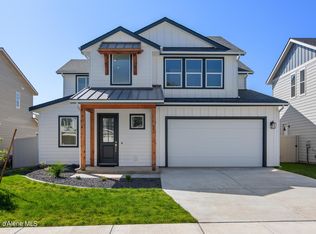
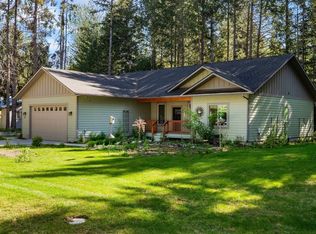
NOW AT $277/sq, PRICED TO SELL! Discover the only Plan 2 home currently available in Base Camp — a rare chance to secure this premium floor plan with no others on the market and none left in development. Move-in ready and thoughtfully upgraded, this home offers the Sandpoint lifestyle buyers love: bike to town year-round and reach Schweitzer in under 30 minutes. The welcoming community feel of Base Camp is evident throughout, and this Plan 2 delivers a balanced blend of comfort, style, and everyday functionality. Inside, enjoy a generous primary suite, a spacious living area, quartz counters throughout, and a versatile loft perfect for a game room, study space, or home office. Outside, the sellers have added meaningful improvements including a 21x12 extended patio, 8x5 storage shed, and new blinds, enhancing both convenience and usability. The oversized garage provides room for all your North Idaho gear, and multiple rooms capture views of Schweitzer. Fully fenced, fully landscaped, and meticulously maintained, this 3 bed 2.5 bath home offers an inviting entry into the Base Camp lifestyle — a place where both quiet comfort and outdoor adventure come naturally.
For sale
Price cut: $10K (10/9)
$639,900
572 University Park Way, Sandpoint, ID 83864
3beds
3baths
2,314sqft
Single Family Residence
Built in 2023
5,227 Square Feet Lot
$630,000 Zestimate®
$277/sqft
$3/mo HOA
What's special
Fully fencedFully landscapedNew blindsGenerous primary suiteQuartz counters throughout
- 40 days
- 293
- 29
Likely to sell faster than
Zillow last checked:
Listing updated:
Listed by:
Ryan Skinner 208-255-8863,
CENTURY 21 RIVERSTONE
Source: SELMLS,MLS#: 20262167
Facts & features
Interior
Bedrooms & bathrooms
- Bedrooms: 3
- Bathrooms: 3
- Main level bathrooms: 1
Rooms
- Room types: Loft, Master Bedroom
Primary bedroom
- Description: 17x15, Open, Carpeted, 10x8 Walk-In Closet, Stor
- Level: Second
Bedroom 2
- Description: 13x10, Bright, Windows, Natural Light, Carpeted
- Level: Second
Bedroom 3
- Description: 10x10, Windows, Clean Versatile Flex Space
- Level: Second
Bathroom 1
- Description: 5x5, Half Bath, Window, Contemporary Finishes
- Level: Main
Bathroom 2
- Description: 12x11, Master, Glass Shower, Modern Vanity
- Level: Second
Bathroom 3
- Description: 10x6, Double Vanity, Tub/Shower Combo
- Level: Second
Dining room
- Description: 13x11, Bright Dining, Windows, Seats Full Table
- Level: Main
Kitchen
- Description: 17x13, Quartz Ctrs, Island, Gas Range, SS Appl
- Level: Main
Living room
- Description: 22x17, Spacious, Gas Fireplace, Open Concept
- Level: Main
Heating
- Forced Air
Cooling
- Central Air
Appliances
- Included: Dishwasher, Disposal, Microwave, Range/Oven, Refrigerator
- Laundry: Laundry Room, Second Level, 8x6, Cabinets, Counter, Organized Layout / Storage
Features
- Entry, Walk-In Closet(s), High Speed Internet, Ceiling Fan(s), Wired for Data, Storage, Vaulted Ceiling(s)
- Flooring: Laminate
- Windows: Double Pane Windows, Window Coverings
- Basement: None
- Number of fireplaces: 1
- Fireplace features: Gas, 1 Fireplace
Interior area
- Total structure area: 2,314
- Total interior livable area: 2,314 sqft
- Finished area above ground: 2,314
- Finished area below ground: 0
Property
Parking
- Total spaces: 2
- Parking features: 2 Car Attached, Electricity, Insulated, Garage Door Opener, Concrete
- Attached garage spaces: 2
- Has uncovered spaces: Yes
Features
- Levels: Two
- Stories: 2
- Patio & porch: Covered Porch, Patio
- Has view: Yes
- View description: Mountain(s)
- Frontage length: 50
Lot
- Size: 5,227 Square Feet
- Dimensions: 50 x 100
- Features: City Lot, In Town, 1 Mile or Less to County Road, Level
Details
- Additional structures: Shed(s)
- Parcel number: RPS39370030070A
- Zoning description: Residential
Construction
Type & style
- Home type: SingleFamily
- Property subtype: Single Family Residence
Materials
- Frame, Fiber Cement
- Foundation: Concrete Perimeter
- Roof: Composition
Condition
- Resale
- New construction: No
- Year built: 2023
Details
- Builder name: Williams Homes
Utilities & green energy
- Sewer: Public Sewer
- Water: Public
- Utilities for property: Electricity Connected, Natural Gas Connected, Phone Connected, Garbage Available
Community & HOA
Community
- Security: Fire Sprinkler System
HOA
- Has HOA: Yes
- HOA fee: $35 annually
Location
- Region: Sandpoint
Financial & listing details
- Price per square foot: $277/sqft
- Tax assessed value: $671,999
- Annual tax amount: $3,600
- Date on market: 9/1/2026
- Listing terms: Cash, Conventional
- Electric utility on property: Yes
- Road surface type: Paved
Estimated market value
$630,000
$599,000 - $662,000
$2,690/mo
Price history
| Date | Event | Price |
|---|---|---|
| 10/9/2026 | Price change | $639,900-1.5%$277/sqft |
Source:  SELMLS #20262167 Report a problem SELMLS #20262167 Report a problem | ||
| 9/15/2026 | Price change | $649,900-1.4%$281/sqft |
Source: SELMLS #20262167 Report a problem | ||
| 9/1/2026 | Listed for sale | $659,000+10%$285/sqft |
Source: SELMLS #20262167 Report a problem | ||
| 4/19/2024 | Sold | -- |
Source: SELMLS #20240250 Report a problem | ||
| 3/4/2024 | Pending sale | $599,000$259/sqft |
Source:  Coeur d'Alene MLS #24-1030 Report a problem Coeur d'Alene MLS #24-1030 Report a problem | ||
| 2/16/2024 | Price change | $599,000-4.8%$259/sqft |
Source: Coeur d'Alene MLS #24-1030 Report a problem | ||
| 2/9/2024 | Listed for sale | $629,000-0.8%$272/sqft |
Source: Coeur d'Alene MLS #24-1030 Report a problem | ||
| 2/1/2024 | Listing removed | -- |
Source: SELMLS #20232703 Report a problem | ||
| 11/10/2023 | Price change | $634,000-0.1%$274/sqft |
Source: Coeur d'Alene MLS #23-9495 Report a problem | ||
| 10/18/2023 | Listed for sale | $634,900-2.3%$274/sqft |
Source: Coeur d'Alene MLS #23-9495 Report a problem | ||
| 10/17/2023 | Listing removed | -- |
Source: SELMLS #20232029 Report a problem | ||
| 8/18/2023 | Price change | $649,900-9.3%$281/sqft |
Source: SELMLS #20232029 Report a problem | ||
| 7/25/2023 | Listed for sale | $716,900$310/sqft |
Source: SELMLS #20232029 Report a problem | ||
Public tax history
| Year | Property taxes | Tax assessment |
|---|---|---|
| 2025 | $3,233 +228.2% | $671,999 +320.1% |
| 2024 | $985 +26.7% | $159,980 +32.2% |
| 2023 | $777 -8.5% | $120,980 |
| 2022 | $850 | $120,980 |
Find assessor info on the county website
Monthly payment
Est. payment
Payment breakdown
Explore the cost of this home by adjusting the details. Changes won't be saved.Climate risks
Neighborhood: 83864
Nearby schools
Schools provided by the listing agent
- Elementary: Farmin/Stidwell
- Middle: Sandpoint
- High: Sandpoint
Source: SELMLS. This data may not be complete. We recommend contacting the local school district to confirm school assignments for this home.
Similar homes
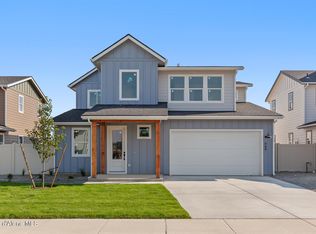
- $700,0004 bd4 ba2.5k sqft668 Moscow St, Sandpoint, ID 83864For Sale
 MLS ID #26-9924, Gretchen Vedel, Coldwell Banker Schneidmiller Realty. Coeur d'Alene MLS
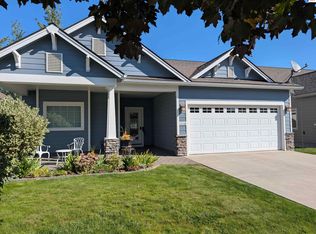
 - $625,0003 bd2 ba1.5k sqft1518 Autumn Ln, Sandpoint, ID 83864For Sale
 MLS ID #20262255, Teresa Downs, CENTURY 21 RIVERSTONE. SELMLS
 - $625,0003 bd2 ba2.2k sqft431 Park Ln, Sandpoint, ID 83864For Sale
 MLS ID #20261160, Karly Malone, eXp REALTY LLC. SELMLS
 - $599,0003 bd2 ba1.7k sqft909 Northview Dr, Sandpoint, ID 83864For Sale
 MLS ID #20262186, Alison Murphy, NORTHWEST REALTY GROUP. SELMLS
 - $669,0003 bd2 ba1.8k sqft128 Spur Dr, Sandpoint, ID 83864For SaleMLS ID #20260920, Dawn Meyer, SILVERCREEK REALTY GROUP. SELMLS
- $595,0003 bd2 ba1.5k sqft318 Creekview Ct, Sandpoint, ID 83864For SaleMLS ID #20260891, Michelle Sadewic, CENTURY 21 RIVERSTONE. SELMLS
- $619,0003 bd2 ba1.4k sqft707 Forest Ave, Sandpoint, ID 83864For SaleMLS ID #20261564, Scott Bortz, REALM PARTNERS, LLC. SELMLS
- $749,7503 bd2 ba2.3k sqft439 Vedelwood Dr, Sandpoint, ID 83864For SaleMLS ID #20262003, Patrick Green, REALM PARTNERS, LLC. SELMLS
- $537,1213 bd2 ba1.4k sqft1206 Honeysuckle Ave, Sandpoint, ID 83864For SaleMLS ID #20262349, Diane Walker, CENTURY 21 RIVERSTONE. SELMLS
- $604,2804 bd3 ba2.1k sqft1165 Jersey St, Sandpoint, ID 83864New ConstructionMLS ID #20262175, Dan Carpenter, BERKSHIRE HATHAWAY JACKLIN REAL ESTATE. SELMLS
- $634,9005 bd2 ba2.6k sqft1143 Jersey St, Sandpoint, ID 83864New ConstructionMLS ID #20262191, Marcello Conigliaro, NORTHWEST REALTY GROUP. SELMLS
- $748,0004 bd3 ba2.3k sqft290 Syringa Heights Rd, Sandpoint, ID 83864For SaleMLS ID #20261509, Charesse Moore, EVERGREEN REALTY. SELMLS
- $950,0004 bd3 ba2.2k sqft24 Shiras Dr, Sandpoint, ID 83864For SaleMLS ID #20262352, Shirin Lamp, YAAK'S REAL ESTATE OUTPOST LLC. SELMLS
- $579,0003 bd2 ba1.6k sqft1525 Nicholas Way, Sandpoint, ID 83864New ConstructionMLS ID #20262035, Teresa Downs, CENTURY 21 RIVERSTONE. SELMLS
- $529,9003 bd2 ba1.5k sqft1139 Jersey St, Sandpoint, ID 83864New ConstructionMLS ID #20262381, Marcello Conigliaro, NORTHWEST REALTY GROUP. SELMLS
- $700,0003 bd2 ba1.9k sqft147 Backtrack Rd, Sandpoint, ID 83864New ConstructionMLS ID #20261970, Kortney Leavitt, REAL BROKER LLC. SELMLS
- $819,0004 bd2 ba2.1k sqft1020 Northview Dr, Sandpoint, ID 83864For SaleMLS ID #20261659, Kelly Harlicker, CENTURY 21 RIVERSTONE. SELMLS
- $699,0003 bd2 ba2k sqft105 Backtrack Rd, Sandpoint, ID 83864New ConstructionMLS ID #20261950, Kortney Leavitt, REAL BROKER LLC. SELMLS
