
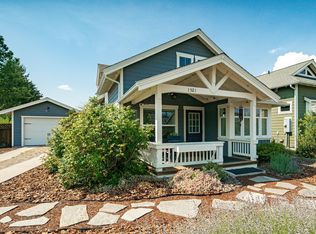
Beautiful, brand-new home located in one of Sandpoint's best neighborhoods. Featuring 3BR/2BA with an open floor plan. Kitchen features are quartz countertops, island bar, stainless steel appliances. Living area has natural gas fireplace, large windows to let the daylight in, storage. Large, covered front porch, back patio area, fenced, and landscaped. Walking distance to the library, parks, and all that Sandpoint has to offer.
New construction
Price cut: $20K (9/25)
$579,000
1525 Nicholas Way, Sandpoint, ID 83864
3beds
2baths
1,698sqft
Single Family Residence
Built in 2026
5,227 Square Feet Lot
$-- Zestimate®
$341/sqft
$35/mo HOA
What's special
Natural gas fireplaceOpen floor planQuartz countertopsStainless steel appliancesIsland barBack patio areaLarge covered front porch
- 48 days
- 271
- 20
Zillow last checked:
Listing updated:
Listed by:
Teresa Downs 208-290-1756,
CENTURY 21 RIVERSTONE
Source: SELMLS,MLS#: 20262035
Facts & features
Interior
Bedrooms & bathrooms
- Bedrooms: 3
- Bathrooms: 2
- Main level bathrooms: 2
- Main level bedrooms: 3
Rooms
- Room types: Master Bedroom, Utility Room
Primary bedroom
- Level: Main
Bedroom 2
- Level: Main
Bedroom 3
- Level: Main
Bathroom 1
- Description: Master En Suite
- Level: Main
Bathroom 2
- Level: Main
Dining room
- Level: Main
Kitchen
- Description: quartz countertops, island
- Level: Main
Living room
- Description: natural gas fireplace
- Level: Main
Heating
- Fireplace(s), Forced Air, Natural Gas
Cooling
- Central Air, Air Conditioning
Appliances
- Included: Built In Microwave, Dishwasher, Disposal, Range Hood, Range/Oven, Refrigerator
- Laundry: Laundry Room, Main Level
Features
- Walk-In Closet(s), Ceiling Fan(s), Insulated, Storage
- Flooring: Concrete
- Windows: Double Pane Windows, Vinyl, Window Coverings
- Basement: Slab
- Has fireplace: Yes
- Fireplace features: Glass Doors, Gas
Interior area
- Total structure area: 1,698
- Total interior livable area: 1,698 sqft
- Finished area above ground: 1,698
- Finished area below ground: 0
Property
Parking
- Total spaces: 2
- Parking features: 2 Car Attached, Electricity, Garage Door Opener
- Attached garage spaces: 2
Features
- Levels: One
- Stories: 1
- Patio & porch: Covered Patio, Covered Porch
- Fencing: Fenced
- Has view: Yes
- View description: Mountain(s)
Lot
- Size: 5,227 Square Feet
- Features: In Town, Landscaped, Level, Surveyed
Details
- Parcel number: RPS37840000120A
- Zoning description: Residential
Construction
Type & style
- Home type: SingleFamily
- Property subtype: Single Family Residence
Materials
- Frame
- Foundation: Slab
- Roof: Composition
Condition
- New Construction
- New construction: Yes
- Year built: 2026
Utilities & green energy
- Sewer: Public Sewer
- Water: Public
- Utilities for property: Electricity Connected, Natural Gas Connected, Garbage Available
Community & HOA
HOA
- Has HOA: Yes
- HOA fee: $35 monthly
Location
- Region: Sandpoint
Financial & listing details
- Price per square foot: $341/sqft
- Tax assessed value: $128,200
- Annual tax amount: $798
- Date on market: 8/14/2026
- Listing terms: Cash, Conventional
- Ownership: Fee Simple
- Electric utility on property: Yes
- Road surface type: Paved
Estimated market value
Not available
Estimated sales range
Not available
Not available
Price history
| Date | Event | Price |
|---|---|---|
| 9/25/2026 | Price change | $579,000-3.3%$341/sqft |
Source:  SELMLS #20262035 Report a problem SELMLS #20262035 Report a problem | ||
| 8/14/2026 | Listed for sale | $599,000$353/sqft |
Source: SELMLS #20262035 Report a problem | ||
Public tax history
| Year | Property taxes | Tax assessment |
|---|---|---|
| 2025 | $798 +1.1% | $128,200 |
| 2024 | $789 -4.2% | $128,200 |
| 2023 | $824 +8.6% | $128,200 +18.7% |
| 2022 | $759 -26.4% | $108,020 +9.7% |
| 2021 | $1,030 +89.4% | $98,448 +85.4% |
| 2020 | $544 -13.4% | $53,107 |
| 2019 | $628 | $53,107 +28.1% |
| 2018 | $628 +35.4% | $41,464 +12.5% |
| 2017 | $464 | $36,848 |
| 2016 | -- | $36,848 +5.1% |
| 2015 | -- | $35,056 +10.1% |
| 2014 | -- | $31,854 -21.3% |
| 2013 | -- | $40,500 -26.4% |
| 2011 | -- | $55,000 |
| 2010 | -- | -- |
| 2009 | -- | -- |
Find assessor info on the county website
Monthly payment
Est. payment
Payment breakdown
Explore the cost of this home by adjusting the details. Changes won't be saved.Climate risks
Neighborhood: 83864
Nearby schools
Schools provided by the listing agent
- Elementary: Farmin/Stidwell
- Middle: Sandpoint
- High: Sandpoint
Source: SELMLS. This data may not be complete. We recommend contacting the local school district to confirm school assignments for this home.
Similar homes
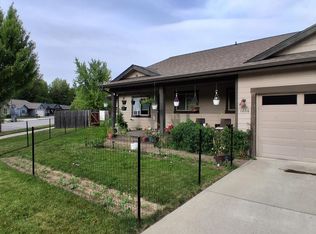
- $537,1213 bd2 ba1.4k sqft1206 Honeysuckle Ave, Sandpoint, ID 83864For Sale
 MLS ID #20262349, Diane Walker, CENTURY 21 RIVERSTONE. SELMLS
 - $599,0003 bd2 ba1.7k sqft909 Northview Dr, Sandpoint, ID 83864For Sale
 MLS ID #20262186, Alison Murphy, NORTHWEST REALTY GROUP. SELMLS
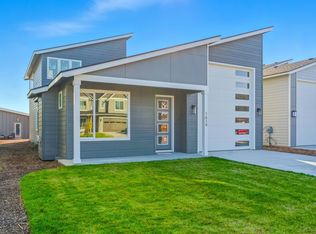
 - $549,0003 bd3 ba1.4k sqft1619 Gondola Ct, Sandpoint, ID 83864New Construction
 MLS ID #20261953, Brittney Abbott, CENTURY 21 RIVERSTONE. SELMLS
 - $529,9003 bd2 ba1.5k sqft1139 Jersey St, Sandpoint, ID 83864New Construction
 MLS ID #20262381, Marcello Conigliaro, NORTHWEST REALTY GROUP. SELMLS
 - $625,0003 bd2 ba1.5k sqft1518 Autumn Ln, Sandpoint, ID 83864For SaleMLS ID #20262255, Teresa Downs, CENTURY 21 RIVERSTONE. SELMLS
- $619,0003 bd2 ba1.4k sqft707 Forest Ave, Sandpoint, ID 83864For SaleMLS ID #20261564, Scott Bortz, REALM PARTNERS, LLC. SELMLS
- $595,0003 bd2 ba1.5k sqft318 Creekview Ct, Sandpoint, ID 83864For SaleMLS ID #20260891, Michelle Sadewic, CENTURY 21 RIVERSTONE. SELMLS
- $575,0004 bd2 ba1.7k sqft901 & 903 Hickory Glen Ave, Sandpoint, ID 83864For SaleMLS ID #20260690, Teresa Downs, CENTURY 21 RIVERSTONE. SELMLS
- $649,9003 bd3 ba2.3k sqft572 University Park Way, Sandpoint, ID 83864For SaleMLS ID #20262167, Ryan Skinner, CENTURY 21 RIVERSTONE. SELMLS
- $604,2804 bd3 ba1.9k sqft1165 Jersey St, Sandpoint, ID 83864New ConstructionMLS ID #20262175, Dan Carpenter, BERKSHIRE HATHAWAY JACKLIN REAL ESTATE. SELMLS
- $669,0003 bd2 ba1.8k sqft128 Spur Dr, Sandpoint, ID 83864For SaleMLS ID #20260920, Dawn Meyer, SILVERCREEK REALTY GROUP. SELMLS
- $395,0002 bd1 ba977 sqft620 Washington Ave, Sandpoint, ID 83864For SaleMLS ID #20262163, Andy Feuling, ROOTS REALTY NW LLC. SELMLS
- $749,7503 bd2 ba2.3k sqft439 Vedelwood Dr, Sandpoint, ID 83864For SaleMLS ID #20262003, Patrick Green, REALM PARTNERS, LLC. SELMLS
- $699,0003 bd3 ba1.9k sqft4110 Burns Ct, Sandpoint, ID 83864For SaleMLS ID #20260445, Forrest Schuck, NORTHWEST REALTY GROUP. SELMLS
- $775,0006 bd3 ba2k sqft1601 Main St, Sandpoint, ID 83864For SaleMLS ID #20262248, Paul Reizen, PUREWEST REAL ESTATE. SELMLS
- $819,0004 bd2 ba2.1k sqft1020 Northview Dr, Sandpoint, ID 83864For SaleMLS ID #20261659, Kelly Harlicker, CENTURY 21 RIVERSTONE. SELMLS
- $689,9993 bd2 ba1.9k sqftLOT 6 Bluegrass Ave, Sandpoint, ID 83864New ConstructionMLS ID #20261505, Teague Mullen, REALM PARTNERS, LLC. SELMLS
- $575,0003 bd3 ba2k sqft407 W 3rd Ave, Kootenai, ID 83840For SaleMLS ID #20261526, Cindy Kramer, RIGHT CHOICE REALTY GROUP, LLC. SELMLS
