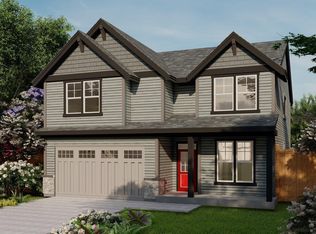
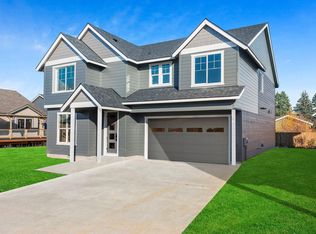
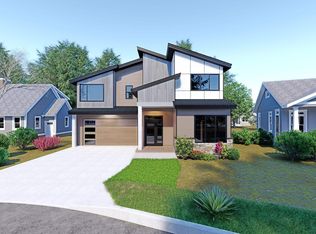
Experience modern Sandpoint living in this stunning new construction home, ideally located in sought-after Midtown, just steps from the library, schools, and parks. A true standout, this home showcases striking rooflines and clean architectural lines, bringing a fresh contemporary style rarely seen in town. The highlight of this property is the massive 15' × 37' RV garage with a 16-foot-high door, offering unparalleled space for your RV, boat, or adventure gear. A rare find in a neighborhood setting, it’s the perfect basecamp for North Idaho recreation. Inside, the home blends modern design with warmth and comfort. The gourmet kitchen features quartz countertops, a gold-inlaid backsplash, brushed gold hardware, and modern pendant lighting, centered around a six-burner natural gas stove and farmhouse sink. The open living area is welcoming and bright, anchored by a large picture window and gas fireplace accented with a rustic wood-beam mantle. Two primary ensuite bedrooms provide flexibility - one conveniently located on the main level, and an expansive upper-level suite offering generous space, a walk-in closet, and thoughtful design details. The laundry room is oversized, complete with a utility sink, shelving, and extra storage. Tastefully finished inside and out, the home reflects quality craftsmanship and attention to detail. With front yard landscaping and a sprinkler system for easy care, this home offers a refined, low-maintenance lifestyle with modern appeal - a rare contemporary retreat right in the heart of Sandpoint.
Sold
Zillow last checked:
Listing updated:
Bought with:
Jimy Black, SP51139
eXp REALTY LLC
Source: SELMLS,MLS#: 20261952
Price history
| Date | Event | Price |
|---|---|---|
| 9/18/2026 | Sold | -- |
Source:  SELMLS #20261952 Report a problem SELMLS #20261952 Report a problem | ||
| 8/6/2026 | Pending sale | $599,000$342/sqft |
Source:  Coeur d'Alene MLS #26-7940 Report a problem Coeur d'Alene MLS #26-7940 Report a problem | ||
| 8/2/2026 | Listed for sale | $599,000$342/sqft |
Source: SELMLS #20261952 Report a problem | ||
| 8/1/2026 | Listing removed | $599,000$342/sqft |
Source: Coeur d'Alene MLS #25-10596 Report a problem | ||
| 5/19/2026 | Price change | $599,000-7.7%$342/sqft |
Source: Coeur d'Alene MLS #25-10596 Report a problem | ||
| 5/7/2026 | Listed for sale | $649,000-7.2%$371/sqft |
Source: Coeur d'Alene MLS #25-10596 Report a problem | ||
| 10/25/2025 | Listed for sale | $699,000+5.9%$399/sqft |
Source: SELMLS #20252644 Report a problem | ||
| 8/21/2025 | Listing removed | $659,950$377/sqft |
Source: Coeur d'Alene MLS #24-10697 Report a problem | ||
| 11/15/2024 | Listed for sale | $659,950-22.8%$377/sqft |
Source: Coeur d'Alene MLS #24-10697 Report a problem | ||
| 1/5/2024 | Listing removed | -- |
Source: Coeur d'Alene MLS #23-4619 Report a problem | ||
| 5/26/2023 | Listed for sale | $855,000$489/sqft |
Source: SELMLS #20231315 Report a problem | ||
Sell for more on Zillow
Get a Zillow Showcase℠ listing at no additional cost and you could sell for .
$590,200
2% more
+$11,804
With Zillow Showcase(estimated)
$602,004
