Skip main navigation
Sold
  • Price Unknown

    1611 Gondola Ct, Sandpoint, ID 83864

    5beds
    3baths
    2,632sqft
    Single Family Residence
    Built in 2025
    5,662 Square Feet Lot
    $732,800 Zestimate®
    $--/sqft
    $3,373 Estimated rent

    Home value

    $732,800

    $645,000 - $835,000

    $3,373/mo

    Zestimate® history
    Loading
    Loading...

    Owner options

    List your home for rent

    $3,373/mo

    Rent Zestimate®

    Find your next renter with Zillow Rental Manager. Plus, with online applications, you can quickly screen prospective tenants – for free.

    Learn more

    $3,373/mo

    Rent Zestimate®

    Refinance and save

    Refinancing to a lower rate could help reduce your monthly payments and save thousands over the life of the loan.

    See today's rates

    Explore your selling options

    Work with a Zillow partner agent

    Leverage their expertise and Zillow's premium Showcase listings to get your home seen by more buyers.

    Get started

    List with your own agent

    Get your home in front of millions of buyers by listing it on Zillow.

    Learn how to do it

    Sell it yourself

    Take full control of how buyers see your home on Zillow by listing For Sale by Owner (FSBO).

    List your home

    What's special

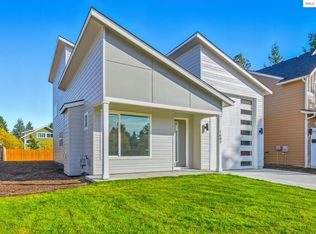
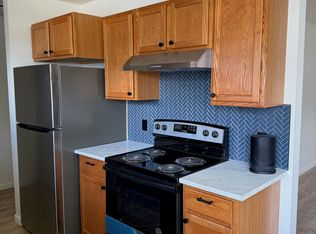
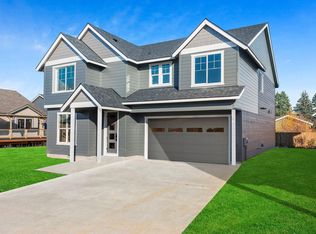
    Discover the perfect blend of style, comfort, and convenience in this beautifully designed home, crafted to enhance both everyday living and entertaining. Designed to not only maximize space, but enjoy that space, this well laid-out home features an open concept kitchen/living room with designer appliances/finishes and cozy gas fireplace. Also on the main floor, there is a bonus room, perfect as an office or guest bedroom. Upstairs, the master suite offers a spacious walk-in closet and luxurious bath with dual sinks, soft close cabinetry, and satin nickel faucets. Four additional bedrooms, another full bathroom, and a conveniently located laundry room are all on the same level. Premium upgrades include quartz countertops, custom Alder Huntwood cabinetry, LVP flooring, and a spacious garage with room for storage. Enjoy outdoor living with a covered back patio, fully landscaped yard, and a built-in sprinkler system. Conveniently located by the library, schools, parks, and downtown Sandpoint! Custom selections and upgrades can still be made on this home plan! Additional homes and floor plans also available.

    Zillow last checked:

    Listing updated:

    Listed by:

    Paul Reizen 208-610-1486,

    PUREWEST REAL ESTATE

    Bought with:

    Jake Humble, SP43573

    PUREWEST REAL ESTATE

    Source: SELMLS,MLS#: 20250204MLS Logo

    Facts & features

    Interior

    Bedrooms & bathrooms
    • Bedrooms: 5
    • Bathrooms: 3
    Rooms
    • Room types: Bedroom, Utility Room
    Primary bedroom
    • Level: Second
    Bedroom 2
    • Level: Second
    Bedroom 3
    • Level: Second
    Bedroom 4
    • Level: Second
    Dining room
    • Level: Lower
    Kitchen
    • Level: Lower
    Living room
    • Level: Lower
    Heating
    • Forced Air, Natural Gas
    Cooling
    • Air Conditioning
    Appliances
    • Included: Built In Microwave, Dishwasher, Range/Oven
    Features
    • Insulated
    • Basement: None,Crawl Space
    • Has fireplace: Yes
    • Fireplace features: Insert
    Interior area
    • Total structure area: 2,632
    • Total interior livable area: 2,632 sqft
    • Finished area above ground: 2,632
    • Finished area below ground: 0

    Property

    Parking
    • Total spaces: 2
    • Parking features: 2 Car Attached
    • Attached garage spaces: 2
    Features
    • Levels: Two,Multi/Split
    • Stories: 2
    • Patio & porch: Covered Patio
    Lot
    • Size: 5,662 Square Feet
    • Features: City Lot, In Town, Landscaped, Level
    Details
    • Parcel number: RPS39580000070A
    • Zoning description: Residential

    Construction

    Type & style
    • Home type: SingleFamily
    • Property subtype: Single Family Residence
    Materials
    • Frame, Fiber Cement
    Condition
    • Under Construction
    • New construction: Yes
    • Year built: 2025
    Details
    • Builder name: Ta Liesy Northwest

    Utilities & green energy

    • Sewer: Public Sewer
    • Water: Community
    • Utilities for property: Electricity Connected, Natural Gas Connected, Phone Connected

    Community & HOA

    Community
    • Security: Fire Sprinkler System
    HOA
    • Has HOA: No
    Location
    • Region: Sandpoint

    Financial & listing details

    • Tax assessed value: $163,586
    • Annual tax amount: $1,007
    • Date on market: 1/27/2025
    • Listing terms: Cash, Conventional, FHA, VA Loan
    • Ownership: Fee Simple
    • Electric utility on property: Yes

    Price history

    DateEventPrice
    8/22/2025Sold--
    Source: SELMLS #20250204 Report a problem
    3/26/2025Pending sale$699,000$266/sqft
    Source: SELMLS #20250204 Report a problem
    1/27/2025Listed for sale$699,000$266/sqft
    Source: Coeur d'Alene MLS #25-813 Report a problem

    Public tax history

    YearProperty taxesTax assessment
    2024$1,007 -4.2%$163,586
    2023$1,051 $163,586
    Find assessor info on the county website

    Neighborhood: 83864

    Nearby schools

    GreatSchools rating
    Schools provided by the listing agent
    • Elementary: Farmin/Stidwell
    • Middle: Sandpoint
    • High: Sandpoint

    Source: SELMLS. This data may not be complete. We recommend contacting the local school district to confirm school assignments for this home.

    Sell for more on Zillow
    Get a Zillow Showcase℠ listing at no additional cost and you could sell for .
    $732,800
    2% more
    +$14,656
    With Zillow Showcase(estimated)
    $747,456