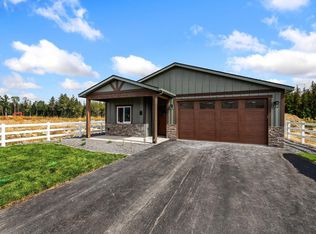
Welcome to easy North Idaho living in all the right ways. This move-in ready 3-bedroom, 2-bath home offers the perfect blend of comfort, functionality, and location—just minutes from downtown Sandpoint, the bike path, and Schweitzer Mountain Resort. Step inside to a bright, open-concept floor plan designed for both everyday living and effortless entertaining. The gorgeous kitchen is the heart of the home, featuring stainless steel appliances, ample counter space, and a layout that flows seamlessly into the dining and living areas. The thoughtfully designed floor plan provides privacy where it matters most, with a spacious primary suite complete with an en-suite bathroom, while the additional bedrooms are perfectly positioned for guests, family, or a home office. Enjoy low-maintenance living inside and out, with a well-maintained interior and a fully fenced backyard—ideal for pets, play, or relaxing summer evenings. Whether you're looking for a full-time residence, a weekend getaway, or an investment opportunity, this home checks all the boxes with its unbeatable location, smart layout, and move-in ready condition.
For sale
Price cut: $4K (9/16)
$595,000
318 Creekview Ct, Sandpoint, ID 83864
3beds
2baths
1,529sqft
Single Family Residence
Built in 2019
6,534 Square Feet Lot
$584,000 Zestimate®
$389/sqft
$-- HOA
What's special
Bright open-concept floor planWell-maintained interiorStainless steel appliancesFully fenced backyardGorgeous kitchenAmple counter space
- 180 days
- 251
- 17
Zillow last checked:
Listing updated:
Listed by:
Michelle Sadewic 208-290-0456,
CENTURY 21 RIVERSTONE
Source: SELMLS,MLS#: 20260891
Facts & features
Interior
Bedrooms & bathrooms
- Bedrooms: 3
- Bathrooms: 2
- Main level bathrooms: 2
- Main level bedrooms: 3
Rooms
- Room types: Utility Room
Primary bedroom
- Description: Spacious With En-Suite Bathroom
- Level: Main
Bedroom 2
- Description: Well Thought Out Floor Plan
- Level: Main
Bedroom 3
- Description: Offers Privacy
- Level: Main
Bathroom 1
- Description: En-Suite With Tub/Shower
- Level: Main
Bathroom 2
- Description: Full Bathroom
- Level: Main
Dining room
- Description: TONS OF NATURAL LIGHT
- Level: Main
Kitchen
- Description: LARGE ISLAND SS APPLIANCES LOTS OF STORAGE
- Level: Main
Living room
- Description: GAS FIREPLACE
- Level: Main
Heating
- Forced Air
Appliances
- Included: Built In Microwave, Dishwasher, Disposal, Range/Oven, Refrigerator
- Laundry: Main Level
Features
- High Speed Internet, Ceiling Fan(s)
- Flooring: Laminate
- Basement: None
- Number of fireplaces: 1
- Fireplace features: Gas, 1 Fireplace
Interior area
- Total structure area: 1,529
- Total interior livable area: 1,529 sqft
- Finished area above ground: 1,529
- Finished area below ground: 0
Property
Parking
- Total spaces: 2
- Parking features: 2 Car Attached, Electricity, Garage Door Opener, Concrete, On Street, Off Street
- Attached garage spaces: 2
- Has uncovered spaces: Yes
Accessibility
- Accessibility features: Handicap Accessible
Features
- Levels: One
- Stories: 1
- Patio & porch: Covered Patio, Covered Porch
- Fencing: Fenced
- Has view: Yes
- View description: Mountain(s)
Lot
- Size: 6,534 Square Feet
- Features: City Lot, In Town, Cul-De-Sac, Landscaped, Level
Details
- Parcel number: RP5380600203A0A
- Zoning description: Residential
Construction
Type & style
- Home type: SingleFamily
- Architectural style: Craftsman
- Property subtype: Single Family Residence
Materials
- Frame, Fiber Cement
- Foundation: Concrete Perimeter
- Roof: Composition
Condition
- Resale
- New construction: No
- Year built: 2019
Utilities & green energy
- Sewer: Public Sewer
- Water: Public
- Utilities for property: Electricity Connected, Natural Gas Connected, Garbage Available
Community & HOA
Community
- Subdivision: Spring Creek
HOA
- Has HOA: No
Location
- Region: Sandpoint
Financial & listing details
- Price per square foot: $389/sqft
- Tax assessed value: $506,617
- Annual tax amount: $2,182
- Date on market: 4/20/2026
- Listing terms: Cash, Conventional
- Electric utility on property: Yes
- Road surface type: Paved
Estimated market value
$584,000
$555,000 - $613,000
$2,502/mo
Price history
| Date | Event | Price |
|---|---|---|
| 9/16/2026 | Price change | $595,000-0.7%$389/sqft |
Source:  SELMLS #20260891 Report a problem SELMLS #20260891 Report a problem | ||
| 4/20/2026 | Listed for sale | $599,000-1.8%$392/sqft |
Source: SELMLS #20260891 Report a problem | ||
| 4/17/2026 | Listing removed | $610,000$399/sqft |
Source:  Coeur d'Alene MLS #25-10341 Report a problem Coeur d'Alene MLS #25-10341 Report a problem | ||
| 10/16/2025 | Listed for sale | $610,000$399/sqft |
Source: Coeur d'Alene MLS #25-10341 Report a problem | ||
Public tax history
| Year | Property taxes | Tax assessment |
|---|---|---|
| 2025 | $2,314 +24.1% | $506,617 -2.9% |
| 2024 | $1,865 +16.1% | $521,540 -3.2% |
| 2023 | $1,607 -39% | $538,843 +12.8% |
| 2022 | $2,632 +18.9% | $477,794 +49.9% |
| 2021 | $2,213 +0.7% | $318,833 +7.5% |
| 2020 | $2,199 +301.6% | $296,644 +547.3% |
| 2019 | $548 | $45,826 |
Find assessor info on the county website
Monthly payment
Est. payment
Payment breakdown
Explore the cost of this home by adjusting the details. Changes won't be saved.Climate risks
Neighborhood: 83864
Nearby schools
Schools provided by the listing agent
- Elementary: Farmin/Stidwell
- Middle: Sandpoint
- High: Sandpoint
Source: SELMLS. This data may not be complete. We recommend contacting the local school district to confirm school assignments for this home.
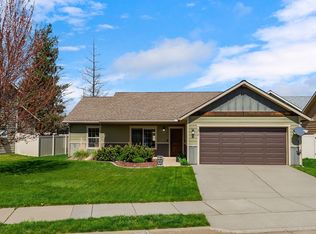
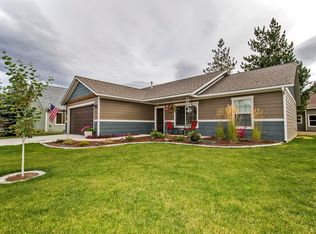
Similar homes
- $625,0003 bd2 ba1.5k sqft1518 Autumn Ln, Sandpoint, ID 83864For Sale
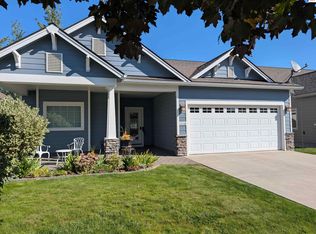
 MLS ID #20262255, Teresa Downs, CENTURY 21 RIVERSTONE. SELMLS
 - $529,9003 bd2 ba1.5k sqft1139 Jersey St, Sandpoint, ID 83864New Construction
 MLS ID #20262381, Marcello Conigliaro, NORTHWEST REALTY GROUP. SELMLS
 - $537,1213 bd2 ba1.4k sqft1206 Honeysuckle Ave, Sandpoint, ID 83864For Sale
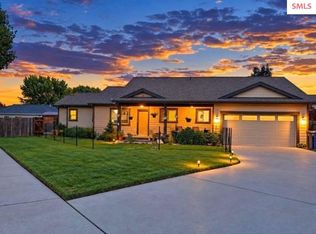 MLS ID #20262349, Diane Walker, CENTURY 21 RIVERSTONE. SELMLS
 - $599,0003 bd2 ba1.5k sqft191 Backtrack Rd, Sandpoint, ID 83864New Construction
 MLS ID #20262420, Kortney Leavitt, REAL BROKER LLC. SELMLS
 - $619,0003 bd2 ba1.4k sqft707 Forest Ave, Sandpoint, ID 83864For SaleMLS ID #20261564, Scott Bortz, REALM PARTNERS, LLC. SELMLS
- $669,0003 bd2 ba1.8k sqft128 Spur Dr, Sandpoint, ID 83864For SaleMLS ID #20260920, Dawn Meyer, SILVERCREEK REALTY GROUP. SELMLS
- $579,0003 bd2 ba1.6k sqft1525 Nicholas Way, Sandpoint, ID 83864New ConstructionMLS ID #20262035, Teresa Downs, CENTURY 21 RIVERSTONE. SELMLS
- $575,0004 bd2 ba1.7k sqft901 & 903 Hickory Glen Ave, Sandpoint, ID 83864For SaleMLS ID #20260690, Teresa Downs, CENTURY 21 RIVERSTONE. SELMLS
- $799,0004 bd2 ba1.7k sqft40 Osprey Ln, Sandpoint, ID 83864For SaleMLS ID #20262259, Tom Puckett, REALM PARTNERS, LLC. SELMLS
- $549,0003 bd3 ba1.4k sqft1619 Gondola Ct, Sandpoint, ID 83864New ConstructionMLS ID #20261953, Brittney Abbott, CENTURY 21 RIVERSTONE. SELMLS
- $574,0003 bd2 ba1.2k sqft106 Hidden Forest Way, Sandpoint, ID 83864For SaleMLS ID #20261760, Erin Cooper, PUREWEST REAL ESTATE. SELMLS
- $399,0002 bd1 ba930 sqft632 Roberson Way, Sandpoint, ID 83864For SaleMLS ID #20261679, Kelly Harlicker, CENTURY 21 RIVERSTONE. SELMLS
- $589,0002 bd2 ba1.6k sqft633 Old Mill Rd, Sandpoint, ID 83864For SaleMLS ID #20262211, Charesse Moore, EVERGREEN REALTY. SELMLS
- $475,0003 bd2 ba2.1k sqft396 Schweitzer Mountain Rd, Sandpoint, ID 83864For SaleMLS ID #20262351, Angela Henney, EVERGREEN REALTY. SELMLS
- $565,0003 bd3 ba2k sqft407 W 3rd Ave, Kootenai, ID 83840For SaleMLS ID #20261526, Cindy Kramer, RIGHT CHOICE REALTY GROUP, LLC. SELMLS
- $600,0003 bd2 ba1.7k sqft172 W Dustarr Ln, Ponderay, ID 83852New ConstructionMLS ID #20252795, Tracey Tindall, THE EXPERIENCE NORTHWEST. SELMLS
- $599,9002 bd1 ba1.2k sqft118 Walsh Way, Sandpoint, ID 83864For SaleMLS ID #20261771, Kathy Robinson, EVERGREEN REALTY. SELMLS
