Rare opportunity to own a beautifully rebuilt home on a private, park-like ½-acre lot in the desirable greater Sandpoint area. Surrounded by mature trees and established fruit trees, this property offers exceptional privacy and a peaceful setting that is increasingly difficult to find.Completely taken down to the studs and custom rebuilt in 2026, this home combines the charm of a large, established lot with the confidence and comfort of virtually new construction. The thoughtfully redesigned floor plan features 3 bedrooms, 2.5 bathrooms, a versatile bonus room, and a cozy library/office nook perfect for working from home or relaxing with a good book. Every major system has been updated, including plumbing, electrical, insulation, siding, paint, and a new metal roof. Inside, you'll find all-new flooring, paint, cabinetry, quartz countertops, and stainless-steel appliances. The luxurious primary suite features a custom walk-in tiled shower, while the bathrooms showcase quartz countertops, illuminated mirrors with multiple lighting settings and backlighting, and upgraded lighted/heated ventilation fans. The expansive covered front porch features recessed lighting and low-maintenance Trex decking. The oversized backyard deck provides the perfect space for entertaining, dining, or simply enjoying the surrounding natural beauty. This is a rare chance to own a fully modernized home on a large, private lot without sacrificing convenience or style. Few properties at this price point offer this level of quality, craftsmanship, and amenities. This exceptional home is sure to capture the attention of serious buyers.
Pending
Price cut: $20K (7/1)
$575,000
407 W 3rd Ave, Kootenai, ID 83840
3beds
3baths
2,000sqft
Single Family Residence
Built in 1945
0.48 Acres Lot
$-- Zestimate®
$288/sqft
$-- HOA
What's special
Fully modernized homeThoughtfully redesigned floor planBeautifully rebuilt homeVersatile bonus roomQuartz countertopsAll-new flooringStainless-steel appliances
- 39 days |
- 783 |
- 80 |
Zillow last checked:
Listing updated:
Listed by:
Cindy Kramer 208-946-0380,
RIGHT CHOICE REALTY GROUP, LLC
Source: SELMLS,MLS#: 20261526
Facts & features
Interior
Bedrooms & bathrooms
- Bedrooms: 3
- Bathrooms: 3
- Main level bathrooms: 2
- Main level bedrooms: 1
Rooms
- Room types: Office, Utility Room, Bonus Room, Master Bedroom
Primary bedroom
- Description: New Carpet/Barn Door/Ensuite Bath
- Level: Main
Bedroom 2
- Description: Extra Lrg 12' X 14', New Carpet
- Level: Second
Bedroom 3
- Description: Extra Lrg 12' X 14', New Carpet
- Level: Second
Bathroom 1
- Description: Walk In Tiled Shower, Quartz, New Everything!!
- Level: Main
Bathroom 2
- Description: 1/2 Bath, All New
- Level: Main
Bathroom 3
- Description: Tub Insert Tiled Walls, Quartz, Lrg Lighted Mirror
- Level: Second
Dining room
- Description: Nook in Kitchen
- Level: Main
Kitchen
- Description: Quartz Counters/New cabinets/New SS Appliances
- Level: Main
Living room
- Description: New LVP flooring, New Paint, Office/Library nook
- Level: Main
Office
- Description: Nook Off Of Living Rm
- Level: Main
Heating
- Electric, Wall Furnace
Cooling
- None
Appliances
- Included: Dishwasher, Disposal, Microwave, Range/Oven, Refrigerator
- Laundry: Second Level, Part Of The Second Floor Bathroom
Features
- High Speed Internet, Insulated
- Flooring: Vinyl
- Windows: Double Pane Windows, Insulated Windows, Window Coverings
Interior area
- Total structure area: 2,000
- Total interior livable area: 2,000 sqft
- Finished area above ground: 2,000
- Finished area below ground: 0
Video & virtual tour
Property
Parking
- Parking features: No Garage, Off Street, Open
- Has uncovered spaces: Yes
Features
- Levels: Two
- Stories: 2
- Patio & porch: Covered Porch, Deck
- Fencing: Partial
Lot
- Size: 0.48 Acres
- Features: City Lot, In Town, Level, Wooded, Mature Trees, Southern Exposure
Details
- Parcel number: RPK36920000010A
- Zoning description: Residential
Construction
Type & style
- Home type: SingleFamily
- Architectural style: Craftsman
- Property subtype: Single Family Residence
Materials
- Frame
- Foundation: Concrete Perimeter
- Roof: Metal
Condition
- Resale
- New construction: No
- Year built: 1945
- Major remodel year: 2026
Utilities & green energy
- Sewer: Public Sewer
- Water: Public
- Utilities for property: Electricity Connected, Natural Gas Connected, Phone Connected, Garbage Available
Community & HOA
HOA
- Has HOA: No
Location
- Region: Kootenai
Financial & listing details
- Price per square foot: $288/sqft
- Tax assessed value: $403,234
- Annual tax amount: $2,095
- Date on market: 6/13/2026
- Listing terms: Cash, Conventional, VA Loan
- Ownership: Fee Simple
- Electric utility on property: Yes
- Road surface type: Paved

Cindy Kramer
(208) 946-0380
By pressing Contact Agent, you agree that the real estate professional identified above may call/text you about your search, which may involve use of automated means and pre-recorded/artificial voices. You don't need to consent as a condition of buying any property, goods, or services. Message/data rates may apply. You also agree to our Terms of Use. Zillow does not endorse any real estate professionals. We may share information about your recent and future site activity with your agent to help them understand what you're looking for in a home.
Estimated market value
Not available
Estimated sales range
Not available
Not available
Price history
| Date | Event | Price |
|---|---|---|
| 7/21/2026 | Pending sale | $575,000$288/sqft |
Source:  SELMLS #20261526 Report a problem SELMLS #20261526 Report a problem | ||
| 7/1/2026 | Price change | $575,000-3.4%$288/sqft |
Source: SELMLS #20261526 Report a problem | ||
| 6/13/2026 | Listed for sale | $595,000$298/sqft |
Source: SELMLS #20261526 Report a problem | ||
Public tax history
| Year | Property taxes | Tax assessment |
|---|---|---|
| 2024 | $1,919 -9% | $403,234 -5.5% |
| 2023 | $2,109 -4.2% | $426,616 +4.6% |
| 2022 | $2,202 -2.4% | $407,971 +45.1% |
| 2021 | $2,257 +6.7% | $281,102 +12.8% |
| 2020 | $2,115 +6.5% | $249,250 +12.5% |
| 2019 | $1,987 | $221,619 +11.3% |
| 2018 | $1,987 +15.1% | $199,196 +6.6% |
| 2017 | $1,726 | $186,824 +7.1% |
| 2016 | -- | $174,520 -2.4% |
| 2015 | -- | $178,880 +1% |
| 2014 | -- | $177,080 -1.6% |
| 2013 | -- | $180,000 |
| 2012 | -- | -- |
| 2011 | -- | $200,980 |
| 2010 | -- | -- |
| 2009 | -- | -- |
Find assessor info on the county website
Monthly payment
Est. payment
Payment breakdown
Explore the cost of this home by adjusting the details. Changes won't be saved.Climate risks
Neighborhood: 83840
Nearby schools
GreatSchools rating
- 5/10Kootenai Elementary SchoolGrades: K-6Distance: 0.2 mi
- 7/10Sandpoint Middle SchoolGrades: 7-8Distance: 3.8 mi
- 5/10Sandpoint High SchoolGrades: 9-12Distance: 4 mi
Schools provided by the listing agent
- Elementary: Kootenai
- Middle: Sandpoint
- High: Sandpoint
Source: SELMLS. This data may not be complete. We recommend contacting the local school district to confirm school assignments for this home.
- $406,7003 bd2 ba1k sqft504 Humbird St, Kootenai, ID 83840Off Market
- $454,0003 bd2 ba1.4k sqft502 Humbird St, Kootenai, ID 83840Off Market
- $166,500-- bd-- ba1k sqft506 Humbird St, Kootenai, ID 83840Off Market
- $285,000-- bd-- ba-- sqft506 Humbird St, Kootenai, ID 83840Off Market
- $324,400-- bd-- ba1k sqft500 Humbird St, Kootenai, ID 83840Off Market
- $356,100-- bd-- ba1.2k sqft508 Humbird St, Kootenai, ID 83840Off Market
- $--4.99 AcresNna Noble Estates Lot 3 Rd, Sandpoint, ID 83864Sold
- $--3 bd2 ba1.3k sqft126 Brittany Loop, Kootenai, ID 83864Sold
Similar homes
- $675,0003 bd2 ba1.8k sqft128 Spur Dr, Sandpoint, ID 83864For Sale

 MLS ID #20260920, Dawn Meyer, SILVERCREEK REALTY GROUP. SELMLS
 - $625,0003 bd3 ba2.4k sqft272 Hidden Spring Rd, Sandpoint, ID 83864For Sale
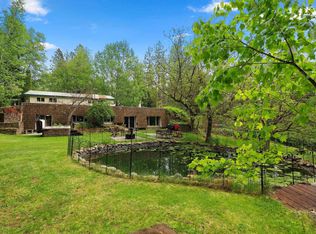 MLS ID #20261586, Chelsea Nova, EVERGREEN REALTY. SELMLS
 - $585,0004 bd2 ba2.2k sqft311 Lafayes Way, Sagle, ID 83860For Sale
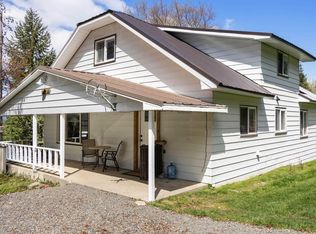 MLS ID #20260979, Carol Curtis, CENTURY 21 RIVERSTONE. SELMLS
 - $599,0004 bd3 ba1.8k sqft510 Loman Cir, Sandpoint, ID 83864For Sale
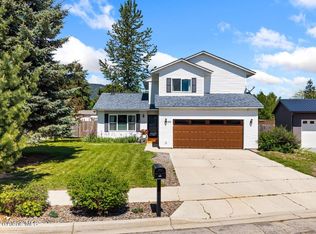 MLS ID #26-5598, Nikki Luttmann, Tomlinson Sotheby's International Realty (Idaho). Coeur d'Alene MLS
 - $650,0003 bd2 ba2.2k sqft431 Park Ln, Sandpoint, ID 83864For SaleMLS ID #20261160, Karly Malone, eXp REALTY LLC. SELMLS
- $649,9003 bd2 ba2.1k sqft221 Schell Rd, Sagle, ID 83860For SaleMLS ID #20261857, Erik Envik, REALTY PLUS. SELMLS
- $469,0003 bd1 ba1k sqft61 Whiskey Jack Rd, Sandpoint, ID 83864For SaleMLS ID #20260397, Julie Nolan, KELLER WILLIAMS REALTY. SELMLS
- $599,0003 bd2 ba1.5k sqft318 Creekview Ct, Sandpoint, ID 83864For SaleMLS ID #20260891, Michelle Sadewic, CENTURY 21 RIVERSTONE. SELMLS
- $565,0003 bd2 ba2k sqft2206 Gypsy Bay Rd, Sagle, ID 83860For SaleMLS ID #20261528, Christopher K. Chambers, TOMLINSON SOTHEBY`S INTL. REAL. SELMLS
- $550,0003 bd1 ba1.1k sqft948 N Wrenco Rd, Sandpoint, ID 83864For SaleMLS ID #20261753, Conor Hammons, eXp REALTY LLC. SELMLS
- $549,0003 bd3 ba1.5k sqft523 Big Hill Rd, Hope, ID 83836For SaleMLS ID #20261655, Desiree Staples, TOMLINSON SOTHEBY`S INTL. REAL. SELMLS
- $629,0002 bd1 ba1.2k sqft118 Walsh Way, Sandpoint, ID 83864For SaleMLS ID #20261771, Kathy Robinson, EVERGREEN REALTY. SELMLS
- $525,0004 bd3 ba1.6k sqft140 Carnelian Ave, Ponderay, ID 83852New ConstructionMLS ID #20261728, Jake Humble, eXp REALTY LLC. SELMLS
- $729,0003 bd3 ba1.9k sqft4110 Burns Ct, Sandpoint, ID 83864For SaleMLS ID #20260445, Forrest Schuck, NORTHWEST REALTY GROUP. SELMLS
- $564,9003 bd2 ba2.1k sqft169 Shelby Rd, Priest River, ID 83856For SaleMLS ID #20261368, John Dibble, EVERGREEN REALTY. SELMLS
- $615,0003 bd2 ba1.7k sqft172 W Dustarr Ln, Ponderay, ID 83852New ConstructionMLS ID #20252795, Tracey Tindall, THE EXPERIENCE NORTHWEST. SELMLS
- $644,0003 bd2 ba1.4k sqft707 Forest Ave, Sandpoint, ID 83864For SaleMLS ID #20261564, Scott Bortz, REALM PARTNERS, LLC. SELMLS
- $720,0003 bd2 ba1.4k sqft3120 Colburn Culver Rd, Sandpoint, ID 83864For SaleMLS ID #20261611, Tom Puckett, REALM PARTNERS, LLC. SELMLS
- $619,9003 bd1 ba1.1k sqft1042 N Wrenco Rd, Sandpoint, ID 83864For SaleMLS ID #26-6162, Chris Chambers, Tomlinson Sotheby's International Realty (Idaho). Coeur d'Alene MLS
- $749,9003 bd2 ba2.1k sqft606 S Ella Ave, Sandpoint, ID 83864For SaleMLS ID #20260901, Amy Lightbody, REALM PARTNERS, LLC. SELMLS
