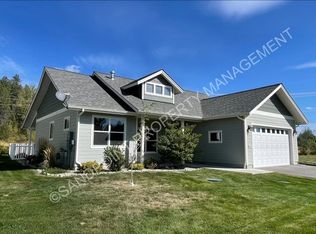
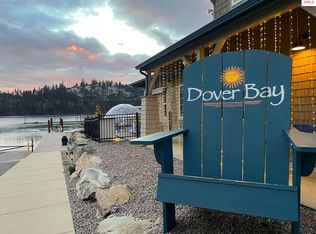
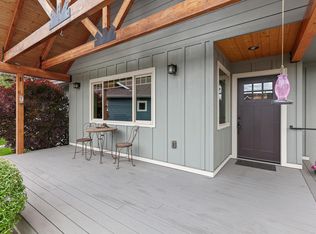
1,934 square foot home with 3 bedrooms, 2 bathrooms and an attached 500 square foot 2 car garage. The home features an open floor plan with high end finishes including a walk in pantry, stainless steel appliances, and quartz kitchen counter tops. Includes a 22'x18' space upstairs that can be used as an extra living room, office, or workout area. Enjoy quiet North Idaho evenings on the covered front patio or covered back porch area, and take advantage of all that Dover Bay offers in this 2021 built home.
Active
Price cut: $20K (8/27)
$599,999
87 Hanson Ct, Dover, ID 83825
3beds
2baths
1,934sqft
Single Family Residence
Built in 2021
7,405 Square Feet Lot
$-- Zestimate®
$310/sqft
$-- HOA
What's special
Open floor planHigh end finishesStainless steel appliancesCovered front patioCovered back porch areaWalk in pantryQuartz kitchen counter tops
- 74 days
- 274
- 26
Zillow last checked:
Listing updated:
Listed by:
Peter Moorman 208-603-9858,
Keller Williams Realty Coeur d'Alene
Source: Coeur d'Alene MLS,MLS#: 26-7528
Facts & features
Interior
Bedrooms & bathrooms
- Bedrooms: 3
- Bathrooms: 2
- Main level bathrooms: 2
- Main level bedrooms: 3
Heating
- Natural Gas, Fireplace(s), Forced Air
Appliances
- Included: Electric Water Heater, Washer, Refrigerator, Microwave, Disposal, Dishwasher, Cooktop
Features
- Fireplace, High Speed Internet
- Flooring: LVP
- Basement: None
- Has fireplace: Yes
- Common walls with other units/homes: No Common Walls,No One Above,No One Below
Interior area
- Total structure area: 1,934
- Total interior livable area: 1,934 sqft
Video & virtual tour
Property
Parking
- Parking features: Garage - Attached
- Has attached garage: Yes
Features
- Exterior features: Lighting, Rain Gutters, Lawn
- Has view: Yes
- View description: Neighborhood
Lot
- Size: 7,405 Square Feet
- Features: Level
Details
- Parcel number: RPD376703A0060A
- Zoning: Residential
Construction
Type & style
- Home type: SingleFamily
- Property subtype: Single Family Residence
Materials
- Fiber Cement, Frame
- Foundation: Slab
- Roof: Composition
Condition
- Year built: 2021
Utilities & green energy
- Sewer: Public Sewer
- Water: Public
Community & HOA
Community
- Subdivision: Dover Bay PUD
HOA
- Has HOA: Yes
- Services included: Maintenance Grounds, Snow Removal
- HOA name: Dover Meadows
Location
- Region: Dover
Financial & listing details
- Price per square foot: $310/sqft
- Tax assessed value: $740,278
- Annual tax amount: $3,536
- Date on market: 7/22/2026
- Road surface type: Paved
Estimated market value
Not available
Estimated sales range
Not available
Not available
Price history
| Date | Event | Price |
|---|---|---|
| 8/27/2026 | Price change | $599,999-3.2%$310/sqft |
Source:  Coeur d'Alene MLS #26-7528 Report a problem Coeur d'Alene MLS #26-7528 Report a problem | ||
| 7/22/2026 | Listed for sale | $620,000+3.4%$321/sqft |
Source: Coeur d'Alene MLS #26-7528 Report a problem | ||
| 5/14/2025 | Listing removed | $2,800$1/sqft |
Source: Zillow Rentals Report a problem | ||
| 4/2/2025 | Listed for rent | $2,800-6.5%$1/sqft |
Source: Zillow Rentals Report a problem | ||
| 5/7/2024 | Listing removed | $599,900$310/sqft |
Source: Coeur d'Alene MLS #21-265 Report a problem | ||
| 9/26/2023 | Listing removed | -- |
Source: Zillow Rentals Report a problem | ||
| 8/1/2023 | Price change | $2,995-6.4%$2/sqft |
Source: Zillow Rentals Report a problem | ||
| 7/19/2023 | Listed for rent | $3,200$2/sqft |
Source: Zillow Rentals Report a problem | ||
| 6/23/2022 | Listing removed | -- |
Source: Zillow Rental Manager Report a problem | ||
| 6/15/2022 | Listed for rent | $3,200$2/sqft |
Source: Zillow Rental Manager Report a problem | ||
| 3/13/2021 | Listing removed | -- |
Source:  Keller Williams Report a problem Keller Williams Report a problem | ||
| 1/23/2021 | Pending sale | $599,900$310/sqft |
Source: Keller Williams Realty Coeur dAlene #21-265 Report a problem | ||
| 1/14/2021 | Listed for sale | $599,900$310/sqft |
Source: Coeur d'Alene MLS #21-265 Report a problem | ||
Public tax history
| Year | Property taxes | Tax assessment |
|---|---|---|
| 2025 | $3,546 -0.3% | $740,278 +1.8% |
| 2024 | $3,558 -6% | $727,118 -2.3% |
| 2023 | $3,783 +19.5% | $744,355 +32.3% |
| 2022 | $3,166 +136.5% | $562,457 +234.8% |
| 2021 | $1,339 +118.4% | $168,000 +131.9% |
| 2020 | $613 -4.6% | $72,450 |
| 2019 | $643 | $72,450 |
Find assessor info on the county website
Monthly payment
Est. payment
Payment breakdown
Explore the cost of this home by adjusting the details. Changes won't be saved.Climate risks
Neighborhood: 83825

Similar homes
- $599,0002 bd2 ba1.3k sqft123 Hanson Ct, Dover, ID 83825For Sale
 MLS ID #20261456, Charlene Matheson, KELLER WILLIAMS REALTY. SELMLS
 - $725,0003 bd3 ba1.7k sqft408 Becker Ln, Dover, ID 83825For Sale
 MLS ID #20261407, Peter Moorman, KELLER WILLIAMS REALTY. SELMLS
 - $662,0003 bd2 ba1.3k sqft34 Hitchcock Dr, Dover, ID 83825For Sale
 MLS ID #25-2450, Kathy West, Windermere/Coeur d'Alene Realty Inc. Coeur d'Alene MLS
 - $799,0003 bd3 ba2.2k sqft404 Lundblad Pl, Dover, ID 83825For Sale
 MLS ID #26-3944, Cindy Bond, eXp Realty. Coeur d'Alene MLS
 - $730,0002 bd2 ba1.2k sqft502 Hornby Pl, Dover, ID 83825For SaleMLS ID #20261075, Jackie Suarez, CENTURY 21 RIVERSTONE. SELMLS
- $569,0002 bd2 ba1k sqft232 Pomrankey Ln, Dover, ID 83825For SaleMLS ID #20260716, Monique Thielman, CENTURY 21 Waterfront. SELMLS
- $599,0003 bd2 ba1.7k sqft909 Northview Dr, Sandpoint, ID 83864For SaleMLS ID #20262186, Alison Murphy, NORTHWEST REALTY GROUP. SELMLS
- $649,0003 bd3 ba1.7k sqft190 Sunny Shores Loop, Sagle, ID 83860For SaleMLS ID #20262144, Ty Hall, PUREWEST REAL ESTATE. SELMLS
- $625,0003 bd2 ba2.1k sqft221 Schell Rd, Sagle, ID 83860For SaleMLS ID #20261857, Erik Envik, REALTY PLUS. SELMLS
- $397,0003 bd2 ba1k sqft302 Mill Rd, Dover, ID 83825For SaleMLS ID #20260942, Laurie Thorpe, PUREWEST REAL ESTATE. SELMLS
- $625,0003 bd2 ba1.5k sqft1518 Autumn Ln, Sandpoint, ID 83864For SaleMLS ID #20262255, Teresa Downs, CENTURY 21 RIVERSTONE. SELMLS
- $595,0003 bd2 ba1.5k sqft318 Creekview Ct, Sandpoint, ID 83864For SaleMLS ID #20260891, Michelle Sadewic, CENTURY 21 RIVERSTONE. SELMLS
- $619,0003 bd2 ba1.4k sqft707 Forest Ave, Sandpoint, ID 83864For SaleMLS ID #20261564, Scott Bortz, REALM PARTNERS, LLC. SELMLS
- $575,0003 bd3 ba2k sqft407 W 3rd Ave, Kootenai, ID 83840For SaleMLS ID #20261526, Cindy Kramer, RIGHT CHOICE REALTY GROUP, LLC. SELMLS
- $689,0002 bd1 ba1k sqft83 Copper Ridge Rd, Sagle, ID 83860For SaleMLS ID #20262391, Charesse Moore, EVERGREEN REALTY. SELMLS
- $649,9003 bd3 ba2.3k sqft572 University Park Way, Sandpoint, ID 83864For SaleMLS ID #20262167, Ryan Skinner, CENTURY 21 RIVERSTONE. SELMLS
- $650,0003 bd2 ba1.6k sqft345 Tamarack Ln, Sagle, ID 83860For SaleMLS ID #20262252, Doug Gunter, TOMLINSON SOTHEBY`S INTL. REAL. SELMLS
- $669,0003 bd2 ba1.8k sqft128 Spur Dr, Sandpoint, ID 83864For SaleMLS ID #20260920, Dawn Meyer, SILVERCREEK REALTY GROUP. SELMLS
