Customized 3-bedroom bungalow in Dover Bay Resort on Lake Pend Oreille offers thoughtful design and elegance. Custom architectural elements deliver more usable square footage than other bungalows in Dover. Step into great room with soaring ceilings, gas fireplace, and open railings. Kitchen is both functional and stylish with quartz countertops, gorgeous tile backsplash, SS appliances and custom pantry. 2 generously sized bedrooms and convenient laundry located downstairs. Upstairs, enjoy a large loft space perfect for games or relaxation, plus private balcony. Retreat to luxurious Primary suite featuring spacious layout, lavish en-suite bath with soaking tub and walk-in-closet. Currently operating as a successful vacation rental accommodating up to 10 guests. Homeowner dues cover exterior maintenance, water, sewer, internet, landscaping and snow removal. Enjoy scenic walkways, beaches, parks, and miles of trails that lead to all that Sandpoint offers. Dover Bay offers a multitude of walking trails, beaches, marina with restaurant and more!
Active
Price cut: $13K (5/11)
$662,000
34 Hitchcock Dr, Dover, ID 83825
3beds
2baths
1,359sqft
:
Get pre-qualified$3,872/mo
Single Family Residence
Built in 2020
1,742 Square Feet Lot
$-- Zestimate®
$487/sqft
$-- HOA
What's special
Gas fireplacePrivate balconyQuartz countertopsConvenient laundry located downstairsOpen railingsGorgeous tile backsplashCustom pantry
- 120 days |
- 370 |
- 18 |
Zillow last checked:
Listing updated:
Listed by:
Kathy West 360-202-4735,
Windermere/Coeur d'Alene Realty Inc
Source: Coeur d'Alene MLS,MLS#: 25-2450
Facts & features
Interior
Bedrooms & bathrooms
- Bedrooms: 3
- Bathrooms: 2
- Main level bathrooms: 1
- Main level bedrooms: 2
Heating
- Natural Gas, Electric, Forced Air, Gas Stove
Appliances
- Included: Gas Water Heater, Washer, Refrigerator, Microwave, Disposal, Dishwasher, Cooktop
- Laundry: Washer Hookup
Features
- High Speed Internet
- Flooring: Carpet, LVP
- Basement: None
- Has fireplace: Yes
- Fireplace features: Gas Stove
- Common walls with other units/homes: No Common Walls
Interior area
- Total structure area: 1,359
- Total interior livable area: 1,359 sqft
Property
Features
- Exterior features: Rain Gutters
- Has view: Yes
- View description: Territorial
- Body of water: Pend Oreille River
Lot
- Size: 1,742 Square Feet
- Dimensions: 1742 sf
- Features: Level
Details
- Parcel number: RPD37674A1A690A
- Zoning: Residential
Construction
Type & style
- Home type: SingleFamily
- Property subtype: Single Family Residence
Materials
- Frame
- Foundation: Slab
- Roof: Composition
Condition
- Year built: 2020
Utilities & green energy
- Sewer: Public Sewer
- Water: Community System
- Utilities for property: Cable Available
Community & HOA
Community
- Subdivision: Dover Bay PUD
HOA
- Has HOA: Yes
- Services included: Maintenance Grounds, Sewer, Snow Removal, Trash, Water
- HOA name: Parkside / Dover Bay
Location
- Region: Dover
Financial & listing details
- Price per square foot: $487/sqft
- Tax assessed value: $631,575
- Annual tax amount: $3,116
- Date on market: 3/26/2026
- Road surface type: Paved
Estimated market value
Not available
Estimated sales range
Not available
$2,347/mo
Price history
| Date | Event | Price |
|---|---|---|
| 5/11/2026 | Price change | $662,000-1.9%$487/sqft |
Source:  Coeur d'Alene MLS #25-2450 Report a problem Coeur d'Alene MLS #25-2450 Report a problem | ||
| 4/20/2026 | Listing removed | $14,307$11/sqft |
Source: Zillow Rentals Report a problem | ||
| 4/19/2026 | Price change | $14,3070%$11/sqft |
Source: Zillow Rentals Report a problem | ||
| 4/18/2026 | Listed for rent | $14,309+615.4%$11/sqft |
Source: Zillow Rentals Report a problem | ||
| 4/16/2026 | Price change | $675,000-3.2%$497/sqft |
Source: Coeur d'Alene MLS #25-2450 Report a problem | ||
| 3/26/2026 | Listed for sale | $697,500-1.8%$513/sqft |
Source: Coeur d'Alene MLS #25-2450 Report a problem | ||
| 12/17/2025 | Listing removed | $2,000$1/sqft |
Source: Zillow Rentals Report a problem | ||
| 11/24/2025 | Listing removed | $710,000$522/sqft |
Source: Coeur d'Alene MLS #25-2450 Report a problem | ||
| 10/30/2025 | Price change | $2,000-13%$1/sqft |
Source: Zillow Rentals Report a problem | ||
| 9/11/2025 | Listed for rent | $2,300-11.5%$2/sqft |
Source: Zillow Rentals Report a problem | ||
| 3/20/2025 | Listed for sale | $710,000$522/sqft |
Source: Coeur d'Alene MLS #25-2450 Report a problem | ||
| 10/11/2023 | Listing removed | -- |
Source: Zillow Rentals Report a problem | ||
| 9/20/2023 | Listed for rent | $2,600$2/sqft |
Source: Zillow Rentals Report a problem | ||
Public tax history
| Year | Property taxes | Tax assessment |
|---|---|---|
| 2024 | $3,116 -15.6% | $631,575 -12.9% |
| 2023 | $3,690 +360.5% | $725,038 +379.5% |
| 2022 | $801 -20.2% | $151,200 +20% |
| 2021 | $1,004 | $126,000 |
| 2020 | -- | -- |
Find assessor info on the county website
Monthly payment
Est. payment
Payment breakdown
Explore the cost of this home by adjusting the details. Changes won't be saved.Climate risks
Neighborhood: 83825
Nearby schools
GreatSchools rating
- 9/10Washington Elementary SchoolGrades: PK-6Distance: 3 mi
- 7/10Sandpoint Middle SchoolGrades: 7-8Distance: 2.6 mi
- 5/10Sandpoint High SchoolGrades: 9-12Distance: 2.5 mi
- $635,6003 bd2 ba1.5k sqft40 Hitchcock Dr, Dover, ID 83825Off Market
- $707,4003 bd2 ba1.8k sqft35 Pomrankey Ln, Dover, ID 83825Off Market
- $--3 bd2 ba1.3k sqft20 Hitchcock Dr, Dover, ID 83825Sold
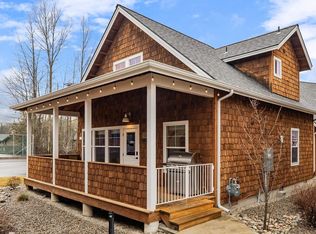
- $--3 bd2 ba1.2k sqft27 Pomrankey Ln, Dover, ID 83825Sold
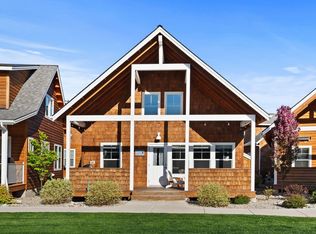
- $493,3003 bd2 ba994 sqft39 Pomrankey Ln, Dover, ID 83825Off Market
- $--3 bd2 ba1.1k sqft16 Hitchcock Dr, Dover, ID 83825Sold
- $525,7002 bd2 ba1k sqft23 Pomrankey Ln, Dover, ID 83825Off Market
- $568,6002 bd2 ba1.2k sqft33 Hitchcock Dr, Dover, ID 83825Off Market
A local agent can set up tours, give advice and negotiate with sellers.
Similar homes
- $675,0003 bd2 ba1.2k sqft43 Hitchcock Dr, Dover, ID 83825For Sale
 MLS ID #26-6874, Kristen Baldridge, CENTURY 21 Beutler & Associates. Coeur d'Alene MLS
 - $620,0003 bd2 ba1.9k sqft87 Hanson Ct, Dover, ID 83825For Sale
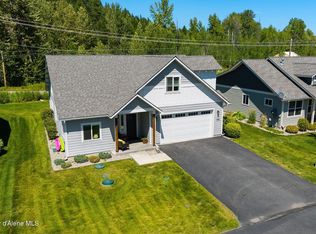 MLS ID #26-7528, Peter Moorman, Keller Williams Realty Coeur d'Alene. Coeur d'Alene MLS
 - $674,9003 bd3 ba1.5k sqft209 Pomrankey Ln, Dover, ID 83825For Sale
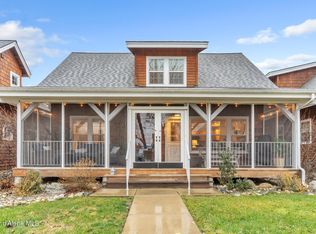 MLS ID #26-4279, Leah Cafferty, EXP Realty. Coeur d'Alene MLS
 - $625,0002 bd2 ba1.3k sqft123 Hanson Ct, Dover, ID 83825For Sale

 MLS ID #20261456, Charlene Matheson, KELLER WILLIAMS REALTY. SELMLS
 - $725,0003 bd3 ba1.7k sqft408 Becker Ln, Dover, ID 83825For SaleMLS ID #20261407, Peter Moorman, KELLER WILLIAMS REALTY. SELMLS
- $769,0002 bd2 ba1.2k sqft502 Hornby Pl, Dover, ID 83825For SaleMLS ID #20261075, Jackie Suarez, CENTURY 21 RIVERSTONE. SELMLS
- $710,0002 bd2 ba1.3k sqft512 Guthrie Pl #701, Dover, ID 83825For SaleMLS ID #20260911, Greg Jolliffe, TOMLINSON SOTHEBY`S INTL. REAL. SELMLS
- $699,9002 bd2 ba1.3k sqft511 Guthrie Pl Unit 503, Dover, ID 83825For SaleMLS ID #26-6221, Chad Hall, The Experience Northwest. Coeur d'Alene MLS
- $569,0002 bd2 ba1k sqft232 Pomrankey Ln, Spirit Lake, ID 83869For SaleMLS ID #20260716, Monique Thielman, CENTURY 21 Waterfront. SELMLS
- $495,0001 bd1 ba690 sqft17 Hitchcock Dr, Dover, ID 83825For SaleMLS ID #20251131, Christopher K. Chambers, TOMLINSON SOTHEBY`S INTL. REAL. SELMLS
- $428,0003 bd2 ba1k sqft302 Mill Rd, Dover, ID 83825For SaleMLS ID #20260942, Laurie Thorpe, PUREWEST REAL ESTATE. SELMLS
- $644,0003 bd2 ba1.2k sqft5611 Blacktail Rd, Careywood, ID 83809For SaleMLS ID #26-6764, Erin Reasor, Engel & Volkers Western Frontier. Coeur d'Alene MLS
- $699,0003 bd2 ba1.6k sqft149 Idyllwild Rd, Sagle, ID 83860For SaleMLS ID #20261713, Tyler Wagner, KELLER WILLIAMS REALTY. SELMLS
- $679,0003 bd3 ba1.8k sqft1169 Algoma Spur, Sagle, ID 83860For SaleMLS ID #20260907, Jackie Suarez, CENTURY 21 RIVERSTONE. SELMLS
- $679,0003 bd3 ba1.8k sqft1169 Algoma Spur Rd, Sagle, ID 83860For SaleMLS ID #26-3906, Jackie Suarez, CENTURY 21 RiverStone. Coeur d'Alene MLS
- $615,0003 bd2 ba1.2k sqft12053 Dufort Rd, Priest River, ID 83856For SaleMLS ID #20261860, Tammie Houston, SILVERCREEK REALTY GROUP. SELMLS
- $644,0003 bd2 ba1.4k sqft707 Forest Ave, Sandpoint, ID 83864For SaleMLS ID #20261564, Scott Bortz, REALM PARTNERS, LLC. SELMLS
- $619,9003 bd1 ba1.1k sqft1042 N Wrenco Rd, Sandpoint, ID 83864For SaleMLS ID #26-6162, Chris Chambers, Tomlinson Sotheby's International Realty (Idaho). Coeur d'Alene MLS
- $675,0003 bd2 ba1.8k sqft128 Spur Dr, Sandpoint, ID 83864For SaleMLS ID #20260920, Dawn Meyer, SILVERCREEK REALTY GROUP. SELMLS
- $599,0004 bd3 ba1.8k sqft510 Loman Cir, Sandpoint, ID 83864For SaleMLS ID #26-5598, Nikki Luttmann, Tomlinson Sotheby's International Realty (Idaho). Coeur d'Alene MLS
