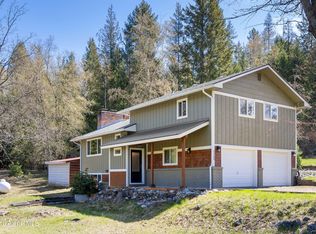
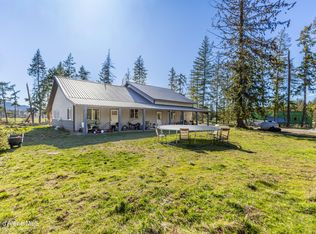
Sophisticated country home, fully updated in 2020 with sunny exposure, timeless finishes and efficient systems, truly move in ready. The big, bright kitchen is a chef’s delight with abundant cabinetry, granite counters, and stainless steel appliances. The main suite features a walk in closet and a full private bath with custom tile. The daylight level offers a large flex space ideal for a bedroom, family room, or studio, plus an adjacent room perfect for storage, office or more. Indoor spaces transition easily to the outdoor patio, lawn, mature trees and a chicken coop awaiting your hens. The two-car garage has work space for projects. No CC&Rs exist to limit your enjoyment of this prime property. All this less than 10 miles from Sandpoint on county-maintained roads, giving you easy access to this beautiful setting. Shown by appointment only, please.
For sale
$679,000
1169 Algoma Spur, Sagle, ID 83860
3beds
3baths
1,848sqft
:
Get pre-qualified$3,970/mo
Single Family Residence
Built in 1976
4.15 Acres Lot
$658,500 Zestimate®
$367/sqft
$-- HOA
What's special
Chicken coopBig bright kitchenTimeless finishesEfficient systemsMature treesOutdoor patioStainless steel appliances
- 95 days |
- 314 |
- 27 |
Zillow last checked:
Listing updated:
Listed by:
Jackie Suarez 208-290-5888,
CENTURY 21 RIVERSTONE
Source: SELMLS,MLS#: 20260907
Facts & features
Interior
Bedrooms & bathrooms
- Bedrooms: 3
- Bathrooms: 3
- Main level bathrooms: 2
Rooms
- Room types: Storage Room, Utility Room, Gourmet Kitchen, Great Room, Master Bedroom
Primary bedroom
- Description: Private Suite/W-I Closet/Loads Of Space
- Level: Second
Bedroom 2
- Description: Large Closet/Used As Office
- Level: Second
Bedroom 3
- Description: Daylight Level Bedroom/Flex Space
- Level: Lower
Bathroom 1
- Description: En Suite/Full Bath/Tiled
- Level: Main
Bathroom 2
- Description: Full Bath/Custom Tile
- Level: Main
Bathroom 3
- Description: 3/4 Bath With Walk In Shower
- Level: Lower
Dining room
- Description: Open To Kitchen/Slider to Patio
- Level: Main
Family room
- Description: Flex Space/Bedroom 3
- Level: Lower
Kitchen
- Description: Granite Counters/Floating Shelves/SS Appliances
- Level: Main
Living room
- Description: SPACIOUS/Brick Gas Fireplace/Mantel
- Level: Main
Heating
- Forced Air, Propane, See Remarks
Appliances
- Included: Dishwasher, Disposal, Dryer, Range/Oven, Refrigerator, Washer, Water Filter
- Laundry: Second Level, Laundry Closet Near Bedroom
Features
- Entrance Foyer, Walk-In Closet(s), Storage
- Windows: Insulated Windows, Vinyl
- Basement: Daylight,Partially Finished,Walk-Out Access
- Number of fireplaces: 2
- Fireplace features: Built In Fireplace, 2 Fireplaces, See Remarks
Interior area
- Total structure area: 1,848
- Total interior livable area: 1,848 sqft
- Finished area above ground: 1,848
- Finished area below ground: 0
Video & virtual tour
Property
Parking
- Total spaces: 2
- Parking features: 2 Car Attached, Workbench, Garage Door Opener, Gravel, Off Street
- Attached garage spaces: 2
- Has uncovered spaces: Yes
Features
- Levels: Split Level
- Patio & porch: Covered Porch, Patio
Lot
- Size: 4.15 Acres
- Features: 5 to 10 Miles to City/Town, Level, Wooded, Mature Trees
Details
- Additional structures: See Remarks
- Parcel number: RP56N02W225751A
- Zoning description: Rural
Construction
Type & style
- Home type: SingleFamily
- Property subtype: Single Family Residence
Materials
- Frame, Wood Siding
- Foundation: Concrete Perimeter
- Roof: Composition
Condition
- Resale
- New construction: No
- Year built: 1976
- Major remodel year: 2020
Utilities & green energy
- Sewer: Septic Tank
- Water: Well
- Utilities for property: Electricity Connected, Natural Gas Connected, Garbage Available
Community & HOA
HOA
- Has HOA: No
Location
- Region: Sagle
Financial & listing details
- Price per square foot: $367/sqft
- Tax assessed value: $465,967
- Annual tax amount: $1,353
- Date on market: 4/21/2026
- Listing terms: Cash, Conventional, FHA, VA Loan
- Ownership: Fee Simple
- Electric utility on property: Yes
- Road surface type: Paved
Estimated market value
$658,500
$626,000 - $691,000
$2,817/mo
Price history
| Date | Event | Price |
|---|---|---|
| 5/6/2026 | Listed for sale | $679,000$367/sqft |
Source:  SELMLS #20260907 Report a problem SELMLS #20260907 Report a problem | ||
| 4/25/2026 | Pending sale | $679,000$367/sqft |
Source: SELMLS #20260907 Report a problem | ||
| 4/21/2026 | Listed for sale | $679,000+126.4%$367/sqft |
Source: SELMLS #20260907 Report a problem | ||
| 7/27/2018 | Sold | -- |
Source: Agent Provided Report a problem | ||
| 7/14/2018 | Pending sale | $299,900$162/sqft |
Source: Windermere/Hayden, LLC #18-4303 Report a problem | ||
| 7/7/2018 | Price change | $299,900-7.7%$162/sqft |
Source: Windermere/Hayden, LLC #18-4303 Report a problem | ||
| 6/22/2018 | Pending sale | $325,000$176/sqft |
Source: Windermere/Hayden, LLC #18-4303 Report a problem | ||
| 6/1/2018 | Price change | $325,000-7.1%$176/sqft |
Source: Windermere/Hayden, LLC #18-4303 Report a problem | ||
| 5/29/2018 | Listed for sale | $350,000$189/sqft |
Source: Windermere/Hayden, LLC #18-4303 Report a problem | ||
| 5/12/2018 | Pending sale | $350,000$189/sqft |
Source: Windermere/Hayden, LLC #18-4303 Report a problem | ||
| 5/1/2018 | Listed for sale | $350,000$189/sqft |
Source: Windermere/Hayden, LLC #18-4303 Report a problem | ||
Public tax history
| Year | Property taxes | Tax assessment |
|---|---|---|
| 2024 | $953 -32.8% | $465,967 0% |
| 2023 | $1,418 -23.6% | $466,024 -3.6% |
| 2022 | $1,857 +60.5% | $483,534 +83.8% |
| 2021 | $1,157 | $263,088 |
| 2020 | -- | -- |
| 2019 | $963 +1% | $183,835 -0.7% |
| 2018 | $953 +16.1% | $185,124 +18.9% |
| 2017 | $821 +4.2% | $155,758 +8% |
| 2016 | $788 | $144,213 |
| 2015 | $788 +0.1% | $144,213 +0% |
| 2014 | $788 | $144,192 |
| 2013 | -- | $144,192 -2% |
| 2012 | -- | $147,192 -7.4% |
| 2011 | -- | $158,948 |
| 2010 | -- | -- |
| 2009 | -- | -- |
Find assessor info on the county website
Monthly payment
Est. payment
Payment breakdown
Explore the cost of this home by adjusting the details. Changes won't be saved.Climate risks
Neighborhood: 83860
Nearby schools
GreatSchools rating
- 8/10Sagle Elementary SchoolGrades: PK-6Distance: 1.4 mi
- 7/10Sandpoint Middle SchoolGrades: 7-8Distance: 5.9 mi
- 5/10Sandpoint High SchoolGrades: 9-12Distance: 5.8 mi
Schools provided by the listing agent
- Elementary: Sagle
- Middle: Sandpoint
- High: Sandpoint
Source: SELMLS. This data may not be complete. We recommend contacting the local school district to confirm school assignments for this home.
- $679,0003 bd3 ba1.8k sqft1169 Algoma Spur Rd, Sagle, ID 83860For Sale
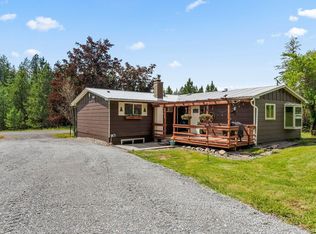
- $--2 bd2 ba1.4k sqft1197 Algoma Spur Rd, Sagle, ID 83860Sold
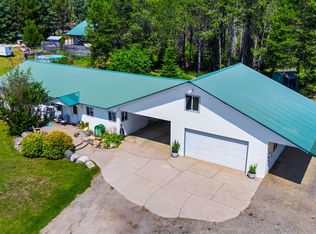
- $--2 bd2 ba1.4k sqft1197 Algoma Spur, Sagle, ID 83860Sold
- $625,7003 bd1 ba1.3k sqft1227 Algoma Spur, Sagle, ID 83860Off Market
- $506,4003 bd1 ba1.3k sqft1227 Algoma Spur Rd, Sagle, ID 83860Off Market
- $694,5004 bd3 ba2.6k sqft65 Wild Fawn Ln, Sagle, ID 83860Off Market
- $499,8003 bd1 ba1.3k sqft1267 Algoma Spur, Sagle, ID 83860Off Market
- $653,8002 bd2 ba3.1k sqft6 Wild Fawn Ln, Sagle, ID 83860Off Market
A local agent can set up tours, give advice and negotiate with sellers.
A local lender can help you make sure your offer is ready when you are.
Similar homes
- $679,0003 bd3 ba1.8k sqft1169 Algoma Spur Rd, Sagle, ID 83860For SaleMLS ID #26-3906, Jackie Suarez, CENTURY 21 RiverStone. Coeur d'Alene MLS
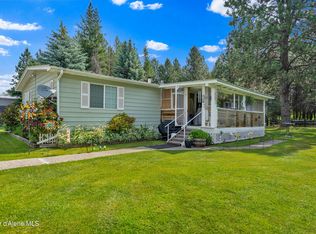
- $649,9003 bd2 ba2.1k sqft221 Schell Rd, Sagle, ID 83860For Sale
 MLS ID #20261857, Erik Envik, REALTY PLUS. SELMLS
 - $665,0003 bd2 ba1.7k sqft443 Herrmann Lake Rd, Sagle, ID 83860For Sale
 MLS ID #26-6989, Kevin Scherer, Berkshire Hathaway HomeServices Jacklin Real Estate. Coeur d'Alene MLS
 - $690,0002 bd2 ba1.8k sqft2760 S Sagle Rd, Sagle, ID 83860For Sale
 MLS ID #26-3603, Nick C Amorin, NextHome 365 Realty. Coeur d'Alene MLS
 - $585,0004 bd2 ba2.2k sqft311 Lafayes Way, Sagle, ID 83860For SaleMLS ID #20260979, Carol Curtis, CENTURY 21 RIVERSTONE. SELMLS
- $750,0002 bd2 ba1.1k sqft1923 Sagle Rd, Sagle, ID 83860For SaleMLS ID #20261483, Carrie Lagrace, TOMLINSON SOTHEBY`S INTL. REAL. SELMLS
- $579,0003 bd3 ba1.7k sqft246 Midas Dr, Sagle, ID 83860For SaleMLS ID #20261796, Michelle Sadewic, CENTURY 21 RIVERSTONE. SELMLS
- $789,5004 bd3 ba2.6k sqft52 Robin Dr, Sagle, ID 83860For SaleMLS ID #20260910, Doug Gunter, TOMLINSON SOTHEBY`S INTL. REAL. SELMLS
- $500,0003 bd2 ba2k sqft910 Otts Rd, Sagle, ID 83860For SaleMLS ID #26-5085, Benjamin Scott Geanetta, REAL BROKER LLC. Coeur d'Alene MLS
- $574,0004 bd2 ba1.5k sqft202 Fry Creek Rd, Sagle, ID 83860For SaleMLS ID #20261054, Jen Lenz, CENTURY 21 RIVERSTONE. SELMLS
- $625,0003 bd3 ba2.4k sqft272 Hidden Spring Rd, Sandpoint, ID 83864For SaleMLS ID #20261586, Chelsea Nova, EVERGREEN REALTY. SELMLS
- $850,0006 bd3 ba2.5k sqft74 Omaha Way, Sagle, ID 83860For SaleMLS ID #20261041, Teague Mullen, REALM PARTNERS, LLC. SELMLS
- $995,0003 bd3 ba2.2k sqft88 Cedarwood Ln, Sagle, ID 83860For SaleMLS ID #20261182, Michelle Sadewic, CENTURY 21 RIVERSTONE. SELMLS
- $449,0003 bd1 ba1.3k sqft1356 Sagle Rd, Sagle, ID 83860For SaleMLS ID #20260564, Chris Nicholson, KELLER WILLIAMS CDA. SELMLS
- $799,0005 bd3 ba2.5k sqft181 Spring View Ln, Sagle, ID 83860For SaleMLS ID #20261212, Leigh Mire, CENTURY 21 RIVERSTONE. SELMLS
- $565,0003 bd2 ba2k sqft2206 Gypsy Bay Rd, Sagle, ID 83860For SaleMLS ID #20261528, Christopher K. Chambers, TOMLINSON SOTHEBY`S INTL. REAL. SELMLS
- $699,9003 bd2 ba1.9k sqft114 Bayview Rd, Athol, ID 83801For SaleMLS ID #20261384, Courtney Lata, RE/MAX CENTENNIAL. SELMLS
- $644,0003 bd2 ba1.2k sqft5611 Blacktail Rd, Careywood, ID 83809For SaleMLS ID #26-6764, Erin Reasor, Engel & Volkers Western Frontier. Coeur d'Alene MLS
- $876,0003 bd2 ba2.4k sqft101 Spring View Ln, Sagle, ID 83860For SaleMLS ID #20260406, Vilma Mcdaniel, CENTURY 21 RIVERSTONE. SELMLS
- $749,9003 bd2 ba2.1k sqft606 S Ella Ave, Sandpoint, ID 83864For SaleMLS ID #20260901, Amy Lightbody, REALM PARTNERS, LLC. SELMLS
