Welcome to your North Idaho retreat! This beautifully maintained 1,800 sq. ft. home offers the perfect blend of comfort, functionality, and peaceful country living on 1.03 acres, all while being less than 10 minutes from downtown Sandpoint. Inside, you'll find 3 bedrooms, 2 bathrooms, and a dedicated office, providing plenty of space for working from home, hobbies, or accommodating guests. The inviting living room is centered around a stunning river rock gas fireplace, creating a warm and welcoming atmosphere. A separate dining room offers the perfect setting for family meals, holiday gatherings, and entertaining. Above the attached 2-car garage, you'll discover an additional 300 sq. ft. bonus room—ideal for a media room, playroom, home gym, guest space, or extra storage. Step outside and enjoy the beauty of North Idaho from the spacious concrete patios, perfect for outdoor dining, relaxing, or hosting summer barbecues. Situated on a quiet street, the property provides privacy, room to roam, and a peaceful setting with space for gardening, recreation, or simply enjoying the outdoors. Whether you're looking for a full-time residence or a place to enjoy the Sandpoint lifestyle, this property offers the best of both worlds— quiet country living with convenient access to shopping, dining, schools, Lake Pend Oreille, Schweitzer Mountain, and all the outdoor recreation that makes North Idaho so special. Don't miss this opportunity!!
For sale
Price cut: $24.9K (8/12)
$625,000
221 Schell Rd, Sagle, ID 83860
3beds
2baths
2,100sqft
Single Family Residence
Built in 1999
1.03 Acres Lot
$608,100 Zestimate®
$298/sqft
$-- HOA
What's special
Separate dining roomDedicated officeQuiet street
- 55 days
- 847
- 44
Zillow last checked:
Listing updated:
Listed by:
Erik Envik 208-290-8791,
REALTY PLUS,
Shava Envik
Source: SELMLS,MLS#: 20261857
Facts & features
Interior
Bedrooms & bathrooms
- Bedrooms: 3
- Bathrooms: 2
- Main level bathrooms: 2
- Main level bedrooms: 3
Rooms
- Room types: Bonus Room, Den, Formal Dining, Master Bedroom
Primary bedroom
- Level: Main
Bedroom 2
- Level: Main
Bedroom 3
- Level: Main
Bathroom 1
- Level: Main
Bathroom 2
- Level: Main
Dining room
- Level: Main
Kitchen
- Level: Main
Living room
- Level: Main
Heating
- Natural Gas
Cooling
- Window Unit(s)
Appliances
- Included: Cooktop, Dishwasher, Disposal, Oven, Refrigerator
- Laundry: Laundry Room
Features
- Walk-In Closet(s), Ceiling Fan(s), Pantry
- Flooring: Carpet
- Windows: Double Pane Windows
- Basement: None
- Has fireplace: Yes
- Fireplace features: Built In Fireplace, Mantel, Gas, Stone
Interior area
- Total structure area: 2,100
- Total interior livable area: 2,100 sqft
- Finished area above ground: 2,100
- Finished area below ground: 0
Property
Parking
- Total spaces: 2
- Parking features: 2 Car Detached, Electricity, Separate Exit, Workbench, Garage Door Opener, Gravel, Off Street
- Garage spaces: 2
- Has uncovered spaces: Yes
Features
- Levels: One
- Stories: 1
- Patio & porch: Breezeway, Patio
Lot
- Size: 1.03 Acres
- Features: 5 to 10 Miles to City/Town, Level
Details
- Additional structures: Detached
- Parcel number: RP56N02W162181A
- Zoning description: Suburban
Construction
Type & style
- Home type: SingleFamily
- Architectural style: Ranch
- Property subtype: Single Family Residence
Materials
- Frame, Vinyl Siding
- Foundation: Concrete Perimeter
- Roof: Metal
Condition
- Resale
- New construction: No
- Year built: 1999
Utilities & green energy
- Sewer: Private Sewer
- Water: Well
- Utilities for property: Electricity Connected, Natural Gas Connected, Phone Connected
Community & HOA
HOA
- Has HOA: No
Location
- Region: Sagle
Financial & listing details
- Price per square foot: $298/sqft
- Tax assessed value: $573,069
- Annual tax amount: $2,072
- Date on market: 7/21/2026
- Electric utility on property: Yes
- Road surface type: Paved
Estimated market value
$608,100
$578,000 - $639,000
$2,674/mo
Price history
| Date | Event | Price |
|---|---|---|
| 8/12/2026 | Price change | $625,000-3.8%$298/sqft |
Source:  Coeur d'Alene MLS #26-7531 Report a problem Coeur d'Alene MLS #26-7531 Report a problem | ||
| 7/21/2026 | Listed for sale | $649,900$309/sqft |
Source:  SELMLS #20261857 Report a problem SELMLS #20261857 Report a problem | ||
Public tax history
| Year | Property taxes | Tax assessment |
|---|---|---|
| 2025 | $1,900 +8.2% | $573,069 +5.5% |
| 2024 | $1,757 -1.1% | $543,006 -1.2% |
| 2023 | $1,777 -28.1% | $549,515 -8% |
| 2022 | $2,471 +26.1% | $597,232 +60.8% |
| 2021 | $1,959 +2.5% | $371,497 +16.2% |
| 2020 | $1,911 -5.6% | $319,587 -1% |
| 2019 | $2,024 | $322,959 +14.5% |
| 2018 | $2,024 +38.3% | $281,964 +12.9% |
| 2017 | $1,463 -8.6% | $249,736 -2.4% |
| 2016 | $1,601 | $255,863 |
| 2015 | $1,601 -2.7% | $255,863 -2.4% |
| 2014 | $1,646 | $262,283 |
| 2013 | -- | $262,283 -1% |
| 2012 | -- | $264,903 |
| 2011 | -- | -- |
| 2010 | -- | -- |
| 2009 | -- | -- |
Find assessor info on the county website
Monthly payment
Est. payment
Payment breakdown
Explore the cost of this home by adjusting the details. Changes won't be saved.Climate risks
Neighborhood: 83860
Nearby schools
Schools provided by the listing agent
- Elementary: Sagle
- Middle: Sandpoint
- High: Sandpoint
Source: SELMLS. This data may not be complete. We recommend contacting the local school district to confirm school assignments for this home.
Similar homes
- $679,0003 bd3 ba1.8k sqft1169 Algoma Spur, Sagle, ID 83860For Sale
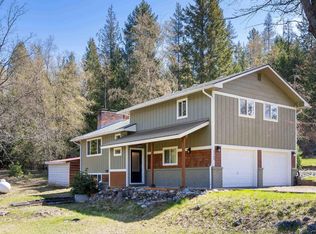
 MLS ID #20260907, Jackie Suarez, CENTURY 21 RIVERSTONE. SELMLS
 - $679,0003 bd3 ba1.8k sqft1169 Algoma Spur Rd, Sagle, ID 83860For Sale
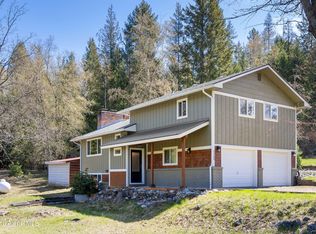 MLS ID #26-3906, Jackie Suarez, CENTURY 21 RiverStone. Coeur d'Alene MLS
 - $699,0003 bd3 ba1.7k sqft190 Sunny Shores Loop, Sagle, ID 83860For Sale
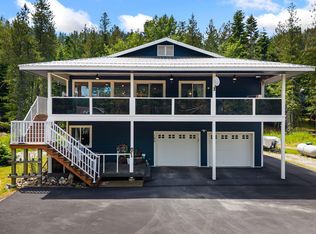 MLS ID #20262144, Ty Hall, PUREWEST REAL ESTATE. SELMLS
 - $650,0003 bd2 ba1.7k sqft443 Herrmann Lake Rd, Sagle, ID 83860For Sale
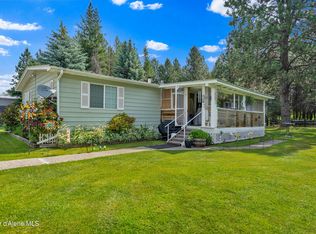 MLS ID #26-6989, Kevin Scherer, Berkshire Hathaway HomeServices Jacklin Real Estate. Coeur d'Alene MLS
 - $525,0004 bd2 ba2.2k sqft311 Lafayes Way, Sagle, ID 83860For SaleMLS ID #20260979, Carol Curtis, CENTURY 21 RIVERSTONE. SELMLS
- $529,0003 bd3 ba1.7k sqft246 Midas Dr, Sagle, ID 83860For SaleMLS ID #20261796, Michelle Sadewic, CENTURY 21 RIVERSTONE. SELMLS
- $625,0003 bd3 ba2.4k sqft272 Hidden Spring Rd, Sandpoint, ID 83864For SaleMLS ID #20261586, Chelsea Nova, EVERGREEN REALTY. SELMLS
- $850,0006 bd3 ba2.5k sqft74 Omaha Way, Sagle, ID 83860For SaleMLS ID #20261041, Teague Mullen, REALM PARTNERS, LLC. SELMLS
- $599,0003 bd2 ba1.8k sqft521 S Olive Ave, Sandpoint, ID 83864For SaleMLS ID #20262126, Zach Bauer, CENTURY 21 RIVERSTONE. SELMLS
- $550,0004 bd2 ba1.5k sqft202 Fry Creek Rd, Sagle, ID 83860For SaleMLS ID #20261054, Jen Lenz, CENTURY 21 RIVERSTONE. SELMLS
- $725,0002 bd2 ba1.1k sqft1923 Sagle Rd, Sagle, ID 83860For SaleMLS ID #20261483, Carrie Lagrace, TOMLINSON SOTHEBY`S INTL. REAL. SELMLS
- $449,0003 bd1 ba1.3k sqft1356 Sagle Rd, Sagle, ID 83860For SaleMLS ID #20260564, Chris Nicholson, KELLER WILLIAMS CDA. SELMLS
- $875,0003 bd3 ba2.4k sqft101 Spring View Ln, Sagle, ID 83860For SaleMLS ID #20262133, Vilma Mcdaniel, CENTURY 21 RIVERSTONE. SELMLS
- $595,0003 bd2 ba1.6k sqft1223 Garden St, Sandpoint, ID 83864For SaleMLS ID #20261895, Carol Curtis, CENTURY 21 RIVERSTONE. SELMLS
- $845,0006 bd3 ba3.1k sqft5840 Sagle Rd, Sagle, ID 83860For SaleMLS ID #20261998, Dawn Meyer, SILVERCREEK REALTY GROUP. SELMLS
- $785,0005 bd3 ba2.5k sqft181 Spring View Ln, Sagle, ID 83860For SaleMLS ID #20261212, Leigh Mire, CENTURY 21 RIVERSTONE. SELMLS
