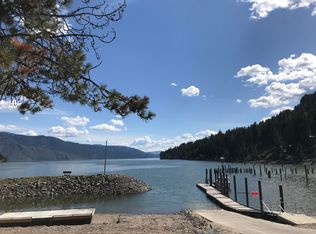
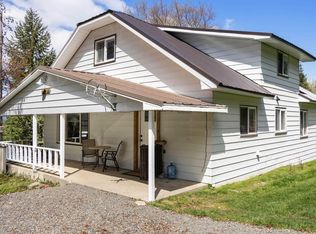
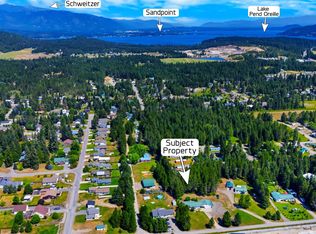
Nestled in the heart of the highly sought-after Garfield Bay community, this beautifully reimagined home offers the perfect blend of modern comfort and the relaxed lake lifestyle you’ve been dreaming of, with partial views of Lake Pend Oreille. Originally a single-story, one-room cabin, the home has been substantially expanded on both sides and transformed into a two-story residence, with the majority of the home being new construction completed within the past 5 years. The improvements include all-new plumbing, new electrical throughout, all new finishes and quality updates from top to bottom. Light, bright, and inviting, the open design is complemented by tasteful finishes throughout, including bamboo flooring, gorgeous bathrooms, warm butcher block countertops, a new energy-efficient mini-split heating and cooling system, and thoughtful craftsmanship that creates a home that is both stylish and welcoming. Enjoy partial lake views, a quiet road, and amazing neighbors in one of North Idaho’s most treasured lake communities. Step outside and discover why Garfield Bay is such a special place to call home. Take a short stroll to Lake Pend Oreille, Garfield Bay State Park, two public boat launches, Odie’s Market for an ice cream on a summer afternoon, or gather with friends at the beloved local watering hole. Whether you’re boating, fishing, hiking, or simply enjoying the peaceful surroundings, this location offers an exceptional North Idaho lifestyle. Situated on a generous 0.74-acre lot allowing for growth, the property also enjoys beautiful views of the majestic Cabinet Mountains from almost all the rooms in the house. A practically new home, in an established and peaceful lake community, with the best of North Idaho right outside your door.
For sale
Price cut: $20K (8/26)
$529,000
246 Midas Dr, Sagle, ID 83860
3beds
3baths
1,768sqft
Single Family Residence
Built in 1977
0.74 Acres Lot
$515,900 Zestimate®
$299/sqft
$-- HOA
What's special
Beautifully reimagined homeModern comfortThoughtful craftsmanshipTasteful finishes throughoutTwo-story residenceAll-new plumbingNew electrical throughout
- 88 days
- 1,197
- 91
Zillow last checked:
Listing updated:
Listed by:
Michelle Sadewic 208-290-0456,
CENTURY 21 RIVERSTONE
Source: SELMLS,MLS#: 20261796
Facts & features
Interior
Bedrooms & bathrooms
- Bedrooms: 3
- Bathrooms: 3
- Main level bathrooms: 1
Rooms
- Room types: Bonus Room, Master Bedroom, Utility Room
Primary bedroom
- Description: Large Beautiful Room W/ En-Suite Bathroom
- Level: Second
Bedroom 2
- Description: Spacious Rooms
- Level: Second
Bedroom 3
- Description: Peak A Boo Lake Views
- Level: Second
Bathroom 1
- Description: 1/ Bath On The Main Level W/ Laundry Facilities
- Level: Main
Bathroom 2
- Description: En-Suite Master With Double Sinks And Walk-In Show
- Level: Second
Dining room
- Description: DINING AREA OFF THE KITCHEN
- Level: Main
Family room
- Description: NICE SPACE LOCATED ON UPPER LEVEL
- Level: Second
Kitchen
- Description: LARGE KITCHEN W/ LARGE ISLAND
- Level: Main
Living room
- Description: WINDOWS GALORE FOR TONS OF NATURAL LIGHT AND VIEWS
- Level: Main
Heating
- Electric
Cooling
- Wall Unit(s)
Appliances
- Included: Dishwasher, Dryer, Oven, Range/Oven, Refrigerator, Washer
- Laundry: Laundry Room
Features
- Walk-In Closet(s), High Speed Internet, Breakfast Nook, Storage
- Flooring: See Remarks
- Windows: Clad
- Basement: None
Interior area
- Total structure area: 1,768
- Total interior livable area: 1,768 sqft
- Finished area above ground: 1,768
- Finished area below ground: 0
Property
Parking
- Parking features: Off Street
Features
- Levels: Two
- Stories: 2
- Patio & porch: Covered Patio
- Exterior features: RV Hookup
- Has view: Yes
- View description: Mountain(s), Water
- Has water view: Yes
- Water view: Water
Lot
- Size: 0.74 Acres
- Features: 10 to 15 Miles to City/Town, Landscaped, Wooded, Mature Trees
Details
- Additional structures: Shed(s)
- Parcel number: RP00075001016AA
- Zoning description: Recreation
Construction
Type & style
- Home type: SingleFamily
- Architectural style: Cape Cod,Cottage
- Property subtype: Single Family Residence
Materials
- Frame
- Foundation: Slab
Condition
- Resale
- New construction: No
- Year built: 1977
- Major remodel year: 2026
Utilities & green energy
- Gas: No Info
- Sewer: Community
- Water: Community
- Utilities for property: Electricity Connected
Community & HOA
HOA
- Has HOA: No
Location
- Region: Sagle
Financial & listing details
- Price per square foot: $299/sqft
- Tax assessed value: $497,844
- Annual tax amount: $1,760
- Date on market: 7/15/2026
- Listing terms: Cash, Conventional, FHA, USDA Loan, VA Loan
- Ownership: Fee Simple
- Electric utility on property: Yes
- Road surface type: Gravel
Estimated market value
$515,900
$490,000 - $542,000
$2,280/mo
Price history
| Date | Event | Price |
|---|---|---|
| 8/26/2026 | Price change | $529,000-3.6%$299/sqft |
Source:  Coeur d'Alene MLS #26-7296 Report a problem Coeur d'Alene MLS #26-7296 Report a problem | ||
| 8/6/2026 | Price change | $549,000-5.2%$311/sqft |
Source: Coeur d'Alene MLS #26-7296 Report a problem | ||
| 7/15/2026 | Listed for sale | $579,000+672%$327/sqft |
Source:  SELMLS #20261796 Report a problem SELMLS #20261796 Report a problem | ||
| 7/4/2018 | Listing removed | $75,000$42/sqft |
Source: EVERGREEN REALTY #10491984 Report a problem | ||
| 5/11/2018 | Listed for sale | $75,000$42/sqft |
Source: EVERGREEN REALTY #10491984 Report a problem | ||
Public tax history
| Year | Property taxes | Tax assessment |
|---|---|---|
| 2025 | $1,614 +30.1% | $497,844 +22% |
| 2024 | $1,240 +23.2% | $408,030 +16.9% |
| 2023 | $1,007 +72.3% | $349,025 +116.3% |
| 2022 | $584 +11.9% | $161,342 +80.5% |
| 2021 | $522 -24.9% | $89,404 +35% |
| 2020 | $696 -8.2% | $66,202 -6.5% |
| 2019 | $758 +1% | $70,774 -3.4% |
| 2018 | $750 +9.1% | $73,241 +6.8% |
| 2017 | $688 -37.8% | $68,570 +27% |
| 2016 | $1,107 | $54,000 -1.2% |
| 2015 | $1,107 +83.9% | $54,670 -14.1% |
| 2014 | $602 | $63,660 |
| 2013 | -- | $63,660 -8.2% |
| 2012 | -- | $69,330 |
| 2011 | -- | -- |
| 2010 | -- | -- |
| 2009 | -- | -- |
Find assessor info on the county website
Monthly payment
Est. payment
Payment breakdown
Explore the cost of this home by adjusting the details. Changes won't be saved.Climate risks
Neighborhood: 83860
Nearby schools
Schools provided by the listing agent
- Elementary: Sagle
- Middle: Sandpoint
- High: Sandpoint
Source: SELMLS. This data may not be complete. We recommend contacting the local school district to confirm school assignments for this home.

Similar homes
- $545,5004 bd2 ba1.5k sqft202 Fry Crk, Sagle, ID 83860For Sale

 MLS ID #20261054, Jen Lenz, CENTURY 21 RIVERSTONE. SELMLS
 - $512,0004 bd2 ba2.2k sqft311 Lafayes Way, Sagle, ID 83860For Sale
 MLS ID #20260979, Carol Curtis, CENTURY 21 RIVERSTONE. SELMLS
 - $625,0003 bd2 ba2.1k sqft221 Schell Rd, Sagle, ID 83860For Sale
 MLS ID #20261857, Erik Envik, REALTY PLUS. SELMLS
 - $475,0003 bd2 ba2k sqft910 Otts Rd, Sagle, ID 83860For Sale
 MLS ID #26-5085, Benjamin Scott Geanetta, REAL BROKER LLC. Coeur d'Alene MLS
 - $679,0003 bd3 ba1.8k sqft1169 Algoma Spur, Sagle, ID 83860For SaleMLS ID #20260907, Jackie Suarez, CENTURY 21 RIVERSTONE. SELMLS
- $439,0003 bd1 ba1.3k sqft1356 Sagle Rd, Sagle, ID 83860For SaleMLS ID #20260564, Chris Nicholson, KELLER WILLIAMS CDA. SELMLS
- $775,0003 bd2 ba2.2k sqft382 Fry Creek Rd, Sagle, ID 83860For SaleMLS ID #20262356, Janna Busch, CENTURY 21 BEUTLER & ASSOCIATES. SELMLS
- $475,0003 bd2 ba2.1k sqft396 Schweitzer Mountain Rd, Sandpoint, ID 83864For SaleMLS ID #20262351, Angela Henney, EVERGREEN REALTY. SELMLS
- $785,0005 bd3 ba2.5k sqft181 Spring View Ln, Sagle, ID 83860For SaleMLS ID #20261212, Leigh Mire, CENTURY 21 RIVERSTONE. SELMLS
- $695,0002 bd2 ba1.1k sqft1923 Sagle Rd, Sagle, ID 83860For SaleMLS ID #20261483, Carrie Lagrace, TOMLINSON SOTHEBY`S INTL. REAL. SELMLS
- $689,0002 bd1 ba1k sqft83 Copper Ridge Rd, Sagle, ID 83860For SaleMLS ID #20262391, Charesse Moore, EVERGREEN REALTY. SELMLS
- $770,0002 bd2 ba1.2k sqft140 Astilbe Ln, Sagle, ID 83860For SaleMLS ID #20261675, Lela Kjell, TOMLINSON SOTHEBY`S INTL. REAL. SELMLS
- $764,0003 bd3 ba1.8k sqft70 Hawkins Rd, Sagle, ID 83860For SaleMLS ID #20261419, Dawn Meyer, SILVERCREEK REALTY GROUP. SELMLS
- $575,0003 bd3 ba2k sqft407 W 3rd Ave, Kootenai, ID 83840For SaleMLS ID #20261526, Cindy Kramer, RIGHT CHOICE REALTY GROUP, LLC. SELMLS
- $537,1213 bd2 ba1.4k sqft1206 Honeysuckle Ave, Sandpoint, ID 83864For SaleMLS ID #20262349, Diane Walker, CENTURY 21 RIVERSTONE. SELMLS
