Home in the country with 4-car insulated garage/shop (40 x 28/20) that offers a workshop and studio space beautiful level 5 acres! Features an inviting entry to the living room with a wood stove, kitchen, dining room, and office space. It features 2 charming bedrooms, 1 bathroom, plus a versatile 3rd room (currently used as a bedroom) that's already pre-plumbed for a second bath! Garage/shop (40' x 28'/20'): An insulated 4-car garage/shop with heated workshop and a studio complete with a kitchenette, full bathroom, and laundry facilities. Amazing treehouse, outdoor play area, and covered gazebo. Fruit tree orchard (apple and cherry trees), dedicated garden space, greenhouse, and chicken coop with run. Situated on a 5-acre parcel with level terrain and a driveway to the house and a separate driveway to the garage/shop. The land is fully surveyed with no CCRs, giving you wonderful freedom. Located off a county-maintained road, this property offers a scenic setting in close proximity to Sandpoint, the lake, and local recreational amenities.
For sale
$689,000
83 Copper Ridge Rd, Sagle, ID 83860
2beds
1baths
1,040sqft
Single Family Residence
Built in 2015
5 Acres Lot
$703,200 Zestimate®
$663/sqft
$-- HOA
What's special
Chicken coop with runWorkshop and studio spaceAmazing treehouseDining roomOutdoor play areaDedicated garden spaceOffice space
- 2 hours
- 109
- 10
Zillow last checked:
Listing updated:
Listed by:
Charesse Moore 208-255-6060,
EVERGREEN REALTY
Source: SELMLS,MLS#: 20262391
Facts & features
Interior
Bedrooms & bathrooms
- Bedrooms: 2
- Bathrooms: 1
- Main level bathrooms: 1
Primary bedroom
- Description: Bedroom 1
- Level: Second
Bedroom 2
- Description: Bedroom 2
- Level: Second
Bedroom 3
- Description: Ready For A 2nd Bathroom
- Level: N/A
Bedroom 4
- Description: ----------------------------------------
- Level: N/A
Bathroom 1
- Description: With Tile Accents
- Level: Main
Bathroom 2
- Description: ----------------------------------
Bathroom 3
- Description: --------------------------------------------------
- Level: N/A
Dining room
- Description: dining room off the kitchen & living room
- Level: Main
Family room
- Description: --------------------------------------------------
- Level: N/A
Kitchen
- Description: Open to the dining & living room
- Level: Main
Living room
- Description: Nice and large with wood stove
- Level: Main
Heating
- Radiant, Electric, Stove, Wood
Cooling
- None
Appliances
- Included: Dishwasher, Dryer, Range Hood, Range/Oven, Refrigerator, Washer
- Laundry: In Garage, Second Level, Laundry Area
Features
- Pantry
- Flooring: Laminate
- Windows: Double Pane Windows, Vinyl
- Basement: None
- Has fireplace: Yes
- Fireplace features: Free Standing, Stove, Wood Burning
Interior area
- Total structure area: 1,040
- Total interior livable area: 1,040 sqft
- Finished area above ground: 1,040
- Finished area below ground: 0
Property
Parking
- Total spaces: 3
- Parking features: 3+ Car Detached, Bath Facil., Double Doors, Electricity, Heated Garage, High Clear. Door, Insulated, Separate Exit, Workshop in Garage, Workbench, Gravel
- Has garage: Yes
- Has uncovered spaces: Yes
Features
- Levels: One and One Half
- Stories: 1
- Exterior features: Fire Pit
- Frontage length: 379
Lot
- Size: 5 Acres
- Features: 5 to 10 Miles to City/Town, Level, Surveyed, Wooded, Corner Lot, Mature Trees
Details
- Additional structures: Detached, Gazebo, Greenhouse, Workshop, Shed(s)
- Parcel number: RP56N03W254990A
- Zoning: Rural 5
- Zoning description: Rural
Construction
Type & style
- Home type: SingleFamily
- Architectural style: Contemporary
- Property subtype: Single Family Residence
Materials
- Frame, Fiber Cement, Wood Siding
- Foundation: Concrete Perimeter
- Roof: Composition
Condition
- Resale
- New construction: No
- Year built: 2015
Utilities & green energy
- Electric: 220 Volts in Garage
- Sewer: Septic Tank
- Water: Well
- Utilities for property: Electricity Connected, Natural Gas Not Available
Community & HOA
HOA
- Has HOA: No
Location
- Region: Sagle
Financial & listing details
- Price per square foot: $663/sqft
- Tax assessed value: $651,183
- Annual tax amount: $2,420
- Date on market: 10/2/2026
- Listing terms: Cash, Conventional, FHA, VA Loan
- Ownership: Fee Simple
- Electric utility on property: Yes
- Road surface type: Paved
Estimated market value
$703,200
$591,000 - $830,000
$1,336/mo
Price history
| Date | Event | Price |
|---|---|---|
| 10/2/2026 | Listed for sale | $689,000$663/sqft |
Source:  SELMLS #20262391 Report a problem SELMLS #20262391 Report a problem | ||
Public tax history
| Year | Property taxes | Tax assessment |
|---|---|---|
| 2025 | $2,332 -16.2% | $651,183 -15.5% |
| 2024 | $2,784 -3.8% | $770,204 +6.6% |
| 2023 | $2,894 -9.9% | $722,820 -1.1% |
| 2022 | $3,212 +20.1% | $730,777 +87.8% |
| 2021 | $2,675 +59% | $389,187 +52.5% |
| 2020 | $1,683 +8.3% | $255,277 +15.7% |
| 2019 | $1,553 | $220,628 +43% |
| 2018 | $1,553 +119.8% | $154,237 +61.5% |
| 2017 | $707 | $95,504 +10.3% |
| 2016 | -- | $86,624 +5% |
| 2015 | -- | $82,500 +37.5% |
| 2014 | -- | $60,000 |
| 2013 | -- | $60,000 -33.3% |
| 2011 | -- | $90,000 |
| 2010 | -- | -- |
| 2009 | -- | -- |
Find assessor info on the county website
Monthly payment
Est. payment
Payment breakdown
Explore the cost of this home by adjusting the details. Changes won't be saved.Climate risks
Neighborhood: 83860
Nearby schools
Schools provided by the listing agent
- Elementary: Sagle
- Middle: Sandpoint
- High: Sandpoint
Source: SELMLS. This data may not be complete. We recommend contacting the local school district to confirm school assignments for this home.
Similar homes
- $695,0002 bd2 ba1.1k sqft1923 Sagle Rd, Sagle, ID 83860For Sale

 MLS ID #20261483, Carrie Lagrace, TOMLINSON SOTHEBY`S INTL. REAL. SELMLS
 - $770,0002 bd2 ba1.2k sqft140 Astilbe Ln, Sagle, ID 83860For Sale
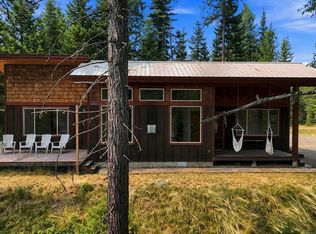 MLS ID #20261675, Lela Kjell, TOMLINSON SOTHEBY`S INTL. REAL. SELMLS
 - $730,0002 bd1 ba980 sqft183 & 185 Carr Creek Rd, Sandpoint, ID 83864For Sale
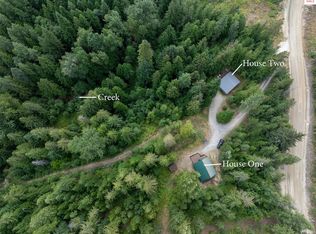 MLS ID #20262058, Randy Stone, COLDWELL BANKER RESORT REALTY. SELMLS
 - $475,0004 bd1 ba1.1k sqft912 Otts Rd, Sagle, ID 83860For Sale
 MLS ID #26-5942, Conor Hammons, eXp Realty. Coeur d'Alene MLS
 - $625,0002 bd1 ba1.4k sqft794 Wild Turkey Rd, Sandpoint, ID 83864For SaleMLS ID #20261806, Zach Bauer, CENTURY 21 RIVERSTONE. SELMLS
- $649,0002 bd2 ba900 sqft1365 Eastside Rd, Priest River, ID 83856For SaleMLS ID #20262026, Will Nicholson, LPT REALTY LLC. SELMLS
- $450,0002 bd1 ba980 sqft185 Carr Creek Rd, Sandpoint, ID 83864For SaleMLS ID #20262052, Randy Stone, COLDWELL BANKER RESORT REALTY. SELMLS
- $537,1213 bd2 ba1.4k sqft1206 Honeysuckle Ave, Sandpoint, ID 83864For SaleMLS ID #20262349, Diane Walker, CENTURY 21 RIVERSTONE. SELMLS
- $535,0003 bd2 ba1.2k sqft68 Kuskanook Rd, Kootenai, ID 83840For SaleMLS ID #20262363, Jen Lenz, CENTURY 21 RIVERSTONE. SELMLS
