Enjoy the best of North Idaho country living on 6.56 beautiful acres, where open pastureland, wooded trails, & stunning mountain views create a setting you'll love coming home to. This inviting 3-bedroom, 1-bath home features a beautifully updated kitchen, a dining room perfect for large gatherings & a welcoming living room w/ a striking rock hearth & wood stove. Sliding glass doors open to the covered deck - the perfect place to sip your morning coffee, unwind in the evening, & take in the peaceful views. The home features remarkable storage w/ a large entry room & a separate laundry room both w/ extensive cabinetry. Choose to heat w/ the cozy woodstove or the efficient multiple mini splits that also provide AC. The acreage offers plenty of room for animals, outbuildings, gardens, or anything else you can dream of - no HOA or CC&R's. A unique bonus is the wooded area w/ its own trails leading to a rocky outcropping—a special destination w/ breathtaking 360-degree mountain views. With space to spread out, & nature right outside your door, this is N Idaho living at its finest! Four adjoining lots totaling 30 acres are also available for purchase. See attached survey.
For sale
Price cut: $1.3M (10/26)
$639,000
364 Misty Meadow Ln, Athol, ID 83801
3beds
1baths
1,105sqft
Single Family Residence
Built in 1974
6.56 Acres Lot
$616,400 Zestimate®
$578/sqft
$-- HOA
What's special
Beautifully updated kitchenOpen pasturelandStunning mountain viewsWooded trailsCozy woodstove
- 24 days
- 1,129
- 81
Zillow last checked:
Listing updated:
Listed by:
Nancy Dooley 208-290-2828,
CENTURY 21 RIVERSTONE
Source: SELMLS,MLS#: 20262485
Facts & features
Interior
Bedrooms & bathrooms
- Bedrooms: 3
- Bathrooms: 1
- Main level bathrooms: 1
- Main level bedrooms: 3
Rooms
- Room types: Mud Room, Utility Room
Primary bedroom
- Level: Main
Bedroom 2
- Level: Main
Bedroom 3
- Level: Main
Bathroom 1
- Description: Beautiful Updated Bathroom
- Level: Main
Dining room
- Description: Open to living and kitchen
- Level: Main
Kitchen
- Description: remodeled, stainless appliances, tile backsplash
- Level: Main
Living room
- Description: Slider to porch, rock hearth, wood burning stove,
- Level: Main
Heating
- Forced Air, Stove, Wood
Cooling
- Wall Unit(s)
Appliances
- Included: Built In Microwave, Dishwasher, Range Hood, Range/Oven, Refrigerator
- Laundry: Laundry Room, Main Level, Large Laundry Room With Storage
Features
- High Speed Internet, Insulated
- Flooring: Wood
- Windows: Double Pane Windows, Vinyl
- Basement: None
- Has fireplace: Yes
- Fireplace features: Stone, Stove, Wood Burning
Interior area
- Total structure area: 1,105
- Total interior livable area: 1,105 sqft
- Finished area above ground: 1,105
- Finished area below ground: 0
Property
Parking
- Parking features: No Garage, Gravel, Off Street
- Has uncovered spaces: Yes
Features
- Levels: One
- Stories: 1
- Patio & porch: Covered Porch
- Has view: Yes
- View description: Mountain(s), Panoramic
Lot
- Size: 6.56 Acres
- Features: 15 or more Miles to City/Town, 1 Mile or Less to County Road, Level, Pasture, Southern Exposure
Details
- Parcel number: RP015820000020A
- Zoning: rural 5
- Zoning description: Rural
Construction
Type & style
- Home type: SingleFamily
- Architectural style: Ranch
- Property subtype: Single Family Residence
Materials
- Frame, Wood Siding
- Foundation: Slab
- Roof: Metal
Condition
- Resale
- New construction: No
- Year built: 1974
- Major remodel year: 2021
Utilities & green energy
- Gas: No Info
- Sewer: Septic Tank
- Water: Well
- Utilities for property: Electricity Connected, Phone Connected
Community & HOA
HOA
- Has HOA: No
Location
- Region: Athol
Financial & listing details
- Price per square foot: $578/sqft
- Tax assessed value: $445,853
- Annual tax amount: $1,887
- Date on market: 10/22/2026
- Listing terms: Cash, Conventional, FHA, USDA Loan, VA Loan
- Ownership: Fee Simple
- Electric utility on property: Yes
- Road surface type: Gravel
Estimated market value
$616,400
$586,000 - $647,000
$2,303/mo
Price history
| Date | Event | Price |
|---|---|---|
| 10/26/2026 | Price change | $639,000-66.4%$578/sqft |
Source:  Coeur d'Alene MLS #26-10506 Report a problem | ||
| 10/23/2026 | Price change | $1,900,000+197.3%$1,719/sqft |
Source:  SELMLS #20262496 Report a problem | ||
| 10/22/2026 | Listed for sale | $639,000+46.9%$578/sqft |
Source: SELMLS #20262485 Report a problem | ||
| 9/19/2026 | Listing removed | $2,500$2/sqft |
Source: Zillow Rentals Report a problem | ||
| 9/4/2026 | Listed for rent | $2,500$2/sqft |
Source: Zillow Rentals Report a problem | ||
| 8/25/2026 | Listing removed | $2,500$2/sqft |
Source: Zillow Rentals Report a problem | ||
| 8/20/2026 | Listed for rent | $2,500+8.7%$2/sqft |
Source: Zillow Rentals Report a problem | ||
| 9/7/2022 | Listing removed | -- |
Source: Zillow Rental Manager Report a problem | ||
| 8/28/2022 | Price change | $2,300-8%$2/sqft |
Source: Zillow Rental Manager Report a problem | ||
| 8/9/2022 | Price change | $2,500-10.7%$2/sqft |
Source: Zillow Rental Manager Report a problem | ||
| 6/28/2022 | Listed for rent | $2,800$3/sqft |
Source: Zillow Rental Manager Report a problem | ||
| 5/21/2019 | Listing removed | $435,000$394/sqft |
Source: Keller Williams Realty Coeur dAlene #19-4999 Report a problem | ||
| 5/17/2019 | Listed for sale | $435,000$394/sqft |
Source: Keller Williams Realty Coeur dAlene #19-4999 Report a problem | ||
Public tax history
| Year | Property taxes | Tax assessment |
|---|---|---|
| 2025 | -- | -- |
| 2024 | $1,887 +44.8% | $445,853 +7% |
| 2023 | $1,304 | $416,711 +6.3% |
| 2022 | -- | $392,119 +28.5% |
| 2021 | $2,233 +25.5% | $305,131 +41.8% |
| 2020 | $1,780 +59.4% | $215,203 +20.3% |
| 2019 | $1,117 | $178,921 +4.1% |
| 2018 | $1,117 +24% | $171,858 +21.7% |
| 2017 | $900 -2.2% | $141,160 -2% |
| 2016 | $921 | $144,085 +0.8% |
| 2015 | $921 -1.6% | $142,960 +5.7% |
| 2014 | $936 | $135,278 -0.3% |
| 2013 | -- | $135,648 +8.9% |
| 2012 | -- | $124,524 -0.5% |
| 2011 | -- | $125,208 |
| 2010 | -- | -- |
| 2009 | -- | -- |
Find assessor info on the county website
Monthly payment
Est. payment
Payment breakdown
Explore the cost of this home by adjusting the details. Changes won't be saved.Climate risks
Neighborhood: 83801
Nearby schools
Schools provided by the listing agent
- Elementary: Southside
- Middle: Sandpoint
- High: Sandpoint
Source: SELMLS. This data may not be complete. We recommend contacting the local school district to confirm school assignments for this home.
Similar homes
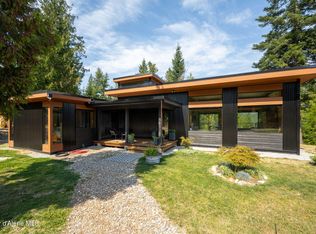
- $675,0002 bd2 ba1.3k sqft603 Brookshire Ln, Careywood, ID 83809For Sale
 MLS ID #26-10950, Tony Lange, Windermere/Coeur d'Alene Realty Inc. Coeur d'Alene MLS
- $710,0003 bd2 ba1.1k sqft29921 N Two Rock Rd, Athol, ID 83801For Sale
 MLS ID #26-7424, Dave Neu, Realty One Group Eclipse. Coeur d'Alene MLS
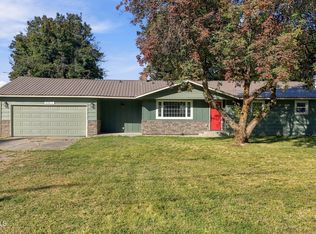
- $649,9503 bd2 ba1.5k sqft17871 N Ramsey Rd, Rathdrum, ID 83858For Sale
 MLS ID #26-10968, Nichole R Andreasen, Amplify Real Estate Services Idaho LLC. Coeur d'Alene MLS
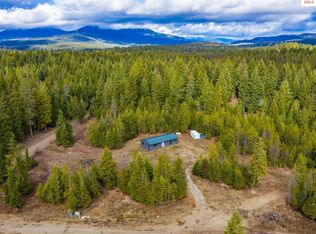
- $490,8001 bd1 ba900 sqft49 Zig Zag Way, Athol, ID 83801For Sale
 MLS ID #20260495, Amy Delducco, TOMLINSON SOTHEBY`S INTL. REAL. SELMLS
- $659,0002 bd1 ba1k sqft83 Copper Ridge Rd, Sagle, ID 83860For SaleMLS ID #20262391, Charesse Moore, EVERGREEN REALTY. SELMLS
- $649,0002 bd2 ba900 sqft1365 Eastside Rd, Priest River, ID 83856For SaleMLS ID #20262026, Will Nicholson, LPT REALTY LLC. SELMLS
- $710,0003 bd2 ba1.4k sqft93 Broten Way, Sagle, ID 83860For SaleMLS ID #20262451, Sarah Mitchell, TOMLINSON SOTHEBY`S INTL. REAL. SELMLS
