Discover the magic of this enchanting cabin, affectionately nicknamed the Hobbit House, perfectly situated on 3 wooded acres near three breathtaking bays on Lake Pend Oreille. This custom-built retreat is a true gem, designed to inspire and delight. With its handcrafted natural materials, you'll be captivated by unique details such as arched entryways, a soaring cathedral ceiling, and a distinctive Viking-inspired roofline. Step inside to find an open-concept great room that creates an inspiring atmosphere. Two flexible loft areas provide additional living space for yoga or sleeping. The kitchen features exquisite, handcrafted cabinetry, and there is a main-level bedroom next to a luxurious, bathroom suite, which includes a soaking tub and a lavish cedar-lined steam shower/sauna complete with an epoxy floor showcasing stones sourced from local beaches. Additionally, there are two more bedrooms, a bath/laundry area, and a sitting area that are accessed via a artful spiral staircase. The enchantment doesn't stop there! The grounds are adorned with a charming tiny bunkhouse, equipped with water and kitchen facilities, a fenced garden area, and a delightful chicken coop. Enjoy the tranquility of a camping platform nestled in the forest, and take advantage of the impressive timber-frame structure, perfect for outdoor entertaining or as a two-car carport. With a small year-round creek gracefully bordering the property, this cabin offers the perfect blend of comfort, nature, and adventure. Don't miss your chance to claim this extraordinary sanctuary!
For sale
$710,000
93 Broten Way, Sagle, ID 83860
3beds
2baths
1,419sqft
Single Family Residence
Built in 2021
3.02 Acres Lot
$-- Zestimate®
$500/sqft
$-- HOA
What's special
Enchanting cabinDistinctive viking-inspired rooflineHandcrafted natural materialsFenced garden areaArched entrywaysExquisite handcrafted cabinetrySoaring cathedral ceiling
- 16 hours
- 295
- 32
Zillow last checked:
Listing updated:
Listed by:
Sarah Mitchell 208-290-3402,
TOMLINSON SOTHEBY`S INTL. REAL,
Natalie Leatherman 208-610-4785
Source: SELMLS,MLS#: 20262451
Facts & features
Interior
Bedrooms & bathrooms
- Bedrooms: 3
- Bathrooms: 2
- Main level bathrooms: 1
- Main level bedrooms: 1
Rooms
- Room types: Loft
Primary bedroom
- Description: Spacious
- Level: Main
Bedroom 2
- Description: Dual Closets
- Level: Lower
Bedroom 3
- Description: Dual Closets
- Level: Lower
Bathroom 1
- Description: Spa/Steam Shower & Soaking Tub
- Level: Main
Bathroom 2
- Description: 3/4 Bath
- Level: Lower
Dining room
- Description: Open Floor Plan
- Level: Main
Kitchen
- Description: Custom
- Level: Main
Living room
- Description: Open
- Level: Main
Heating
- Electric, Forced Air, Heat Pump
Cooling
- Central Air, Air Conditioning
Appliances
- Included: Range/Oven, Refrigerator, Washer
- Laundry: Lower Level, In Bathroom
Features
- Sauna, Soaking Tub, Vaulted Ceiling(s), Tongue and groove ceiling, Sauna-Private
- Flooring: Wood
- Doors: French Doors
- Windows: Double Pane Windows, Insulated Windows, Wood Frames
- Basement: Full
- Has fireplace: Yes
- Fireplace features: Free Standing, Stove, Wood Burning
Interior area
- Total structure area: 1,419
- Total interior livable area: 1,419 sqft
- Finished area above ground: 1,419
- Finished area below ground: 0
Video & virtual tour
Property
Parking
- Total spaces: 2
- Parking features: 2 Car Carport
- Carport spaces: 2
Features
- Levels: Three Or More
- Stories: 3
- Patio & porch: Deck
- Fencing: Partial
- Has view: Yes
- View description: Panoramic
- Waterfront features: Creek (Year Round)
Lot
- Size: 3.02 Acres
- Features: 15 or more Miles to City/Town, 1 Mile or Less to County Road, Level, Mature Trees
Details
- Additional structures: Detached, Cabin
- Parcel number: 56N01W038552
- Zoning description: Rural
Construction
Type & style
- Home type: SingleFamily
- Architectural style: Cabin,Cottage,Craftsman
- Property subtype: Single Family Residence
Materials
- Frame, Steel Siding, Wood Siding
- Foundation: Wood
- Roof: Metal
Condition
- Resale
- New construction: No
- Year built: 2021
- Major remodel year: 2025
Utilities & green energy
- Gas: No Info
- Sewer: Septic Tank
- Water: Well
- Utilities for property: Electricity Connected
Community & HOA
HOA
- Has HOA: No
Location
- Region: Sagle
Financial & listing details
- Price per square foot: $500/sqft
- Tax assessed value: $611,132
- Annual tax amount: $852
- Date on market: 10/15/2026
- Listing terms: Cash
- Electric utility on property: Yes
Estimated market value
Not available
Estimated sales range
Not available
Not available
Price history
| Date | Event | Price |
|---|---|---|
| 10/15/2026 | Listed for sale | $710,000$500/sqft |
Source:  SELMLS #20262451 Report a problem SELMLS #20262451 Report a problem | ||
| 9/23/2026 | Listing removed | $710,000$500/sqft |
Source:  Coeur d'Alene MLS #25-9726 Report a problem Coeur d'Alene MLS #25-9726 Report a problem | ||
| 8/24/2026 | Price change | $710,000-8.4%$500/sqft |
Source: Coeur d'Alene MLS #25-9726 Report a problem | ||
| 3/19/2026 | Listed for sale | $775,000$546/sqft |
Source: Coeur d'Alene MLS #25-9726 Report a problem | ||
| 12/3/2025 | Listing removed | $775,000$546/sqft |
Source: Coeur d'Alene MLS #25-9726 Report a problem | ||
| 11/1/2025 | Listed for sale | $775,000$546/sqft |
Source: Coeur d'Alene MLS #25-9726 Report a problem | ||
| 10/17/2025 | Pending sale | $775,000$546/sqft |
Source: Coeur d'Alene MLS #25-9726 Report a problem | ||
| 9/24/2025 | Listed for sale | $775,000+30.3%$546/sqft |
Source: Coeur d'Alene MLS #25-9726 Report a problem | ||
| 9/23/2024 | Sold | -- |
Source: SELMLS #20241410 Report a problem | ||
| 8/23/2024 | Pending sale | $595,000$419/sqft |
Source: Coeur d'Alene MLS #24-5450 Report a problem | ||
| 7/3/2024 | Price change | $595,000-8.5%$419/sqft |
Source: SELMLS #20241410 Report a problem | ||
| 6/6/2024 | Listed for sale | $650,000$458/sqft |
Source: SELMLS #20241410 Report a problem | ||
Public tax history
| Year | Property taxes | Tax assessment |
|---|---|---|
| 2025 | $2,738 +240.7% | $611,132 +126.9% |
| 2024 | $804 -35.1% | $269,290 +8.7% |
| 2023 | $1,239 +1.4% | $247,791 +11.4% |
| 2022 | $1,222 +110.2% | $222,435 +135.2% |
| 2021 | $581 +11.4% | $94,583 +20% |
| 2020 | $522 +3686.9% | $78,819 +4463.9% |
| 2019 | $14 | $1,727 +4.9% |
| 2018 | $14 +3.1% | $1,646 +5% |
| 2017 | $13 | $1,567 |
Find assessor info on the county website
Monthly payment
Est. payment
Payment breakdown
Explore the cost of this home by adjusting the details. Changes won't be saved.Climate risks
Neighborhood: 83860
Nearby schools
Schools provided by the listing agent
- Elementary: Sagle
- Middle: Sandpoint
- High: Sandpoint
Source: SELMLS. This data may not be complete. We recommend contacting the local school district to confirm school assignments for this home.
Similar homes
- $675,0004 bd3 ba1.8k sqft254 Gold Mountain Dr, Sagle, ID 83860For Sale
 MLS ID #26-9310, Carrie LaGrace, Tomlinson Sotheby's International Realty (Idaho). Coeur d'Alene MLS
 - $695,0002 bd2 ba1.1k sqft1923 Sagle Rd, Sagle, ID 83860For Sale

 MLS ID #20261483, Carrie Lagrace, TOMLINSON SOTHEBY`S INTL. REAL. SELMLS
 - $770,0002 bd2 ba1.2k sqft140 Astilbe Ln, Sagle, ID 83860For Sale
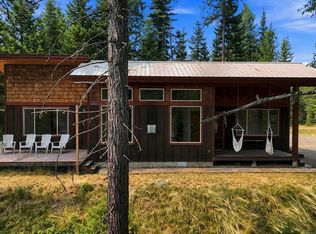 MLS ID #20261675, Lela Kjell, TOMLINSON SOTHEBY`S INTL. REAL. SELMLS
 - $679,0003 bd3 ba1.8k sqft1169 Algoma Spur Rd, Sagle, ID 83860For Sale
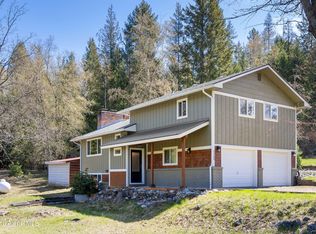 MLS ID #26-3906, Jackie Suarez, CENTURY 21 RiverStone. Coeur d'Alene MLS
 - $689,0002 bd1 ba1k sqft83 Copper Ridge Rd, Sagle, ID 83860For SaleMLS ID #20262391, Charesse Moore, EVERGREEN REALTY. SELMLS
- $679,0003 bd3 ba1.8k sqft1169 Algoma Spur, Sagle, ID 83860For SaleMLS ID #20260907, Jackie Suarez, CENTURY 21 RIVERSTONE. SELMLS
- $625,0003 bd2 ba2.1k sqft221 Schell Rd, Sagle, ID 83860For SaleMLS ID #20261857, Erik Envik, REALTY PLUS. SELMLS
- $764,0003 bd3 ba1.8k sqft70 Hawkins Rd, Sagle, ID 83860For SaleMLS ID #20261419, Dawn Meyer, SILVERCREEK REALTY GROUP. SELMLS
- $529,0003 bd3 ba1.7k sqft246 Midas Dr, Sagle, ID 83860For SaleMLS ID #20261796, Michelle Sadewic, CENTURY 21 RIVERSTONE. SELMLS
- $659,0003 bd2 ba1.6k sqft149 Idyllwild Rd, Sagle, ID 83860For SaleMLS ID #20261713, Tyler Wagner, KELLER WILLIAMS REALTY. SELMLS
- $689,0003 bd3 ba1.9k sqft134 Dunn Creek Rd, Sandpoint, ID 83864For SaleMLS ID #20261500, Jessica Steidl, REALTY PLUS. SELMLS
- $669,0003 bd2 ba1.8k sqft128 Spur Dr, Sandpoint, ID 83864For SaleMLS ID #20260920, Dawn Meyer, SILVERCREEK REALTY GROUP. SELMLS
- $775,0004 bd2 ba2k sqft627 Y For Rd, Cocolalla, ID 83813For SaleMLS ID #20262287, Desiree Staples, TOMLINSON SOTHEBY`S INTL. REAL. SELMLS
- $720,0003 bd2 ba1.4k sqft3120 Colburn Culver Rd, Sandpoint, ID 83864For SaleMLS ID #20261611, Tom Puckett, REALM PARTNERS, LLC. SELMLS
- $589,0002 bd2 ba1.6k sqft633 Old Mill Rd, Sandpoint, ID 83864For SaleMLS ID #20262211, Charesse Moore, EVERGREEN REALTY. SELMLS
