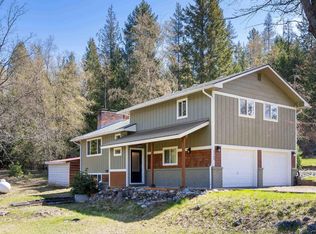
Tucked away on 5 private acres, this thoughtfully designed North Idaho retreat offers peaceful seclusion just minutes from Sandpoint, Schweitzer & Coeur d’Alene. Surrounded by forest with no neighbors in sight, this custom 2 bed/2 bath home features vaulted ceilings, an open-concept living space & private primary suite. Designed with healthy living in mind, enjoy European zero-VOC wood flooring, ECOS zero-VOC paint, whole-home water filtration & reverse osmosis drinking water. Established organic gardens feature berries, medicinal herbs & more, while wild strawberries, blackberries & coveted North Idaho morels grow throughout the property. A chicken coop & goat enclosure are ready for your homestead dreams. Half the garage is a heated flex space—perfect for an office, gym or studio. Enjoy quiet mornings on the covered porch, evenings on the spacious deck & the privacy of your own little piece of North Idaho.
For sale
Price cut: $24K (9/18)
$770,000
140 Astilbe Ln, Sagle, ID 83860
2beds
2baths
1,260sqft
Single Family Residence
Built in 2019
5.01 Acres Lot
$749,900 Zestimate®
$611/sqft
$-- HOA
What's special
Goat enclosureChicken coopTiled showerTwo organic gardensLarge storage shedSpacious deckOverlooking your own forest
- 107 days
- 514
- 61
Zillow last checked:
Listing updated:
Listed by:
Lela Kjell 208-263-5101,
TOMLINSON SOTHEBY`S INTL. REAL
Source: SELMLS,MLS#: 20261675
Facts & features
Interior
Bedrooms & bathrooms
- Bedrooms: 2
- Bathrooms: 2
- Main level bathrooms: 2
- Main level bedrooms: 2
Rooms
- Room types: Utility Room
Primary bedroom
- Description: En-Suite Bath, Bright, Storage
- Level: Main
Bedroom 2
- Description: Bright, Spacious
- Level: Main
Bathroom 1
- Description: Granite Counters, Custom Tile Shower
- Level: Main
Bathroom 2
- Description: Tub/Shower Combo
- Level: Main
Dining room
- Description: Living/Dining Combo, Kitchen Island
- Level: Main
Kitchen
- Description: Granite Counters, Large Island, T&G Ceiling
- Level: Main
Living room
- Description: Vaulted, Gas Fireplace
- Level: Main
Heating
- Baseboard, Fireplace(s), Propane
Appliances
- Included: Dishwasher, Dryer, Range/Oven, Refrigerator, Washer
- Laundry: Main Level
Features
- Ceiling Fan(s), Insulated, Pantry, Tongue and groove ceiling
- Flooring: Laminate
- Windows: Sliders, Vinyl
- Basement: None,Crawl Space
- Number of fireplaces: 1
- Fireplace features: Insert, Propane, Stone, Tile, 1 Fireplace
Interior area
- Total structure area: 1,260
- Total interior livable area: 1,260 sqft
- Finished area above ground: 1,260
- Finished area below ground: 0
Video & virtual tour
Property
Parking
- Total spaces: 2
- Parking features: 2 Car Detached, Electricity, Heated Garage, Insulated, Off Street, Open
- Garage spaces: 2
- Has uncovered spaces: Yes
Features
- Levels: One
- Stories: 1
- Patio & porch: Covered Porch
- Fencing: Partial
- Has view: Yes
- View description: Mountain(s)
Lot
- Size: 5.01 Acres
- Features: 5 to 10 Miles to City/Town, 1 Mile or Less to County Road, Landscaped, Level, Sloped, Corner Lot
Details
- Additional structures: Shed(s)
- Parcel number: RP025280000040
- Zoning: Rural 5
- Zoning description: Rural
Construction
Type & style
- Home type: SingleFamily
- Architectural style: Contemporary
- Property subtype: Single Family Residence
Materials
- Frame, Wood Siding
- Roof: Metal
Condition
- Resale
- New construction: No
- Year built: 2019
Utilities & green energy
- Sewer: Septic Tank
- Water: Well
- Utilities for property: Electricity Connected, Natural Gas Not Available, Phone Connected, Garbage Not Available
Community & HOA
HOA
- Has HOA: No
Location
- Region: Sagle
Financial & listing details
- Price per square foot: $611/sqft
- Tax assessed value: $652,117
- Annual tax amount: $2,128
- Date on market: 7/1/2026
- Listing terms: Cash, Conventional, FHA, VA Loan
- Ownership: Fee Simple
- Electric utility on property: Yes
Estimated market value
$749,900
$712,000 - $787,000
$2,371/mo
Price history
| Date | Event | Price |
|---|---|---|
| 9/18/2026 | Price change | $770,000-3%$611/sqft |
Source:  SELMLS #20261675 Report a problem SELMLS #20261675 Report a problem | ||
| 9/10/2026 | Price change | $794,000-0.6%$630/sqft |
Source: SELMLS #20261675 Report a problem | ||
| 8/13/2026 | Price change | $799,000-3.2%$634/sqft |
Source: SELMLS #20261675 Report a problem | ||
| 7/25/2026 | Price change | $825,000-0.6%$655/sqft |
Source: SELMLS #20261675 Report a problem | ||
| 7/1/2026 | Listed for sale | $830,000+9.4%$659/sqft |
Source:  Coeur d'Alene MLS #26-6782 Report a problem Coeur d'Alene MLS #26-6782 Report a problem | ||
| 10/16/2023 | Sold | -- |
Source: SELMLS #20232444 Report a problem | ||
| 9/20/2023 | Pending sale | $759,000$602/sqft |
Source: Coeur d'Alene MLS #23-8617 Report a problem | ||
| 9/13/2023 | Listed for sale | $759,000$602/sqft |
Source: SELMLS #20232444 Report a problem | ||
Public tax history
| Year | Property taxes | Tax assessment |
|---|---|---|
| 2025 | $2,129 -0.1% | $652,117 -1.3% |
| 2024 | $2,130 +4% | $660,547 +3.4% |
| 2023 | $2,049 | $638,721 -4.3% |
| 2022 | -- | $667,142 +71.7% |
| 2021 | $1,951 +8.8% | $388,492 +21.7% |
| 2020 | $1,792 +16.5% | $319,342 +16.4% |
| 2019 | $1,539 | $274,258 +326.3% |
| 2018 | $1,539 +4150% | $64,342 +2379.5% |
| 2017 | $36 | $2,595 |
| 2016 | -- | $2,595 |
| 2015 | -- | $2,595 |
| 2014 | -- | $2,595 -97.4% |
| 2011 | -- | $100,200 |
Find assessor info on the county website
Monthly payment
Est. payment
Payment breakdown
Explore the cost of this home by adjusting the details. Changes won't be saved.Climate risks
Neighborhood: 83860
Nearby schools
Schools provided by the listing agent
- Elementary: Sagle
- Middle: Sandpoint
- High: Sandpoint
Source: SELMLS. This data may not be complete. We recommend contacting the local school district to confirm school assignments for this home.
Similar homes
- $710,0003 bd2 ba1.4k sqft93 Broten Way, Sagle, ID 83860For Sale

 MLS ID #20262451, Sarah Mitchell, TOMLINSON SOTHEBY`S INTL. REAL. SELMLS
 - $695,0002 bd2 ba1.1k sqft1923 Sagle Rd, Sagle, ID 83860For Sale
 MLS ID #20261483, Carrie Lagrace, TOMLINSON SOTHEBY`S INTL. REAL. SELMLS
 - $679,0003 bd3 ba1.8k sqft1169 Algoma Spur, Sagle, ID 83860For Sale
 MLS ID #20260907, Jackie Suarez, CENTURY 21 RIVERSTONE. SELMLS
 - $689,0002 bd1 ba1k sqft83 Copper Ridge Rd, Sagle, ID 83860For Sale
 MLS ID #20262391, Charesse Moore, EVERGREEN REALTY. SELMLS
 - $764,0003 bd3 ba1.8k sqft70 Hawkins Rd, Sagle, ID 83860For SaleMLS ID #20261419, Dawn Meyer, SILVERCREEK REALTY GROUP. SELMLS
- $659,0003 bd2 ba1.6k sqft149 Idyllwild Rd, Sagle, ID 83860For SaleMLS ID #20261713, Tyler Wagner, KELLER WILLIAMS REALTY. SELMLS
- $998,0003 bd3 ba1.7k sqft331 Towering Pines Dr, Sagle, ID 83860New ConstructionMLS ID #20261570, Jake Humble, eXp REALTY LLC. SELMLS
- $439,0003 bd1 ba1.3k sqft1356 Sagle Rd, Sagle, ID 83860For SaleMLS ID #20260564, Chris Nicholson, KELLER WILLIAMS CDA. SELMLS
- $529,0003 bd3 ba1.7k sqft246 Midas Dr, Sagle, ID 83860For SaleMLS ID #20261796, Michelle Sadewic, CENTURY 21 RIVERSTONE. SELMLS
