Prime location with vacation rental potential! This 3-bedroom home sits at the base of Schweitzer Mountain Ski Resort on .74 acres of level land just outside city limits. It's minutes to the marinas, lakeside dining, skiing, and outdoor recreation. Inside, an open country kitchen and large windows throughout fill the home with natural light. Upstairs, two separate rooms with big windows offer flexible space for sleeping, hobbies, or guests. A spacious mudroom handles wet boots and ski gear after a day on the mountain, and a forced air furnace keeps things comfortable year-round. Outside, a large deck overlooks mature trees, and the outbuildings add storage and flexibility. The 16x24 ft shop has its own wood-burning stove. There's plenty of room for skis, bikes, boards, and tools. With almost ¾ acre of level land, there may be room for an additional home site (buyer to verify with the county). Use it as a full-time home, a weekend retreat, or a vacation rental. Whatever the plan, it's a great getaway and a fantastic opportunity.
Pending
$475,000
396 Schweitzer Mountain Rd, Sandpoint, ID 83864
3beds
2baths
2,106sqft
Single Family Residence
Built in 1972
0.74 Acres Lot
$457,600 Zestimate®
$226/sqft
$-- HOA
What's special
Open country kitchen
- 22 days
- 2,669
- 223
Likely to sell faster than
Zillow last checked:
Listing updated:
Listed by:
Angela Henney 208-290-2271,
EVERGREEN REALTY
Source: SELMLS,MLS#: 20262351
Facts & features
Interior
Bedrooms & bathrooms
- Bedrooms: 3
- Bathrooms: 2
- Main level bedrooms: 1
Rooms
- Room types: Bonus Room, Mud Room
Primary bedroom
- Description: En Suite
- Level: Main
Bedroom 2
- Level: Second
Bedroom 3
- Level: Second
Dining room
- Description: View to back yard
- Level: Main
Kitchen
- Description: Open concept
- Level: Main
Living room
- Level: Main
Heating
- Natural Gas, Wood, Furnace
Appliances
- Included: Dryer, Range/Oven, Refrigerator, Washer
- Laundry: Main Level, Large Laundry With Attached Bathroom
Features
- Windows: Vinyl, Wood Frames
- Basement: None
- Has fireplace: Yes
- Fireplace features: Wood Burning
Interior area
- Total structure area: 2,106
- Total interior livable area: 2,106 sqft
- Finished area above ground: 2,106
- Finished area below ground: 0
Property
Parking
- Total spaces: 1
- Parking features: Carport, Double Doors, Off Street, Open, Enclosed
- Has garage: Yes
- Carport spaces: 1
- Has uncovered spaces: Yes
Features
- Levels: Two
- Stories: 2
- Patio & porch: Deck
Lot
- Size: 0.74 Acres
- Features: 1 to 5 Miles to City/Town, Level
Details
- Additional structures: Shed(s)
- Parcel number: RP036610020090A
- Zoning description: Suburban
Construction
Type & style
- Home type: SingleFamily
- Property subtype: Single Family Residence
Materials
- Frame, Wood Siding
- Foundation: Concrete Perimeter
- Roof: Metal
Condition
- Resale
- New construction: No
- Year built: 1972
Utilities & green energy
- Sewer: Septic Tank
- Water: Public
- Utilities for property: Electricity Connected, Natural Gas Connected, Garbage Available
Community & HOA
HOA
- Has HOA: No
Location
- Region: Sandpoint
Financial & listing details
- Price per square foot: $226/sqft
- Tax assessed value: $422,106
- Annual tax amount: $484
- Date on market: 10/5/2026
- Listing terms: Cash, Conventional
- Ownership: Fee Simple
- Electric utility on property: Yes
- Road surface type: Paved
Estimated market value
$457,600
$435,000 - $480,000
$2,382/mo
Price history
| Date | Event | Price |
|---|---|---|
| 10/23/2026 | Pending sale | $475,000$226/sqft |
Source:  SELMLS #20262351 Report a problem | ||
| 10/5/2026 | Listed for sale | $475,000$226/sqft |
Source: SELMLS #20262351 Report a problem | ||
Public tax history
| Year | Property taxes | Tax assessment |
|---|---|---|
| 2025 | $380 +125.4% | $422,106 +0.7% |
| 2024 | $169 +5.7% | $419,357 -9.2% |
| 2023 | $160 -85.7% | $461,593 +35.7% |
| 2022 | $1,114 +432% | $340,127 +28.3% |
| 2021 | $209 +0.6% | $265,145 +7.8% |
| 2020 | $208 -83.1% | $245,989 +6.3% |
| 2019 | $1,233 | $231,457 +30.9% |
| 2018 | $1,233 +45.3% | $176,871 +6.2% |
| 2017 | $848 | $166,510 |
| 2016 | -- | $166,510 |
| 2015 | -- | $166,510 +3.9% |
| 2014 | -- | $160,300 |
| 2013 | -- | $160,300 -2% |
| 2012 | -- | $163,510 -8.9% |
| 2011 | -- | $179,510 |
| 2010 | -- | -- |
| 2009 | -- | -- |
Find assessor info on the county website
Monthly payment
Est. payment
Payment breakdown
Explore the cost of this home by adjusting the details. Changes won't be saved.Climate risks
Neighborhood: 83864
Nearby schools
Schools provided by the listing agent
- Elementary: Farmin/Stidwell
- Middle: Sandpoint
- High: Sandpoint
Source: SELMLS. This data may not be complete. We recommend contacting the local school district to confirm school assignments for this home.


Similar homes
- $449,0004 bd2 ba1.7k sqft457 Winterton Rd, Sandpoint, ID 83864For Sale

 MLS ID #20262421, Nancy Dooley, CENTURY 21 RIVERSTONE. SELMLS
- $578,0003 bd2 ba2.2k sqft57 Fawn Gully Rd, Sandpoint, ID 83864For Sale
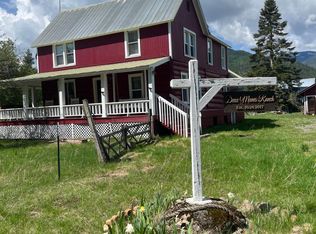 MLS ID #26-10331, Matt Haug, eXp Realty. Coeur d'Alene MLS
- $440,0002 bd1 ba1.7k sqft2307 Gold Creek Ridge Rd, Sandpoint, ID 83864For Sale
 MLS ID #20261663, Lela Kjell, TOMLINSON SOTHEBY`S INTL. REAL. SELMLS
- $499,9004 bd2 ba2.4k sqft311 Lafayes Way, Sagle, ID 83860For Sale
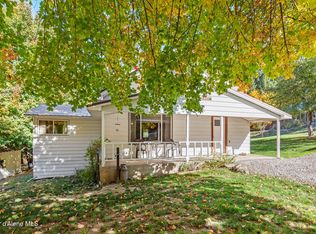 MLS ID #26-10410, Damon Wood, Coldwell Banker Schneidmiller Realty. Coeur d'Alene MLS
- $569,0002 bd2 ba1.6k sqft633 Old Mill Rd, Sandpoint, ID 83864For SaleMLS ID #20262211, Charesse Moore, EVERGREEN REALTY. SELMLS
- $449,0003 bd1 ba1.1k sqft1464 Hulett Hill Dr, Sandpoint, ID 83864For SaleMLS ID #20262318, Tyler Wagner, KELLER WILLIAMS REALTY. SELMLS
- $589,2204 bd3 ba2.1k sqft1181 Jersey, Sandpoint, ID 83864New ConstructionMLS ID #20262480, Dan Carpenter, BERKSHIRE HATHAWAY JACKLIN REAL ESTATE. SELMLS
- $398,0003 bd2 ba1.2k sqft3829 Upper Gold Creek Rd, Sandpoint, ID 83864For SaleMLS ID #20262468, Charesse Moore, EVERGREEN REALTY. SELMLS
- $539,0002 bd1 ba1.1k sqft439 Raven Rdg, Sandpoint, ID 83864For SaleMLS ID #20262340, John Dibble, EVERGREEN REALTY. SELMLS
- $574,0003 bd2 ba1.2k sqft106 Hidden Forest Way, Sandpoint, ID 83864For SaleMLS ID #20261760, Erin Cooper, PUREWEST REAL ESTATE. SELMLS
- $625,0001 bd2 ba1.7k sqft206 Artisan Way, Sandpoint, ID 83864For SaleMLS ID #20260541, Jeremy Dunn, RE/MAX CENTENNIAL. SELMLS
- $599,9002 bd1 ba1.2k sqft118 Walsh Way, Sandpoint, ID 83864For SaleMLS ID #20261771, Kathy Robinson, EVERGREEN REALTY. SELMLS
- $649,0003 bd2 ba1.8k sqft128 Spur Dr, Sandpoint, ID 83864For SaleMLS ID #20260920, Dawn Meyer, SILVERCREEK REALTY GROUP. SELMLS
- $537,1213 bd2 ba1.4k sqft1206 Honeysuckle Ave, Sandpoint, ID 83864For SaleMLS ID #20262349, Diane Walker, CENTURY 21 RIVERSTONE. SELMLS
- $519,0003 bd3 ba1.7k sqft246 Midas Dr, Sagle, ID 83860For SaleMLS ID #20261796, Michelle Sadewic, CENTURY 21 RIVERSTONE. SELMLS
