Single level home on 5.6 acres which is mostly level with natural pond, season creek, 2-car carport, several storage buildings and an additional workshop building (the original home with power). Beautifully landscaped property with an established garden, fruit orchard and pasture. Offering 1269 sq ft with a covered front and back deck and an open floor plan. Living room with cozy wood stove, kitchen, dining room & a laundry room w/built in cabinets and space for a 2nd refrigerator. Master bedroom is separate from the 2 extra bedrooms. Forced air heat (hardly used & just serviced), spring water system, metal roof and permitted septic system. Plenty of room for recreational vehicle parking (boat and RV)! No CCR's. and nestled on a treed property that offers privacy and serenity! Located just north of Sandpoint on a county-maintained road. Home is not real property and is being sold in as is condition. Surveyed. Sandpoint, a Ski Mountain and Lake community with lots of outdoor activities: swimming, boating and fishing on the deep clear waters of Lake Pend Oreille, biking and hiking the trails on all the nearby public land. Family owned for over 80 years.
For sale
$398,000
3829 Upper Gold Creek Rd, Sandpoint, ID 83864
3beds
2baths
1,269sqft
Manufactured Home
Built in 1983
5.6 Acres Lot
$-- Zestimate®
$314/sqft
$-- HOA
What's special
Additional workshop buildingBeautifully landscaped propertyNatural pondMetal roofSingle level homeOpen floor planDining room
- 1 day
- 335
- 40
Zillow last checked:
Listing updated:
Listed by:
Charesse Moore 208-255-6060,
EVERGREEN REALTY
Source: SELMLS,MLS#: 20262468
Facts & features
Interior
Bedrooms & bathrooms
- Bedrooms: 3
- Bathrooms: 2
- Main level bathrooms: 2
- Main level bedrooms: 3
Rooms
- Room types: Master Bedroom, Utility Room
Primary bedroom
- Description: Separate From The Other Two Bedrooms
- Level: Main
Bedroom 2
- Description: 2nd Bedroon
- Level: Main
Bedroom 3
- Description: 3rd Bedroom
- Level: Main
Bedroom 4
- Description: --------------------------------------------------
- Level: N/A
Bathroom 1
- Description: Master Bathroom With Access To The Laundry Rm
- Level: Main
Bathroom 2
- Description: Guest Bathroom
- Level: Main
Bathroom 3
- Description: --------------------------------------------
- Level: N/A
Dining room
- Description: Open to the living room & kitchen
- Level: Main
Family room
- Description: --------------------------------------------------
- Level: N/A
Kitchen
- Description: Kitchen that is open to the dining room
- Level: Main
Living room
- Description: large living room with wood stove heat
- Level: Main
Heating
- Electric, Forced Air, Stove, Wood
Appliances
- Included: Dishwasher, Dryer, Range Hood, Range/Oven, Refrigerator, Washer
- Laundry: Laundry Room, Main Level, With Built-Ins And 2nd Refrigerator Space
Features
- Flooring: Carpet
- Windows: Aluminum Frames, Double Pane Windows
- Basement: None
- Has fireplace: Yes
- Fireplace features: Raised Hearth, Stove, Wood Burning
Interior area
- Total structure area: 1,269
- Total interior livable area: 1,269 sqft
- Finished area above ground: 1,269
- Finished area below ground: 0
Property
Parking
- Total spaces: 2
- Parking features: 2 Car Attached, Gravel
- Attached garage spaces: 2
- Has uncovered spaces: Yes
Features
- Levels: One
- Stories: 1
- Patio & porch: Covered, Covered Porch
- Fencing: Partial
- Waterfront features: Creek (Seasonal), Pond (Natural), Spring
- Frontage length: 670
Lot
- Size: 5.6 Acres
- Dimensions: 670 x 1330
- Features: 10 to 15 Miles to City/Town, Landscaped, Level, Pasture, Rolling Slope, Sloped, Surveyed, Mature Trees
Details
- Additional structures: Workshop, Shed(s)
- Parcel number: RP59N01E332300A
- Zoning description: Agriculture
Construction
Type & style
- Home type: MobileManufactured
- Property subtype: Manufactured Home
Materials
- Manufactured
- Foundation: Pit Set
- Roof: Metal
Condition
- Resale
- New construction: No
- Year built: 1983
Utilities & green energy
- Sewer: Septic Tank
- Water: Lake/Spring/Creek
- Utilities for property: Electricity Connected, Natural Gas Not Available, Phone Connected
Community & HOA
HOA
- Has HOA: No
Location
- Region: Sandpoint
Financial & listing details
- Price per square foot: $314/sqft
- Annual tax amount: $854
- Date on market: 10/17/2026
- Listing terms: Cash, Conventional
- Ownership: Fee Simple
- Electric utility on property: Yes
- Road surface type: Gravel
Estimated market value
Not available
Estimated sales range
Not available
Not available
Price history
| Date | Event | Price |
|---|---|---|
| 10/17/2026 | Listed for sale | $398,000$314/sqft |
Source:  SELMLS #20262468 Report a problem SELMLS #20262468 Report a problem | ||
Public tax history
Tax history is unavailable.
Monthly payment
Climate risks
Neighborhood: 83864
Nearby schools
Schools provided by the listing agent
- Elementary: Northside
- Middle: Sandpoint
- High: Sandpoint
Source: SELMLS. This data may not be complete. We recommend contacting the local school district to confirm school assignments for this home.
- $29,230-- bd-- ba1.2k sqft3829 Gold Creek Rd, Sandpoint, ID 83864Off Market
- $29,230-- bd-- ba1.2k sqft3829 Gold Creek Rd, Sandpoint, ID 83864Off Market
- $359,000-- bd-- ba-- sqft3829 Gold Creek Rd, Sandpoint, ID 83864Off Market
- $152,000-- bd-- ba1.2k sqft3829 Gold Creek Rd, Sandpoint, ID 83864Off Market
Similar homes
- $449,0003 bd1 ba1.1k sqft1464 Hulett Hill Dr, Sandpoint, ID 83864For Sale

 MLS ID #20262318, Tyler Wagner, KELLER WILLIAMS REALTY. SELMLS
 - $440,0002 bd1 ba1.7k sqft2307 Gold Creek Ridge Rd, Sandpoint, ID 83864For Sale
 MLS ID #20261663, Lela Kjell, TOMLINSON SOTHEBY`S INTL. REAL. SELMLS
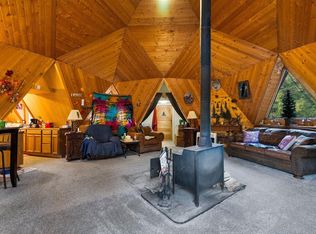
 - $325,0002 bd1 ba1.4k sqft762 High Rd, Sandpoint, ID 83864For Sale
 MLS ID #20260493, Nathan Oulman, SILVERCREEK REALTY GROUP. SELMLS
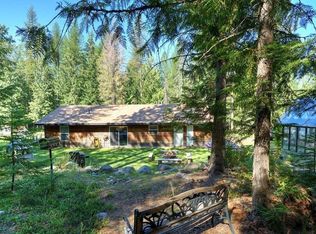
 - $574,0003 bd2 ba1.2k sqft106 Hidden Forest Way, Sandpoint, ID 83864For Sale
 MLS ID #20261760, Erin Cooper, PUREWEST REAL ESTATE. SELMLS
 - $375,0002 bd1 ba750 sqft7 Timber Haven Rd, Sagle, ID 83860For SaleMLS ID #20262113, Tia Eagle, REALM PARTNERS, LLC. SELMLS
- $589,0002 bd2 ba1.6k sqft633 Old Mill Rd, Sandpoint, ID 83864For SaleMLS ID #20262211, Charesse Moore, EVERGREEN REALTY. SELMLS
- $395,0002 bd1 ba977 sqft620 Washington Ave, Sandpoint, ID 83864For SaleMLS ID #20262163, Andy Feuling, ROOTS REALTY NW LLC. SELMLS
- $250,0001 bd-- ba960 sqft40 Laid Back Dr, Sandpoint, ID 83864For SaleMLS ID #20261503, Jackie Suarez, CENTURY 21 RIVERSTONE. SELMLS
- $425,0001 bd1 ba867 sqft385 Upland Dr, Sandpoint, ID 83864For SaleMLS ID #20261527, Carol Curtis, CENTURY 21 RIVERSTONE. SELMLS
- $399,9991 bd2 ba1.3k sqft206 Tomko Ln, Naples, ID 83847For SaleMLS ID #20260592, Todd Savage, STRATEGIC RELOCATION. SELMLS
- $399,0002 bd1 ba930 sqft632 Roberson Way, Sandpoint, ID 83864For SaleMLS ID #20261679, Kelly Harlicker, CENTURY 21 RIVERSTONE. SELMLS
- $537,1213 bd2 ba1.4k sqft1206 Honeysuckle Ave, Sandpoint, ID 83864For SaleMLS ID #20262349, Diane Walker, CENTURY 21 RIVERSTONE. SELMLS
- $405,0002 bd1 ba664 sqft169 Snowplow Rd #1, Sandpoint, ID 83864For SaleMLS ID #20261343, Alexxis Raugust, JOHN L SCOTT, INC. SELMLS
- $319,0002 bd1 ba871 sqft279 Birch Ave, Ponderay, ID 83852For SaleMLS ID #20262464, Vilma Mcdaniel, CENTURY 21 RIVERSTONE. SELMLS
