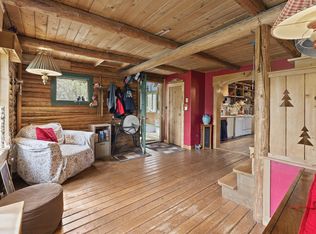
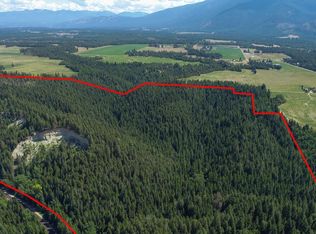
Price Reduction — This exceptional Northern Idaho homestead is officially ready for its next owner. Set on 10 private acres and perched 1,100 vertical feet above the valley floor, this off-grid retreat borders U.S. National Forest and offers unmatched security, privacy, and panoramic views. The property sits 2.5 miles up a winding dead-end private road and just 4.5 miles from Highway 95, providing ideal separation while maintaining access to town. The 1,344 sq ft cabin is thoughtfully designed for year-round living. The main level features a mud room with secure entry, a spacious kitchen with propane range/oven, vintage wood-fired cook stove, and a large pantry. The dining and family room open to a covered deck overlooking McArthur Lake Wildlife Sanctuary, with views stretching north to Bonners Ferry and south toward Sandpoint and Lake Pend Oreille. Upstairs includes a primary bedroom, guest space, and two full bathrooms (one nearing completion). Hot water is supplied by an on-demand propane system. Power comes from a solar-battery array with generator backup, and the drilled well produces an impressive 50+ gallons per minute. Additional improvements include a shop/garage for off-road vehicles and ample storage throughout the cabin for tools, gear, and preparedness supplies. The southern exposure is ideal for large-scale food production — greenhouses, walipinis, raised beds, and more. Wildlife is abundant: elk, deer, bear, moose, mountain lion, turkey, and others frequent the property. Whether you’re seeking a secure full-time homestead or a strategic off-grid retreat, this mountainside property offers rare capability, privacy, and natural beauty.
For sale
Price cut: $89K (7/30)
$399,999
206 Tomko Ln, Naples, ID 83847
1beds
2baths
1,344sqft
Single Family Residence
Built in 2012
10 Acres Lot
$-- Zestimate®
$298/sqft
$-- HOA
What's special
Guest spacePanoramic viewsVintage wood-fired cook stovePrimary bedroomLarge pantrySpacious kitchen
- 202 days
- 1,867
- 156
Zillow last checked:
Listing updated:
Listed by:
Todd Savage 406-241-1795,
STRATEGIC RELOCATION
Source: SELMLS,MLS#: 20260592
Facts & features
Interior
Bedrooms & bathrooms
- Bedrooms: 1
- Bathrooms: 2
- Main level bathrooms: 1
Primary bedroom
- Level: Second
Bedroom 2
- Level: Second
Bathroom 1
- Level: Main
Bathroom 2
- Level: Second
Kitchen
- Description: Spacious w/ Propane and Wood Fired Cook Stove
- Level: Main
Living room
- Level: Main
Heating
- Propane, Stove, Wood
Appliances
- Included: Range/Oven, Refrigerator, Baking Oven, Tankless Water Heater
- Laundry: Washer - Dryer Hookups
Features
- High Speed Internet, Insulated, Pantry, Storage, Vaulted Ceiling(s)
- Flooring: Wood
- Windows: Double Pane Windows
- Has fireplace: Yes
- Fireplace features: Wood Burning
Interior area
- Total structure area: 1,344
- Total interior livable area: 1,344 sqft
- Finished area above ground: 1,344
- Finished area below ground: 0
Property
Parking
- Total spaces: 2
- Parking features: 2 Car Detached, Dirt
- Garage spaces: 2
- Has uncovered spaces: Yes
Features
- Levels: Two
- Stories: 2
- Patio & porch: Covered
- Exterior features: Balcony
- Has view: Yes
- View description: Mountain(s), Panoramic
Lot
- Size: 10 Acres
- Features: City Lot, 15 or more Miles to City/Town, 1 or more miles to County Road, Benched, Brdrs Pub. Land, Level, Rolling Slope, Sloped, Steep Slope, Timber, Wooded, Mature Trees, Southern Exposure
Details
- Additional structures: Workshop
- Parcel number: 60N01W321350
- Zoning: 10
- Zoning description: Ag / Forestry
- Other equipment: Satellite Dish
Construction
Type & style
- Home type: SingleFamily
- Architectural style: Cabin,Craftsman
- Property subtype: Single Family Residence
Materials
- Frame, Wood Siding
- Foundation: Pillar/Post/Pier
- Roof: Metal
Condition
- Resale
- New construction: No
- Year built: 2012
Utilities & green energy
- Electric: Alternative
- Gas: No Info
- Sewer: Septic Tank
- Water: Well
Community & HOA
HOA
- Has HOA: No
Location
- Region: Naples
Financial & listing details
- Price per square foot: $298/sqft
- Tax assessed value: $470,730
- Annual tax amount: $1,200
- Date on market: 3/23/2026
- Listing terms: Cash, Conventional, FHA, IHA, VA Loan
- Ownership: Fee Simple
- Road surface type: See Remarks
Estimated market value
Not available
Estimated sales range
Not available
Not available
Price history
| Date | Event | Price |
|---|---|---|
| 7/30/2026 | Price change | $399,999-18.2%$298/sqft |
Source:  SELMLS #20260592 Report a problem SELMLS #20260592 Report a problem | ||
| 7/24/2026 | Price change | $489,000-2%$364/sqft |
Source: SELMLS #20260592 Report a problem | ||
| 7/8/2026 | Price change | $499,000-5.7%$371/sqft |
Source: SELMLS #20260592 Report a problem | ||
| 6/16/2026 | Price change | $529,000-3.6%$394/sqft |
Source: SELMLS #20260592 Report a problem | ||
| 5/28/2026 | Price change | $549,000-4.5%$408/sqft |
Source: SELMLS #20260592 Report a problem | ||
| 5/15/2026 | Price change | $575,000-14.8%$428/sqft |
Source: SELMLS #20260592 Report a problem | ||
| 3/23/2026 | Listed for sale | $675,000$502/sqft |
Source: SELMLS #20260592 Report a problem | ||
Public tax history
| Year | Property taxes | Tax assessment |
|---|---|---|
| 2025 | $2,372 +2.9% | $470,730 +1% |
| 2024 | $2,306 -2.9% | $466,000 -1.9% |
| 2023 | $2,374 +15.2% | $474,960 +6.4% |
| 2022 | $2,060 +28.4% | $446,330 +109.2% |
| 2021 | $1,605 -23.7% | $213,360 +21.6% |
| 2020 | $2,103 +0.1% | $175,420 +2.4% |
| 2019 | $2,101 -0.1% | $171,270 +5% |
| 2018 | $2,103 +2.1% | $163,050 +2.6% |
| 2017 | $2,060 +2.6% | $158,950 +34% |
| 2016 | $2,007 | $118,610 +83.8% |
| 2015 | $2,007 +140.2% | $64,520 +12.2% |
| 2014 | $836 | $57,520 |
| 2013 | -- | $57,520 |
| 2010 | -- | -- |
Find assessor info on the county website
Monthly payment
Est. payment
Payment breakdown
Explore the cost of this home by adjusting the details. Changes won't be saved.Climate risks
Neighborhood: 83847
Nearby schools
Schools provided by the listing agent
- Elementary: Naples
- Middle: Boundary County
- High: Bonners Ferry
Source: SELMLS. This data may not be complete. We recommend contacting the local school district to confirm school assignments for this home.

Similar homes
- $475,0003 bd2 ba1.4k sqft76 Tower Rd, Naples, ID 83847For Sale
 MLS ID #26-8881, Kevin Lett, Windermere/Coeur d'Alene Realty Inc. Coeur d'Alene MLS
 - $489,9002 bd1 ba900 sqft2884 Morris Rd, Naples, ID 83847For Sale
 MLS ID #20261213, Kirsten Madden, CENTURY 21 FOUR SEASONS REALTY. SELMLS
 - $440,0002 bd1 ba1.7k sqft2307 Gold Creek Ridge Rd, Sandpoint, ID 83864For Sale
 MLS ID #20261663, Lela Kjell, TOMLINSON SOTHEBY`S INTL. REAL. SELMLS
 - $399,0003 bd2 ba1.4k sqft264 Rigby Rd, Bonners Ferry, ID 83805For Sale
 MLS ID #26-3205, Benjamin Scott Geanetta, REAL BROKER LLC. Coeur d'Alene MLS
 - $325,0002 bd1 ba1.4k sqft762 High Rd, Sandpoint, ID 83864For SaleMLS ID #20260493, Nathan Oulman, SILVERCREEK REALTY GROUP. SELMLS
- $535,0003 bd1 ba1.7k sqft388 Coyote Way, Bonners Ferry, ID 83805For SaleMLS ID #20261531, Andy Feuling, ROOTS REALTY NW LLC. SELMLS
- $589,0002 bd2 ba1.6k sqft633 Old Mill Rd, Sandpoint, ID 83864For SaleMLS ID #20262211, Charesse Moore, EVERGREEN REALTY. SELMLS
- $449,0003 bd1 ba1.1k sqft1464 Hulett Hill Dr, Sandpoint, ID 83864For SaleMLS ID #20262318, Tyler Wagner, KELLER WILLIAMS REALTY. SELMLS
- $599,9002 bd1 ba1.2k sqft118 Walsh Way, Sandpoint, ID 83864For SaleMLS ID #20261771, Kathy Robinson, EVERGREEN REALTY. SELMLS
- $330,0004 bd1 ba1.9k sqft131 Electric Ave, Moyie Springs, ID 83845For SaleMLS ID #20260724, Jeff Jones, COLDWELL BANKER NORTH WOODS REALTY. SELMLS
- $574,0003 bd2 ba1.2k sqft106 Hidden Forest Way, Sandpoint, ID 83864For SaleMLS ID #20261760, Erin Cooper, PUREWEST REAL ESTATE. SELMLS
- $441,0003 bd1 ba1.3k sqft19 McManus Ln, Ponderay, ID 83852For SaleMLS ID #20262032, Lisa Travers, TOMLINSON SOTHEBY`S INTL. REAL. SELMLS
- $525,0003 bd2 ba1.5k sqft648 Curley Creek Rd, Moyie Springs, ID 83845For SaleMLS ID #20262294, Jenny Graham, NEXTHOME 365 REALTY. SELMLS
- $579,0002 bd1 ba900 sqft73400 Highway 2, Bonners Ferry, ID 83845For SaleMLS ID #20261550, Isaac Carey, ERA-SHELMAN REALTY. SELMLS
