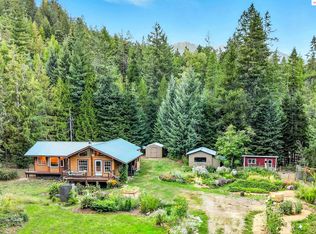
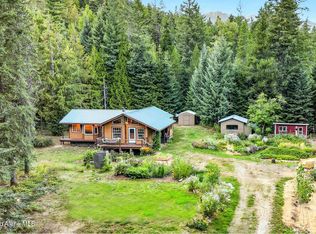
Delightful lakeside cabin on Idyllic 4.9 acres with convenient access. This 2 bed 1 bath single level home fronting Walsh Lake is a short drive north of Sandpoint. A level meadow slopes gently south to the waters edge with a dense healthy evergreen forest to the north. The open setting has full sun exposure perfect for gardening with plenty of water from the 25 gallon per minute well. Fruit trees, small barn and storage shed. Inside the home you will find tile and LVP flooring, an updated kitchen with granite island, quartz counters, stainless appliances, and a bathroom with tiled shower. Freshly painted inside and out in 2025, efficient convection wall heaters, pellet and wood stoves will keep you cozy all winter. Adjacent 2.5 acres with shop, power, septic and lake views is available to the buyer of this listing. Popular Blue Heron Cafe is nearby and a great gathering place at the store-gas station. Fronts Walsh Lake too with space for concerts and weddings.
For sale
Price cut: $29.1K (9/25)
$599,900
118 Walsh Way, Sandpoint, ID 83864
2beds
1baths
1,200sqft
Single Family Residence
Built in 1960
4.98 Acres Lot
$577,500 Zestimate®
$500/sqft
$-- HOA
What's special
Lakeside cabinLake viewsFronting walsh lakeFruit treesGranite islandUpdated kitchenEfficient convection wall heaters
- 78 days
- 1,209
- 92
Likely to sell faster than
Zillow last checked:
Listing updated:
Listed by:
Kathy Robinson 208-255-9690,
EVERGREEN REALTY
Source: SELMLS,MLS#: 20261771
Facts & features
Interior
Bedrooms & bathrooms
- Bedrooms: 2
- Bathrooms: 1
- Main level bathrooms: 1
- Main level bedrooms: 2
Bedroom 2
- Description: Ne Corner Closet With Mirror Doors
- Level: Main
Bedroom 3
- Description: No Closet, Exterior Access Through French Doors
- Level: Main
Bathroom 1
- Description: Updated With Tile Shower
- Level: Main
Dining room
- Level: Main
Kitchen
- Description: light and bright, open to living and dining
- Level: Main
Living room
- Description: Views south to Walsh Lake
- Level: Main
Heating
- Electric, Pellet Stove, Stove, Wall Furnace, Wood
Appliances
- Included: Built In Microwave, Dishwasher, Range/Oven, Refrigerator
- Laundry: Main Level
Features
- Ceiling Fan(s)
- Flooring: Laminate
- Doors: French Doors
- Windows: Double Pane Windows, Vinyl
- Basement: None
- Attic: Unfinished
- Has fireplace: Yes
- Fireplace features: Pellet Stove, Stove, Wood Burning
Interior area
- Total structure area: 1,200
- Total interior livable area: 1,200 sqft
- Finished area above ground: 1,200
- Finished area below ground: 0
Property
Parking
- Parking features: No Garage, Gravel, Off Street
- Has uncovered spaces: Yes
Features
- Levels: One
- Stories: 1
- Exterior features: Fire Pit
- Has view: Yes
- View description: Mountain(s), Panoramic, Water
- Has water view: Yes
- Water view: Water
- Waterfront features: Lake, Wetlands, Water Frontage Location(Main), Beach Front(Lawn/Grass, Level), Water Access Type(Private), Water Access Location(Main), Water Access
- Body of water: Walsh Lake
Lot
- Size: 4.98 Acres
- Features: 10 to 15 Miles to City/Town, 1 Mile or Less to County Road, Landscaped, Level, Pasture, Wooded, Mature Trees, Southern Exposure, Wetlands
Details
- Additional structures: Barn(s), Shed(s)
- Parcel number: RP59N01W298001A
- Zoning description: Rural
Construction
Type & style
- Home type: SingleFamily
- Property subtype: Single Family Residence
Materials
- Frame, Wood Siding
- Foundation: Concrete Perimeter
- Roof: Metal
Condition
- Resale
- New construction: No
- Year built: 1960
- Major remodel year: 2015
Utilities & green energy
- Gas: No Info
- Sewer: Septic Tank
- Water: Well
- Utilities for property: Electricity Connected
Community & HOA
HOA
- Has HOA: No
Location
- Region: Sandpoint
Financial & listing details
- Price per square foot: $500/sqft
- Tax assessed value: $450,741
- Annual tax amount: $1,894
- Date on market: 7/11/2026
- Listing terms: Cash, Conventional
- Ownership: Fee Simple
- Electric utility on property: Yes
- Road surface type: Paved
Estimated market value
$577,500
$549,000 - $612,000
$1,858/mo
Price history
| Date | Event | Price |
|---|---|---|
| 9/25/2026 | Price change | $599,900-4.6%$500/sqft |
Source:  SELMLS #20261771 Report a problem SELMLS #20261771 Report a problem | ||
| 7/11/2026 | Listed for sale | $629,000-3.1%$524/sqft |
Source: SELMLS #20261771 Report a problem | ||
| 11/21/2025 | Listing removed | $649,000$541/sqft |
Source: SELMLS #20252218 Report a problem | ||
| 10/3/2025 | Listed for sale | $649,000$541/sqft |
Source:  Coeur d'Alene MLS #25-8620 Report a problem Coeur d'Alene MLS #25-8620 Report a problem | ||
| 9/22/2025 | Pending sale | $649,000$541/sqft |
Source: Coeur d'Alene MLS #25-8620 Report a problem | ||
| 8/20/2025 | Listed for sale | $649,000$541/sqft |
Source: Coeur d'Alene MLS #25-8620 Report a problem | ||
Public tax history
| Year | Property taxes | Tax assessment |
|---|---|---|
| 2025 | $1,894 -0.8% | $450,741 -0.2% |
| 2024 | $1,908 -12.4% | $451,773 -8.6% |
| 2023 | $2,177 -7.7% | $494,152 -0.3% |
| 2022 | $2,359 +26.1% | $495,404 +92.3% |
| 2021 | $1,870 +94.8% | $257,555 +42.4% |
| 2020 | $960 +3.8% | $180,923 +9.1% |
| 2019 | $925 | $165,769 -23.5% |
| 2018 | $925 +7.8% | $216,572 +40.7% |
| 2017 | $858 | $153,919 |
| 2016 | -- | $153,919 -3.5% |
| 2015 | -- | $159,500 +19.4% |
| 2014 | -- | $133,536 |
| 2013 | -- | $133,536 |
| 2012 | -- | -- |
| 2011 | -- | $157,473 |
| 2010 | -- | -- |
| 2009 | -- | -- |
Find assessor info on the county website
Monthly payment
Est. payment
Payment breakdown
Explore the cost of this home by adjusting the details. Changes won't be saved.Climate risks
Neighborhood: 83864
Nearby schools
Schools provided by the listing agent
- Elementary: Kootenai
- Middle: Sandpoint
- High: Sandpoint
Source: SELMLS. This data may not be complete. We recommend contacting the local school district to confirm school assignments for this home.
Similar homes
- $589,0002 bd2 ba1.6k sqft633 Old Mill Rd, Sandpoint, ID 83864For Sale
 MLS ID #20262211, Charesse Moore, EVERGREEN REALTY. SELMLS
 - $589,0002 bd2 ba1.6k sqft633 Old Mill Rd, Samuels, ID 83262For Sale
 MLS ID #26-9190, Charesse Moore, Evergreen Realty. Coeur d'Alene MLS
 - $475,0003 bd1 ba1.1k sqft1464 Hulett Hill Dr, Sandpoint, ID 83864For Sale
 MLS ID #20262318, Tyler Wagner, KELLER WILLIAMS REALTY. SELMLS
 - $625,0001 bd2 ba1.7k sqft206 Artisan Way, Sandpoint, ID 83864For Sale
 MLS ID #20260541, Jeremy Dunn, RE/MAX CENTENNIAL. SELMLS
 - $549,9002 bd1 ba900 sqft840 Artisan Way, Sandpoint, ID 83864For SaleMLS ID #20261714, Mark Banks, PUREWEST REAL ESTATE. SELMLS
- $574,0003 bd2 ba1.2k sqft106 Hidden Forest Way, Sandpoint, ID 83864For SaleMLS ID #20261760, Erin Cooper, PUREWEST REAL ESTATE. SELMLS
- $720,0003 bd2 ba1.4k sqft3120 Colburn Culver Rd, Sandpoint, ID 83864For SaleMLS ID #20261611, Tom Puckett, REALM PARTNERS, LLC. SELMLS
- $850,0003 bd2 ba1.2k sqft870 & 842 Samuels Rd, Sandpoint, ID 83864For SaleMLS ID #20260595, Dyno Wahl, TOMLINSON SOTHEBY`S INTL. REAL. SELMLS
- $440,0002 bd1 ba1.7k sqft2307 Gold Creek Ridge Rd, Sandpoint, ID 83864For SaleMLS ID #20261663, Lela Kjell, TOMLINSON SOTHEBY`S INTL. REAL. SELMLS
- $625,0003 bd2 ba1.5k sqft1518 Autumn Ln, Sandpoint, ID 83864For SaleMLS ID #20262255, Teresa Downs, CENTURY 21 RIVERSTONE. SELMLS
- $472,0004 bd2 ba1.6k sqft245 E Wrenco Rd, Sandpoint, ID 83864For SaleMLS ID #20261888, Mark Banks, PUREWEST REAL ESTATE. SELMLS
- $649,0003 bd2 ba1.7k sqft909 Northview Dr, Sandpoint, ID 83864For SaleMLS ID #20262186, Alison Murphy, NORTHWEST REALTY GROUP. SELMLS
- $649,0002 bd1 ba644 sqft905 Pine St, Sandpoint, ID 83864For SaleMLS ID #20261992, Abigail Thorpe, PUREWEST REAL ESTATE. SELMLS
- $395,0002 bd1 ba977 sqft620 Washington Ave, Sandpoint, ID 83864For SaleMLS ID #20262163, Andy Feuling, ROOTS REALTY NW LLC. SELMLS
- $619,0003 bd2 ba1.4k sqft707 Forest Ave, Sandpoint, ID 83864For SaleMLS ID #20261564, Scott Bortz, REALM PARTNERS, LLC. SELMLS
- $725,0002 bd2 ba1.1k sqft1923 Sagle Rd, Sagle, ID 83860For SaleMLS ID #20261483, Carrie Lagrace, TOMLINSON SOTHEBY`S INTL. REAL. SELMLS
- $650,0003 bd2 ba1.6k sqft345 Tamarack Ln, Sagle, ID 83860For SaleMLS ID #20262252, Doug Gunter, TOMLINSON SOTHEBY`S INTL. REAL. SELMLS
