Rare opportunity to own 6.2 beautiful acres bordering the highly desirable Selle Valley, just outside of Sandpoint. The hard work has already been done! This exceptional property features a fully improved, build-ready homesite with its own address, water, septic, and dedicated power meter—saving you the time and expense of developing raw land. The existing home, built in 2023 to ADU specifications, has its own separate address, allowing you to build a primary residence while retaining the current home as a fully functional accessory dwelling unit. The thoughtfully designed home features 2 bedrooms, 1 bathroom, and a versatile bonus room currently used as a third bedroom. Inside you'll find vaulted ceilings, an open-concept floor plan, abundant natural light, brand-new luxury vinyl plank flooring, and a cozy wood stove, creating a warm, inviting, move-in-ready living space. Outside, you'll find established gardens with herbs and raspberries, mature evergreens, a woodshed, fire pit, chicken coops, and ample space to create your ideal North Idaho homestead. Bring your horses and other livestock, build a shop or barn, expand your gardens, or simply enjoy the privacy and natural beauty. Situated on a spacious corner parcel along a well-maintained private road, this property offers the perfect blend of peaceful country living and convenient access to Sandpoint, Bonners Ferry, Lake Pend Oreille, Schweitzer Mountain Resort, and endless year-round recreation. Whether you choose to build your dream home while living comfortably in the existing residence, generate rental income from the home or RV-ready homesite, or create a multigenerational estate, the possibilities are exceptional. Properties offering this level of infrastructure, flexibility, and future potential in one of Bonner County's most sought-after locations are truly rare.
For sale
Price increase: $50K (10/2)
$599,900
840 Artisan Way, Sandpoint, ID 83864
2beds
1baths
900sqft
Single Family Residence
Built in 2023
6.2 Acres Lot
$577,100 Zestimate®
$667/sqft
$-- HOA
What's special
Fire pitOpen-concept floor planChicken coopsMature evergreensCozy wood stoveAbundant natural lightVaulted ceilings
- 108 days
- 618
- 40
Zillow last checked:
Listing updated:
Listed by:
Mark Banks 208-265-2753,
PUREWEST REAL ESTATE
Source: SELMLS,MLS#: 20261714
Facts & features
Interior
Bedrooms & bathrooms
- Bedrooms: 2
- Bathrooms: 1
- Main level bathrooms: 1
- Main level bedrooms: 1
Primary bedroom
- Level: Main
Bedroom 2
- Level: Second
Bedroom 3
- Description: Non Conforming
- Level: N/A
Bathroom 1
- Level: Main
Dining room
- Level: Main
Kitchen
- Level: Main
Living room
- Level: Main
Heating
- Stove, Wood
Appliances
- Included: Dishwasher, Dryer, Freezer, Range/Oven, Refrigerator, Washer, Double Dishwasher, Tankless Water Heater
- Laundry: Main Level
Features
- Ceiling Fan(s), Vaulted Ceiling(s)
- Windows: Double Pane Windows, Insulated Windows, Triple Pane Windows, Vinyl
- Basement: Crawl Space
- Has fireplace: Yes
- Fireplace features: Stove, Wood Burning
Interior area
- Total structure area: 900
- Total interior livable area: 900 sqft
- Finished area above ground: 900
- Finished area below ground: 0
Video & virtual tour
Property
Parking
- Parking features: Electricity, Off Street, Open
- Has garage: Yes
- Has uncovered spaces: Yes
Features
- Levels: Two
- Stories: 2
- Exterior features: Fire Pit
Lot
- Size: 6.2 Acres
- Features: 10 to 15 Miles to City/Town, 1 Mile or Less to County Road, Level, Rolling Slope
Details
- Additional structures: Kennel/Dog Run, Greenhouse, Shed(s), See Remarks
- Parcel number: RP59N01W270350A
- Zoning: R-5
- Zoning description: Rural
- Other equipment: Satellite Dish
Construction
Type & style
- Home type: SingleFamily
- Architectural style: Cabin
- Property subtype: Single Family Residence
Materials
- Frame, Aluminum Siding, Wood Siding
Condition
- Resale
- New construction: No
- Year built: 2023
Utilities & green energy
- Sewer: Septic Tank
- Water: Shared
- Utilities for property: Electricity Connected, Natural Gas Connected
Green energy
- Green verification: ENERGY STAR Certified Homes
Community & HOA
Community
- Features: Trail System, See Remarks
HOA
- Has HOA: No
Location
- Region: Sandpoint
Financial & listing details
- Price per square foot: $667/sqft
- Tax assessed value: $191,223
- Annual tax amount: $569
- Date on market: 7/6/2026
- Listing terms: Cash, Conventional, FHA, IHA, USDA Loan
- Ownership: Fee Simple
- Electric utility on property: Yes
Estimated market value
$577,100
$548,000 - $606,000
$2,138/mo
Price history
| Date | Event | Price |
|---|---|---|
| 10/2/2026 | Price change | $599,900+9.1%$667/sqft |
Source:  Coeur d'Alene MLS #26-6959 Report a problem Coeur d'Alene MLS #26-6959 Report a problem | ||
| 9/22/2026 | Price change | $549,900-4.4%$611/sqft |
Source:  SELMLS #20261714 Report a problem SELMLS #20261714 Report a problem | ||
| 8/3/2026 | Price change | $575,000-4.2%$639/sqft |
Source: SELMLS #20261714 Report a problem | ||
| 7/6/2026 | Listed for sale | $599,900$667/sqft |
Source: SELMLS #20261714 Report a problem | ||
Public tax history
| Year | Property taxes | Tax assessment |
|---|---|---|
| 2025 | $569 -36.8% | $191,223 +8% |
| 2024 | $901 -14.4% | $177,103 -30.3% |
| 2023 | $1,053 | $254,167 +16.6% |
| 2022 | -- | $217,944 +203.5% |
| 2021 | $472 +42.3% | $71,805 +54.6% |
| 2020 | $331 -4.9% | $46,440 +0.3% |
| 2019 | $349 | $46,289 -7.9% |
| 2018 | $349 -10.4% | $50,283 +3.7% |
| 2017 | $389 | $48,507 +19.2% |
| 2016 | -- | $40,694 |
| 2015 | -- | $40,694 +0% |
| 2014 | -- | $40,693 |
| 2013 | -- | $40,693 |
| 2012 | -- | $40,693 |
| 2011 | -- | $40,693 |
Find assessor info on the county website
Monthly payment
Est. payment
Payment breakdown
Explore the cost of this home by adjusting the details. Changes won't be saved.Climate risks
Neighborhood: 83864
Nearby schools
Schools provided by the listing agent
- Elementary: Northside
- Middle: Sandpoint
- High: Sandpoint
Source: SELMLS. This data may not be complete. We recommend contacting the local school district to confirm school assignments for this home.
Similar homes
- $599,9002 bd1 ba1.2k sqft118 Walsh Way, Sandpoint, ID 83864For Sale

 MLS ID #20261771, Kathy Robinson, EVERGREEN REALTY. SELMLS
 - $574,0003 bd2 ba1.2k sqft106 Hidden Forest Way, Sandpoint, ID 83864For Sale
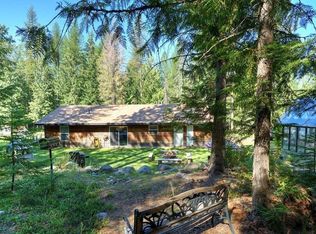 MLS ID #20261760, Erin Cooper, PUREWEST REAL ESTATE. SELMLS
 - $315,0002 bd1 ba1k sqft963 Upper Samuels Rd, Sandpoint, ID 83864For Sale
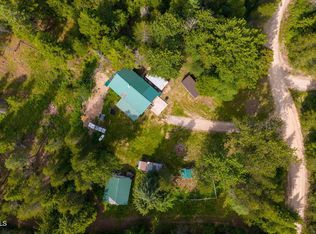 MLS ID #26-6294, Monica Tae Zylstra, RMG Real Estate. Coeur d'Alene MLS
 - $448,0001 bd1 ba795 sqft508 Cedar Grv, Sandpoint, ID 83864For Sale
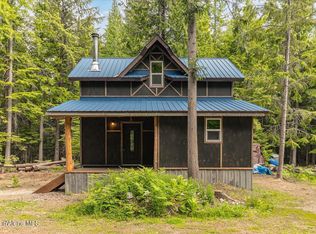 MLS ID #26-5961, Brandon DeSimone, CENTURY 21 Beutler & Associates. Coeur d'Alene MLS
 - $449,0003 bd1 ba1.1k sqft1464 Hulett Hill Dr, Sandpoint, ID 83864For SaleMLS ID #20262318, Tyler Wagner, KELLER WILLIAMS REALTY. SELMLS
- $398,0003 bd2 ba1.2k sqft3829 Upper Gold Creek Rd, Sandpoint, ID 83864For SaleMLS ID #20262468, Charesse Moore, EVERGREEN REALTY. SELMLS
- $649,0002 bd1 ba644 sqft905 Pine St, Sandpoint, ID 83864For SaleMLS ID #20261992, Abigail Thorpe, PUREWEST REAL ESTATE. SELMLS
- $619,0002 bd1 ba874 sqft307 Cedar St, Hope, ID 83836For SaleMLS ID #20261534, Chelsea Nova, EVERGREEN REALTY. SELMLS
- $695,0002 bd2 ba1.1k sqft1923 Sagle Rd, Sagle, ID 83860For SaleMLS ID #20261483, Carrie Lagrace, TOMLINSON SOTHEBY`S INTL. REAL. SELMLS
- $642,5002 bd2 ba775 sqft72 Great Escape Rd, Sandpoint, ID 83864For SaleMLS ID #20262408, Shawn Taylor, TIMBERVEIL REAL ESTATE. SELMLS
- $628,0002 bd2 ba755 sqft72 Great Escape Rd #409/411, Sandpoint, ID 83864For SaleMLS ID #20261493, Courtney Nova, EVERGREEN REALTY. SELMLS
- $425,0001 bd1 ba867 sqft385 Upland Dr, Sandpoint, ID 83864For SaleMLS ID #20261527, Carol Curtis, CENTURY 21 RIVERSTONE. SELMLS
- $489,9002 bd1 ba900 sqft2884 Morris Rd, Naples, ID 83847For SaleMLS ID #20261213, Kirsten Madden, CENTURY 21 FOUR SEASONS REALTY. SELMLS
- $399,0002 bd1 ba930 sqft632 Roberson Way, Sandpoint, ID 83864For SaleMLS ID #20261679, Kelly Harlicker, CENTURY 21 RIVERSTONE. SELMLS
