This property has a private setting yet be close to town. Enjoy being outside the city limits but have easy access by bike or vehicle. You can easily get to Schweitzer, downtown or Lake Pend Oreille. This tiny home would also qualify as an ADU (867 sq. feet), so perfect for a rental, live in it while you build, or keep things easy and just putter in a smaller space. The property includes a greenhouse with piped water and natural gas. Lots of mature trees but amply open space. Plenty of room to build a home or place a manufactured home. Syringa Water. Septic. Fronts a county road (Upland) but you enter via a long driveway over a legal easement. Gated driveway. Fenced property and to the South there are no neighbors
For sale
$425,000
385 Upland Dr, Sandpoint, ID 83864
1beds
1baths
867sqft
Single Family Residence
Built in 1999
1.5 Acres Lot
$396,100 Zestimate®
$490/sqft
$-- HOA
What's special
Fenced propertyAmply open spaceGated drivewayLots of mature trees
- 120 days
- 640
- 20
Zillow last checked:
Listing updated:
Listed by:
Carol Curtis 208-290-5947,
CENTURY 21 RIVERSTONE
Source: SELMLS,MLS#: 20261527
Facts & features
Interior
Bedrooms & bathrooms
- Bedrooms: 1
- Bathrooms: 1
- Main level bathrooms: 1
- Main level bedrooms: 1
Rooms
- Room types: Utility Room
Primary bedroom
- Level: Main
Bathroom 1
- Description: Shower Stall Or 3/4.
- Level: Main
Kitchen
- Description: Kitchen lacks a stove/oven.
- Level: Main
Living room
- Level: Main
Heating
- Electric, Natural Gas
Appliances
- Included: Dryer, Range Hood, Microwave, Refrigerator, Washer
- Laundry: Main Level, Doubles As A Storage And Shop Area Off Kitchen
Features
- Insulated
- Flooring: Laminate
- Windows: Aluminum Frames, Double Pane Windows, Insulated Windows, Single Pane, Vinyl
- Basement: None
Interior area
- Total structure area: 867
- Total interior livable area: 867 sqft
- Finished area above ground: 867
- Finished area below ground: 0
Property
Parking
- Parking features: No Garage, Gravel, Off Street
- Has uncovered spaces: Yes
Features
- Levels: One
- Stories: 1
- Exterior features: RV Hookup
- Has view: Yes
- View description: Panoramic
- Frontage length: 219
Lot
- Size: 1.5 Acres
- Dimensions: 219 x 404
- Features: 1 to 5 Miles to City/Town, Landscaped, Level, Sloped, Mature Trees
Details
- Additional structures: Greenhouse
- Parcel number: RP57N02W
- Zoning description: Suburban
- Other equipment: Satellite Dish
Construction
Type & style
- Home type: SingleFamily
- Property subtype: Single Family Residence
Materials
- Frame, Wood Siding
- Foundation: Concrete Perimeter
- Roof: Metal
Condition
- Resale
- New construction: No
- Year built: 1999
Utilities & green energy
- Sewer: Septic Tank
- Water: Community
- Utilities for property: Electricity Connected, Natural Gas Connected, Garbage Not Available
Community & HOA
HOA
- Has HOA: No
Location
- Region: Sandpoint
Financial & listing details
- Price per square foot: $490/sqft
- Tax assessed value: $347,256
- Annual tax amount: $867
- Date on market: 6/13/2026
- Listing terms: Cash, Conventional
- Ownership: Fee Simple
- Electric utility on property: Yes
- Road surface type: Paved
Estimated market value
$396,100
$376,000 - $416,000
$1,546/mo
Price history
| Date | Event | Price |
|---|---|---|
| 6/13/2026 | Listed for sale | $425,000-24.8%$490/sqft |
Source:  SELMLS #20261525 Report a problem SELMLS #20261525 Report a problem | ||
| 10/29/2025 | Listing removed | $564,999$652/sqft |
Source: SELMLS #20251146 Report a problem | ||
| 10/23/2025 | Price change | $564,999-2.6%$652/sqft |
Source:  Coeur d'Alene MLS #25-4693 Report a problem Coeur d'Alene MLS #25-4693 Report a problem | ||
| 7/23/2025 | Price change | $580,000-2.6%$669/sqft |
Source: Coeur d'Alene MLS #25-4693 Report a problem | ||
| 6/16/2025 | Price change | $595,500-1.7%$687/sqft |
Source: Coeur d'Alene MLS #25-4693 Report a problem | ||
| 5/9/2025 | Listed for sale | $605,500$698/sqft |
Source: SELMLS #20251146 Report a problem | ||
Public tax history
| Year | Property taxes | Tax assessment |
|---|---|---|
| 2025 | $1,007 +16.2% | $347,256 +12.9% |
| 2024 | $867 -1.7% | $307,677 -1.6% |
| 2023 | $882 +4.2% | $312,731 +30.8% |
| 2022 | $846 +3.6% | $239,100 +53.2% |
| 2021 | $817 +0.7% | $156,061 +7.5% |
| 2020 | $811 +13% | $145,150 +58.8% |
| 2019 | $718 +1% | $91,390 +12.6% |
| 2018 | $711 +20% | $81,145 +16.4% |
| 2017 | $592 -23.1% | $69,730 -9.6% |
| 2016 | $770 | $77,110 |
| 2015 | $770 +0.1% | $77,110 -0.5% |
| 2014 | $770 | $77,470 -4.3% |
| 2013 | -- | $80,929 -0.3% |
| 2012 | -- | $81,140 +532.4% |
| 2011 | -- | $12,831 |
| 2010 | -- | -- |
| 2009 | -- | -- |
Find assessor info on the county website
Monthly payment
Est. payment
Payment breakdown
Explore the cost of this home by adjusting the details. Changes won't be saved.Climate risks
Neighborhood: 83864
Nearby schools
Schools provided by the listing agent
- Elementary: Farmin/Stidwell
- Middle: Sandpoint
- High: Sandpoint
Source: SELMLS. This data may not be complete. We recommend contacting the local school district to confirm school assignments for this home.
Similar homes
- $395,0002 bd1 ba977 sqft620 Washington Ave, Sandpoint, ID 83864For Sale

 MLS ID #20262163, Andy Feuling, ROOTS REALTY NW LLC. SELMLS
 - $399,0002 bd1 ba930 sqft632 Roberson Way, Sandpoint, ID 83864For Sale
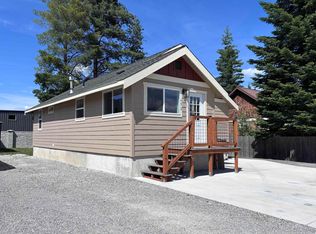 MLS ID #20261679, Kelly Harlicker, CENTURY 21 RIVERSTONE. SELMLS
 - $448,0001 bd1 ba795 sqft508 Cedar Grv, Sandpoint, ID 83864For Sale
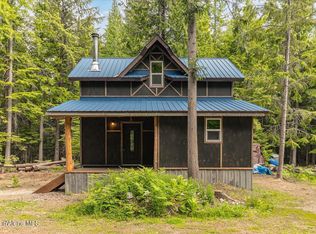 MLS ID #26-5961, Brandon DeSimone, CENTURY 21 Beutler & Associates. Coeur d'Alene MLS
 - $425,0002 bd1 ba908 sqft306 Washington Ave, Dover, ID 83825For Sale
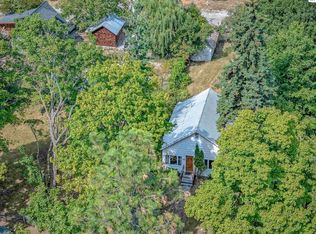 MLS ID #20262141, Alison Murphy, NORTHWEST REALTY GROUP. SELMLS
 - $449,0003 bd1 ba1.1k sqft1464 Hulett Hill Dr, Sandpoint, ID 83864For SaleMLS ID #20262318, Tyler Wagner, KELLER WILLIAMS REALTY. SELMLS
- $499,0002 bd1 ba842 sqft720 N 3rd Ave APT 5, Sandpoint, ID 83864For SaleMLS ID #20262281, Erin Cooper, PUREWEST REAL ESTATE. SELMLS
- $599,9002 bd1 ba1.2k sqft118 Walsh Way, Sandpoint, ID 83864For SaleMLS ID #20261771, Kathy Robinson, EVERGREEN REALTY. SELMLS
- $405,0002 bd1 ba664 sqft169 Snowplow Rd #1, Sandpoint, ID 83864For SaleMLS ID #20261343, Alexxis Raugust, JOHN L SCOTT, INC. SELMLS
- $375,0002 bd1 ba750 sqft7 Timber Haven Rd, Sagle, ID 83860For SaleMLS ID #20262113, Tia Eagle, REALM PARTNERS, LLC. SELMLS
- $574,0003 bd2 ba1.2k sqft106 Hidden Forest Way, Sandpoint, ID 83864For SaleMLS ID #20261760, Erin Cooper, PUREWEST REAL ESTATE. SELMLS
- $495,0001 bd1 ba468 sqft8754 Schweitzer Mountain Rd, Sandpoint, ID 83864For SaleMLS ID #20262360, Alison Murphy, NORTHWEST REALTY GROUP. SELMLS
- $299,7502 bd1 ba850 sqft1313 N Division Ave Unit A, Sandpoint, ID 83864For SaleMLS ID #20260410, Jeremy Brown, NORTHWEST REALTY GROUP. SELMLS
- $260,0001 bd-- ba960 sqft40 Laid Back Dr, Sandpoint, ID 83864For SaleMLS ID #20261503, Jackie Suarez, CENTURY 21 RIVERSTONE. SELMLS
