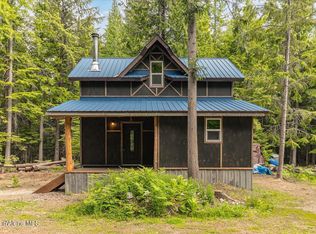
Welcome to Hulett Hills Mountain Retreat, a rare opportunity to own a private North Idaho mountain estate that combines established rental income, complete energy independence, exceptional privacy, and unmatched outdoor lifestyle –all for under $500,000. The property includes a charming quest cabin with an established history of seasonal rental income to offset ownership costs while offering flexibility for guests, extended family or a private office. Situated on 10 beautiful forested acres with panoramic mountain views, this exceptional property offers complete privacy with no visible neighbors, no HOA, and no CCR’s, while remaining just 1.5 miles from Highway 95 and only minutes from Sandpoint, shopping, restaurants, healthcare, and year-round recreation. Designed for dependable low-maintenance living, the home features an advanced off-grid electrical system that operates automatically, allowing you to enjoy modern conveniences without monthly utility bills. The system includes: • Magnum inverter • Three premium lithium batteries • Eight solar panels • Honeywell 15kw automatic standby generator • 1,000 gallon propane tank • Champion 8k watt dual-fuel backup generator • Intelligent automatic monitoring and power management The system is designed to provide worry-free operation year-round. The property features a dependable deep-drilled well producing exceptional tasting water, dual cisterns storing thousands of gallons of reserve water, and a manual hand pump for extended emergencies. Water independence and long-term reliability are already built in. The comfortable 1,172 square foot single-level residence is eligible for conventional financing and provides efficient, low-maintenance living, but the true value of Hulett Hills Mountain Retreat extends far beyond the home’s square footage. • Established income-producing guest cabin • Guest bunkhouse • Storage shed • Heated workshop with concrete floor and electricity • Multiple barns • Secure shipping container • Sunny garden and orchard locations • Mature timber and abundant wildlife • Move-in ready Together, these improvements create a versatile mountain estate capable of supporting family gatherings, hobbies, recreation, home-based business opportunities, storage, and supplemental income. The combination of the main residence, guest cabin, and bunkhouse creates accommodations for extended family and overnight guests that can sleep 14 people. There is abundant parking and storage for all your toys and equipment. Bring your entire outdoor lifestyle – there is room for it here. Enjoy flexible heating options with propane plus four wood stoves located throughout the property, along with more than two cords of seasoned firewood and a reliable snowplow to get you started. Designed for year-round comfort, reliability, and peace of mind. Hulett Hills Mountain Retreat is more than a home – it’s a lifestyle investment. It combines privacy, financial efficiency, recreation, income potential, and long-term flexibility in a way that very few properties can deliver.
For sale
Price cut: $8K (6/25)
$487,000
1464 Hulett Hill Dr, Sandpoint, ID 83864
2beds
1baths
1,172sqft
Manufactured Home
Built in 1977
10.23 Acres Lot
$-- Zestimate®
$416/sqft
$-- HOA
What's special
Multiple barnsStorage shedGuest bunkhouseEstablished income-producing guest cabinMagnum inverterPanoramic mountain viewsSecure shipping container
- 83 days |
- 518 |
- 26 |
Zillow last checked:
Listing updated:
Listed by:
Raphael Barta 208-255-1634,
CENTURY 21 RIVERSTONE
Source: SELMLS,MLS#: 20261013
Facts & features
Interior
Bedrooms & bathrooms
- Bedrooms: 2
- Bathrooms: 1
- Main level bathrooms: 1
- Main level bedrooms: 2
Rooms
- Room types: Utility Room
Primary bedroom
- Level: Main
Bedroom 2
- Level: Main
Bathroom 1
- Level: Main
Dining room
- Level: Main
Kitchen
- Level: Main
Living room
- Level: Main
Heating
- Electric, Stove, Wood
Appliances
- Included: Built In Microwave, Dishwasher, Dryer, Range/Oven, Refrigerator, Washer
- Laundry: Main Level
Features
- Storage
- Flooring: Laminate
- Basement: None
- Has fireplace: Yes
- Fireplace features: Stove, Wood Burning, 3+ Fireplaces
Interior area
- Total structure area: 1,172
- Total interior livable area: 1,172 sqft
- Finished area above ground: 1,172
- Finished area below ground: 0
Property
Parking
- Total spaces: 2
- Parking features: Carport, Detached, Gravel
- Garage spaces: 1
- Carport spaces: 1
- Covered spaces: 2
- Has uncovered spaces: Yes
Features
- Patio & porch: Covered, Covered Porch
- Exterior features: Fire Pit
- Has view: Yes
- View description: Panoramic
Lot
- Size: 10.23 Acres
- Features: 10 to 15 Miles to City/Town, Level, Sloped, Wooded, Mature Trees
Details
- Additional structures: Detached, 2 Barns, Second Residence, Guest House, Separate Living Qtrs., Shed(s), See Remarks
- Parcel number: RP59N01W206902A
- Zoning description: Ag / Forestry
Construction
Type & style
- Home type: MobileManufactured
- Property subtype: Manufactured Home
Materials
- Manufactured, Wood Siding
- Foundation: None
- Roof: Metal
Condition
- Resale
- New construction: No
- Year built: 1977
- Major remodel year: 2015
Utilities & green energy
- Electric: Off Grid
- Sewer: Septic Tank
- Water: Well
- Utilities for property: Natural Gas Not Available, Phone Connected
Community & HOA
Community
- Features: See Remarks
HOA
- Has HOA: No
Location
- Region: Sandpoint
Financial & listing details
- Price per square foot: $416/sqft
- Tax assessed value: $17,939
- Annual tax amount: $1,245
- Date on market: 5/1/2026
- Listing terms: Cash, Conventional
- Ownership: Fee Simple
- Road surface type: Gravel
Estimated market value
Not available
Estimated sales range
Not available
$1,540/mo
Price history
| Date | Event | Price |
|---|---|---|
| 6/25/2026 | Price change | $487,000-1.6%$416/sqft |
Source:  SELMLS #20261013 Report a problem SELMLS #20261013 Report a problem | ||
| 5/1/2026 | Listed for sale | $495,000$422/sqft |
Source: SELMLS #20261013 Report a problem | ||
| 4/23/2026 | Listing removed | $495,000$422/sqft |
Source:  Coeur d'Alene MLS #25-10285 Report a problem Coeur d'Alene MLS #25-10285 Report a problem | ||
| 10/4/2025 | Listed for sale | $495,000+266.9%$422/sqft |
Source: SELMLS #20252522 Report a problem | ||
| 10/7/2016 | Listing removed | $134,900$115/sqft |
Source: Revolutionary Realty #16-7629 Report a problem | ||
| 7/8/2016 | Listed for sale | $134,900$115/sqft |
Source: Revolutionary Realty #16-7629 Report a problem | ||
Public tax history
| Year | Property taxes | Tax assessment |
|---|---|---|
| 2019 | $313 | $17,939 +20.6% |
| 2018 | $313 +73.8% | $14,880 |
| 2017 | $180 | $14,880 +26.9% |
| 2014 | -- | $11,730 |
| 2013 | -- | $11,730 -10.7% |
| 2012 | -- | $13,134 |
| 2011 | -- | $13,134 |
| 2010 | -- | -- |
| 2009 | -- | -- |
Find assessor info on the county website
Monthly payment
Climate risks
Neighborhood: 83864
Nearby schools
GreatSchools rating
- 5/10Kootenai Elementary SchoolGrades: K-6Distance: 9.4 mi
- 7/10Sandpoint Middle SchoolGrades: 7-8Distance: 12.6 mi
- 5/10Sandpoint High SchoolGrades: 9-12Distance: 12.8 mi
Schools provided by the listing agent
- Elementary: Northside
- Middle: Sandpoint
- High: Sandpoint
Source: SELMLS. This data may not be complete. We recommend contacting the local school district to confirm school assignments for this home.
- $15,540-- bd-- ba924 sqft1464 Hulett Hill Dr, Sandpoint, ID 83864Off Market
- $15,540-- bd-- ba924 sqft1464 Hulett Hill Dr, Sandpoint, ID 83864Off Market
- $64,411-- bd-- ba924 sqft1250 Hulett Hill Dr, Sandpoint, ID 83864Off Market
- $16,550-- bd-- ba230 sqft1250 Hulett Hill Dr, Sandpoint, ID 83864Off Market
- $16,550-- bd-- ba230 sqft1250 Hulett Hill Dr, Sandpoint, ID 83864Off Market
- $19,733-- bd-- ba2.7k sqft1250 Hulett Hill Dr, Sandpoint, ID 83864Off Market
- $546,300-- bd-- ba-- sqft1464 Hulett Hill Dr, Sandpoint, ID 83864Off Market
- $54,184-- bd-- ba924 sqft1464 Hulett Hill Dr, Sandpoint, ID 83864Off Market
A local agent can set up tours, give advice and negotiate with sellers.
Similar homes
- $599,0002 bd2 ba1.5k sqft633 Old Mill Rd, Sandpoint, ID 83864For Sale

 MLS ID #20252177, Vilma Mcdaniel, CENTURY 21 RIVERSTONE. SELMLS
 - $629,0002 bd1 ba1.2k sqft118 Walsh Way, Sandpoint, ID 83864For Sale
 MLS ID #20261771, Kathy Robinson, EVERGREEN REALTY. SELMLS
 - $450,0002 bd1 ba1.7k sqft2307 Gold Creek Ridge Rd, Sandpoint, ID 83864For Sale
 MLS ID #20261663, Lela Kjell, TOMLINSON SOTHEBY`S INTL. REAL. SELMLS
 - $470,0001 bd1 ba795 sqft508 Cedar Grv, Sandpoint, ID 83864For Sale
 MLS ID #26-5961, Brandon DeSimone, CENTURY 21 Beutler & Associates. Coeur d'Alene MLS
 - $320,0002 bd1 ba672 sqft109 Geronimo Ln, Sandpoint, ID 83864For SaleMLS ID #20261475, Will Webberley, HEART AND HOMES NW REALTY. SELMLS
- $374,9992 bd1 ba1k sqft963 Upper Samuels Rd, Sandpoint, ID 83864For SaleMLS ID #26-6294, Monica Tae Zylstra, REAL BROKER LLC. Coeur d'Alene MLS
- $530,0003 bd2 ba1.5k sqft2409 N Boyer Ave, Sandpoint, ID 83864For SaleMLS ID #20261761, Erin Cooper, PUREWEST REAL ESTATE. SELMLS
- $274,0002 bd2 ba938 sqft344 Norway Lodge Heights Rd, Sandpoint, ID 83864For SaleMLS ID #26-7076, Katlyn Wagner, Keller Williams Realty - Sandpoint Branch. Coeur d'Alene MLS
- $599,9002 bd1 ba900 sqft840 Artisan Way, Sandpoint, ID 83864For SaleMLS ID #20261714, Mark Banks, PUREWEST REAL ESTATE. SELMLS
- $550,0003 bd1 ba1.1k sqft948 N Wrenco Rd, Sandpoint, ID 83864For SaleMLS ID #20261753, Conor Hammons, eXp REALTY LLC. SELMLS
- $589,0003 bd2 ba1.2k sqft106 Hidden Forest Way, Sandpoint, ID 83864For SaleMLS ID #20261760, Erin Cooper, PUREWEST REAL ESTATE. SELMLS
- $730,0002 bd2 ba1.2k sqft488988 Us Highway 95, Sandpoint, ID 83864For SaleMLS ID #26-3550, Jacob Oliver, RE/MAX Centennial. Coeur d'Alene MLS
- $730,0002 bd2 ba1.2k sqft488988 Highway 95, Sandpoint, ID 83864For SaleMLS ID #20260846, Jacob Oliver, RE/MAX CENTENNIAL. SELMLS
- $574,0004 bd2 ba1.5k sqft202 Fry Creek Rd, Sagle, ID 83860For SaleMLS ID #20261054, Jen Lenz, CENTURY 21 RIVERSTONE. SELMLS
- $475,0002 bd1 ba847 sqft260 Fry Creek Rd, Sagle, ID 83860For SaleMLS ID #26-5990, Samuel Shold, Windermere/Hayden, LLC. Coeur d'Alene MLS
- $345,0002 bd1 ba1.4k sqft762 High Rd, Sandpoint, ID 83864For SaleMLS ID #20260493, Nathan Oulman, SILVERCREEK REALTY GROUP. SELMLS
- $469,0003 bd1 ba1k sqft61 Whiskey Jack Rd, Sandpoint, ID 83864For SaleMLS ID #20260397, Julie Nolan, KELLER WILLIAMS REALTY. SELMLS
- $499,9002 bd1 ba900 sqft2884 Morris Rd, Naples, ID 83847For SaleMLS ID #20261213, Kirsten Madden, CENTURY 21 FOUR SEASONS REALTY. SELMLS
- $619,9003 bd1 ba1.1k sqft1042 N Wrenco Rd, Sandpoint, ID 83864For SaleMLS ID #26-6162, Chris Chambers, Tomlinson Sotheby's International Realty (Idaho). Coeur d'Alene MLS
- $274,0002 bd2 ba938 sqft344 Norway Lodge Hts, Sandpoint, ID 83864For SaleMLS ID #20261748, Tyler Wagner, KELLER WILLIAMS REALTY. SELMLS
