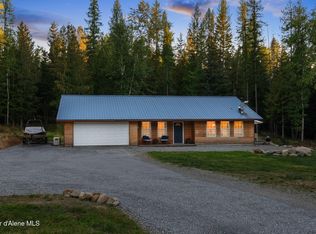
One of a kind 5 acre homestead with a single level 3bd/2ba, 1248 sqft home with a shop! Beautiful custom upgrades and finishings, engineered hardwood floors throughout, vintage farm sink in the kitchen, efficient glass front wood stove with built-in custom wood racks, custom wood plank wall in the master suite. 960 sqft shop on a slab, fenced in animal area with an animal shelter and a chicken coop. Level forested and landscaped usable land with an amazing custom built glass greenhouse and garden bed and boxed areas with plenty of space for expansion. Private, quiet area with lot's of local wildlife. Relax in the hot tub under the bright stars with no light pollution. Located in a recreational area just NE of Sandpoint with paved county road access most of the way, just up the road from the wonderful Pack River Store and the Pack River. Home is wrapped with a half-mile hiking/biking trail around the perimeter of property. Starlink internet is available in the area. Private Well and Septic, no CCR's or HOA's! This property is a must see!
For sale
Price cut: $15K (9/21)
$574,000
106 Hidden Forest Way, Sandpoint, ID 83864
3beds
2baths
1,248sqft
Single Family Residence
Built in 2001
5 Acres Lot
$554,900 Zestimate®
$460/sqft
$-- HOA
What's special
Engineered hardwood floors throughout
- 80 days
- 2,035
- 157
Likely to sell faster than
Zillow last checked:
Listing updated:
Listed by:
Erin Cooper 208-255-8231,
PUREWEST REAL ESTATE
Source: SELMLS,MLS#: 20261760
Facts & features
Interior
Bedrooms & bathrooms
- Bedrooms: 3
- Bathrooms: 2
- Main level bathrooms: 2
- Main level bedrooms: 3
Rooms
- Room types: Master Bedroom, Utility Room
Primary bedroom
- Description: En-Suite, Custom Wood Plank Wall, Wood Floors
- Level: Main
Bedroom 2
- Description: Wood Floors, Deep Closet, Near Full Bath
- Level: Main
Bedroom 3
- Description: Wood Floors, Deep Closet, Near Full Bath
- Level: Main
Bathroom 1
- Description: Off The Master Bedroom, Tile, Luxury Shower Head
- Level: Main
Bathroom 2
- Description: Full Bath, Tile Floors
- Level: Main
Dining room
- Description: Slider to the backyard, wood floors
- Level: Main
Kitchen
- Description: Tile floors, vintage farm sink
- Level: Main
Living room
- Description: Glass front wood stove, built-in wood storage
- Level: Main
Heating
- Propane, Wall Furnace, Wood
Appliances
- Included: Dishwasher, Dryer, Range Hood, Range/Oven, Refrigerator, Washer
- Laundry: Laundry Room, Main Level, Off Kitchen, Outdoor Access, Storage Cabinets
Features
- Ceiling Fan(s), Central Vacuum, Insulated
- Flooring: Wood
- Windows: Insulated Windows, Sliders, Vinyl
- Basement: None
- Has fireplace: Yes
- Fireplace features: Free Standing, Glass Doors, Stone, Wood Burning
Interior area
- Total structure area: 1,248
- Total interior livable area: 1,248 sqft
- Finished area above ground: 1,248
- Finished area below ground: 0
Property
Parking
- Total spaces: 2
- Parking features: 2 Car Detached, Electricity, Workshop in Garage, Workbench, Gravel, Off Street
- Garage spaces: 2
- Has uncovered spaces: Yes
Accessibility
- Accessibility features: Handicap Accessible
Features
- Levels: One
- Stories: 1
- Patio & porch: Covered Patio
- Exterior features: Fire Pit
- Fencing: Partial
Lot
- Size: 5 Acres
- Features: 10 to 15 Miles to City/Town, 1 Mile or Less to County Road, Landscaped, Level, Surveyed, Wooded, Mature Trees, Southern Exposure
Details
- Additional structures: Barn(s), Greenhouse, Workshop
- Parcel number: RP043540000040A
- Zoning description: Ag / Forestry
Construction
Type & style
- Home type: SingleFamily
- Architectural style: Contemporary
- Property subtype: Single Family Residence
Materials
- Frame, Recycled/Bio-Based Insulation, Wood Siding
- Foundation: Slab
- Roof: Composition
Condition
- Resale
- New construction: No
- Year built: 2001
Utilities & green energy
- Electric: 220 Volts in Garage
- Sewer: Private Sewer
- Water: Well
- Utilities for property: Electricity Connected, Natural Gas Not Available, Phone Connected
Community & HOA
HOA
- Has HOA: No
Location
- Region: Sandpoint
Financial & listing details
- Price per square foot: $460/sqft
- Tax assessed value: $377,158
- Annual tax amount: $1,170
- Date on market: 7/9/2026
- Listing terms: Cash, Conventional, FHA, VA Loan
- Ownership: Fee Simple
- Electric utility on property: Yes
- Road surface type: Gravel
Estimated market value
$554,900
$527,000 - $583,000
$2,081/mo
Price history
| Date | Event | Price |
|---|---|---|
| 9/21/2026 | Price change | $574,000-2.5%$460/sqft |
Source:  SELMLS #20261760 Report a problem SELMLS #20261760 Report a problem | ||
| 7/9/2026 | Listed for sale | $589,000-1.7%$472/sqft |
Source: SELMLS #20261760 Report a problem | ||
| 9/21/2024 | Listing removed | $599,000$480/sqft |
Source:  Coeur d'Alene MLS #24-4049 Report a problem Coeur d'Alene MLS #24-4049 Report a problem | ||
| 7/27/2024 | Price change | $599,000-7.7%$480/sqft |
Source: SELMLS #20241006 Report a problem | ||
| 7/14/2024 | Price change | $649,000-3.7%$520/sqft |
Source: Coeur d'Alene MLS #24-4049 Report a problem | ||
| 6/3/2024 | Price change | $674,000-2.2%$540/sqft |
Source: Coeur d'Alene MLS #24-4049 Report a problem | ||
| 5/4/2024 | Listed for sale | $689,000+6.2%$552/sqft |
Source: SELMLS #20241006 Report a problem | ||
| 8/24/2023 | Listing removed | -- |
Source: SELMLS #20231526 Report a problem | ||
| 6/12/2023 | Listed for sale | $649,000$520/sqft |
Source: SELMLS #20231526 Report a problem | ||
| 11/2/2022 | Listing removed | -- |
Source: Coeur d'Alene MLS #22-7803 Report a problem | ||
| 8/16/2022 | Price change | $649,000-5.8%$520/sqft |
Source: SELMLS #20222092 Report a problem | ||
| 8/1/2022 | Listed for sale | $689,000$552/sqft |
Source: SELMLS #20222092 Report a problem | ||
Public tax history
| Year | Property taxes | Tax assessment |
|---|---|---|
| 2025 | $1,118 +2.8% | $377,158 +2.1% |
| 2024 | $1,088 +6.6% | $369,360 +6.1% |
| 2023 | $1,021 -25.7% | $348,121 -10.7% |
| 2022 | $1,374 +25.6% | $389,864 +79.2% |
| 2021 | $1,094 +3.7% | $217,536 +11.8% |
| 2020 | $1,055 +3.6% | $194,612 +6.2% |
| 2019 | $1,018 | $183,242 +2.5% |
| 2018 | $1,018 +14.5% | $178,708 +13.4% |
| 2017 | $889 -2.2% | $157,590 |
| 2016 | $910 | $157,590 -9.4% |
| 2015 | $910 -9.1% | $173,910 +21.7% |
| 2014 | $1,000 | $142,950 |
| 2013 | -- | $142,950 -5.2% |
| 2012 | -- | $150,850 -6.2% |
| 2011 | -- | $160,850 |
| 2010 | -- | -- |
| 2009 | -- | -- |
Find assessor info on the county website
Monthly payment
Est. payment
Payment breakdown
Explore the cost of this home by adjusting the details. Changes won't be saved.Climate risks
Neighborhood: 83864
Nearby schools
Schools provided by the listing agent
- Elementary: Northside
- Middle: Sandpoint
- High: Sandpoint
Source: SELMLS. This data may not be complete. We recommend contacting the local school district to confirm school assignments for this home.
Similar homes
- $589,0002 bd2 ba1.6k sqft633 Old Mill Rd, Sandpoint, ID 83864For Sale
 MLS ID #20262211, Charesse Moore, EVERGREEN REALTY. SELMLS
 - $332,9002 bd1 ba1.4k sqft762 High Rd, Sandpoint, ID 83864For Sale
 MLS ID #20260493, Nathan Oulman, SILVERCREEK REALTY GROUP. SELMLS
 - $599,9002 bd1 ba1.2k sqft118 Walsh Way, Sandpoint, ID 83864For Sale
 MLS ID #20261771, Kathy Robinson, EVERGREEN REALTY. SELMLS
 - $440,0002 bd1 ba1.7k sqft2307 Gold Creek Ridge Rd, Sandpoint, ID 83864For Sale
 MLS ID #20261663, Lela Kjell, TOMLINSON SOTHEBY`S INTL. REAL. SELMLS
 - $549,9002 bd1 ba900 sqft840 Artisan Way, Sandpoint, ID 83864For SaleMLS ID #20261714, Mark Banks, PUREWEST REAL ESTATE. SELMLS
- $625,0001 bd2 ba1.7k sqft206 Artisan Way, Sandpoint, ID 83864For SaleMLS ID #20260541, Jeremy Dunn, RE/MAX CENTENNIAL. SELMLS
- $475,0003 bd1 ba1.1k sqft1464 Hulett Hill Dr, Sandpoint, ID 83864For SaleMLS ID #20262318, Tyler Wagner, KELLER WILLIAMS REALTY. SELMLS
- $850,0003 bd2 ba1.2k sqft870 & 842 Samuels Rd, Sandpoint, ID 83864For SaleMLS ID #20260595, Dyno Wahl, TOMLINSON SOTHEBY`S INTL. REAL. SELMLS
- $720,0003 bd2 ba1.4k sqft3120 Colburn Culver Rd, Sandpoint, ID 83864For SaleMLS ID #20261611, Tom Puckett, REALM PARTNERS, LLC. SELMLS
- $650,0003 bd2 ba1.6k sqft345 Tamarack Ln, Sagle, ID 83860For SaleMLS ID #20262252, Doug Gunter, TOMLINSON SOTHEBY`S INTL. REAL. SELMLS
- $619,0003 bd2 ba1.4k sqft707 Forest Ave, Sandpoint, ID 83864For SaleMLS ID #20261564, Scott Bortz, REALM PARTNERS, LLC. SELMLS
- $595,0003 bd2 ba1.5k sqft318 Creekview Ct, Sandpoint, ID 83864For SaleMLS ID #20260891, Michelle Sadewic, CENTURY 21 RIVERSTONE. SELMLS
- $625,0003 bd2 ba1.5k sqft1518 Autumn Ln, Sandpoint, ID 83864For SaleMLS ID #20262255, Teresa Downs, CENTURY 21 RIVERSTONE. SELMLS
- $575,0004 bd2 ba1.7k sqft901 & 903 Hickory Glen Ave, Sandpoint, ID 83864For SaleMLS ID #20260690, Teresa Downs, CENTURY 21 RIVERSTONE. SELMLS
- $649,0003 bd2 ba1.7k sqft909 Northview Dr, Sandpoint, ID 83864For SaleMLS ID #20262186, Alison Murphy, NORTHWEST REALTY GROUP. SELMLS
- $550,0004 bd2 ba1.5k sqft202 Fry Creek Rd, Sagle, ID 83860For SaleMLS ID #20261054, Jen Lenz, CENTURY 21 RIVERSTONE. SELMLS
