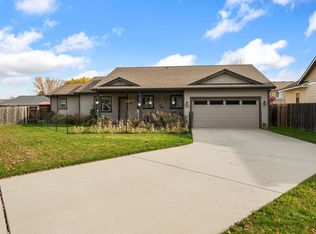
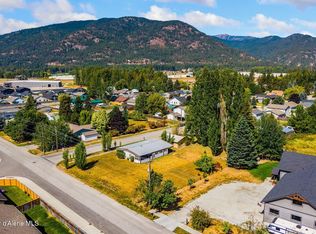
A ready to move into home on Sandpoint's north side! Located on over a 1/4 of an acre with a fenced rear yard and off street parking, this place is well-priced for such a great home. Built in 1994, county records indicate 1,782 livable square feet, 3 bedrooms, and two bathrooms. Fresh paint throughout offers a clean start to your new home. The large living/ dining spaces are based on an open layout with a galley kitchen and rambler-style bedrooms. There is a high efficiency mini-split in the main living room for heat and A/C, a freestanding gas stove in the dining/ kitchen space and wall heaters for the bedrooms. The backyard is ready to go being fully fenced, along with a rear yard shed and covered parking/ storage against the house. Easy to show!
For sale
$449,000
2704 N Boyer Ave, Sandpoint, ID 83864
3beds
2baths
1,792sqft
Single Family Residence
Built in 1994
0.26 Acres Lot
$434,300 Zestimate®
$251/sqft
$-- HOA
What's special
Open layoutTwo bathroomsOff street parkingFresh paint throughoutRear yard shedFenced rear yardGalley kitchen
- 12 days
- 2,058
- 113
Likely to sell faster than
Zillow last checked:
Listing updated:
Listed by:
Christopher Neu 208-290-1810,
TOMLINSON SOTHEBY`S INTL. REAL
Source: SELMLS,MLS#: 20262531
Facts & features
Interior
Bedrooms & bathrooms
- Bedrooms: 3
- Bathrooms: 2
- Main level bathrooms: 2
- Main level bedrooms: 3
Rooms
- Room types: Family Room, Master Bedroom, Utility Room
Primary bedroom
- Description: Large Bedroom W/ Full Bathroom
- Level: Main
Bedroom 2
- Description: Bedroom With Closet
- Level: Main
Bedroom 3
- Description: Bedroom With Closet
- Level: Main
Bathroom 1
- Description: Tub/Shower
- Level: Main
Bathroom 2
- Description: In Primary Room, Stall Shower
- Level: Main
Dining room
- Description: Open to kitchen
- Level: Main
Kitchen
- Description: Galley kitchen,
- Level: Main
Living room
- Description: Extra large living room
- Level: Main
Heating
- Electric, Natural Gas, Ductless
Appliances
- Included: Dishwasher, Microwave, Range/Oven, Refrigerator
- Laundry: Laundry Room, Main Level, Off Kitchen, Door To Outside
Features
- Ceiling Fan(s), Insulated, Storage
- Flooring: Carpet
- Windows: Vinyl
- Has fireplace: Yes
- Fireplace features: Gas
Interior area
- Total structure area: 1,792
- Total interior livable area: 1,792 sqft
- Finished area above ground: 1,792
- Finished area below ground: 0
Property
Parking
- Parking features: Off Street, 2-Assigned, Open
- Has uncovered spaces: Yes
Features
- Levels: One
- Stories: 1
- Patio & porch: Covered
- Exterior features: Fire Pit
- Fencing: Partial
Lot
- Size: 0.26 Acres
- Features: City Lot, In Town, Level, Mature Trees
Details
- Parcel number: RPS365300016A0A
- Zoning description: Residential
Construction
Type & style
- Home type: SingleFamily
- Property subtype: Single Family Residence
Materials
- Frame
- Foundation: Concrete Perimeter
Condition
- Resale
- New construction: No
- Year built: 1994
Utilities & green energy
- Sewer: Public Sewer
- Water: Public
- Utilities for property: Electricity Connected, Natural Gas Connected, Phone Connected, Garbage Available
Community & HOA
HOA
- Has HOA: No
Location
- Region: Sandpoint
Financial & listing details
- Price per square foot: $251/sqft
- Tax assessed value: $432,606
- Annual tax amount: $2,888
- Date on market: 10/30/2026
- Listing terms: Cash, Conventional
- Ownership: Fee Simple
- Electric utility on property: Yes
- Road surface type: Paved
Estimated market value
$434,300
$413,000 - $456,000
$2,629/mo
Price history
| Date | Event | Price |
|---|---|---|
| 10/30/2026 | Listed for sale | $449,000$251/sqft |
Source:  Coeur d'Alene MLS #26-10625 Report a problem | ||
Public tax history
| Year | Property taxes | Tax assessment |
|---|---|---|
| 2025 | $2,888 +7.9% | $432,606 +7.2% |
| 2024 | $2,678 -3.9% | $403,400 -0.4% |
| 2023 | $2,786 +3.7% | $404,845 +13.7% |
| 2022 | $2,687 +1.2% | $356,192 +51% |
| 2021 | $2,654 +9.1% | $235,955 +7.5% |
| 2020 | $2,432 -5.8% | $219,404 +8.3% |
| 2019 | $2,582 | $202,615 +19.4% |
| 2018 | $2,582 +28.2% | $169,738 +12% |
| 2017 | $2,013 +10.4% | $151,549 +16.1% |
| 2016 | $1,825 | $130,520 +1.8% |
| 2015 | $1,825 +1.1% | $128,270 -2.5% |
| 2014 | $1,805 | $131,570 -4.4% |
| 2013 | -- | $137,570 |
| 2012 | -- | -- |
| 2011 | -- | $156,230 |
| 2010 | -- | -- |
| 2009 | -- | -- |
Find assessor info on the county website
Monthly payment
Est. payment
Payment breakdown
Explore the cost of this home by adjusting the details. Changes won't be saved.Climate risks
Neighborhood: 83864
Nearby schools
Schools provided by the listing agent
- Elementary: Farmin/Stidwell
- Middle: Sandpoint
- High: Sandpoint
Source: SELMLS. This data may not be complete. We recommend contacting the local school district to confirm school assignments for this home.


Similar homes
- $459,0003 bd2 ba1.3k sqft608 N Ella Ave, Sandpoint, ID 83864For Sale

 MLS ID #20262586, Nancy Dooley, CENTURY 21 RIVERSTONE. SELMLS
- $535,0003 bd2 ba1.4k sqft1206 Honeysuckle Ave, Sandpoint, ID 83864For Sale
 MLS ID #20262565, Christina Pedersen, PUREWEST REAL ESTATE. SELMLS
- $449,0004 bd2 ba1.7k sqft457 Winterton Rd, Sandpoint, ID 83864For Sale
 MLS ID #20262421, Kara Aexel, CENTURY 21 RIVERSTONE. SELMLS
- $575,0003 bd2 ba2.5k sqft2206 Aspen Way, Sandpoint, ID 83864For Sale
 MLS ID #26-10399, Cami Flaget, Realty One Group Eclipse. Coeur d'Alene MLS
- $595,0003 bd2 ba1.5k sqft318 Creekview Ct, Sandpoint, ID 83864For SaleMLS ID #20260891, Michelle Sadewic, CENTURY 21 RIVERSTONE. SELMLS
- $649,0003 bd2 ba1.8k sqft128 Spur Dr, Sandpoint, ID 83864For SaleMLS ID #20260920, Dawn Meyer, SILVERCREEK REALTY GROUP. SELMLS
- $529,9003 bd2 ba1.5k sqft1139 Jersey St, Sandpoint, ID 83864New ConstructionMLS ID #20262381, Marcello Conigliaro, NORTHWEST REALTY GROUP. SELMLS
- $395,0002 bd1 ba977 sqft620 Washington Ave, Sandpoint, ID 83864For SaleMLS ID #20262163, Andy Feuling, ROOTS REALTY NW LLC. SELMLS
- $599,5003 bd2 ba1.5k sqft1402 River Rock Rd, Sandpoint, ID 83864For SaleMLS ID #20262102, Lela Kjell, TOMLINSON SOTHEBY`S INTL. REAL. SELMLS
- $440,0002 bd1 ba1.7k sqft2307 Gold Creek Ridge Rd, Sandpoint, ID 83864For SaleMLS ID #20261663, Lela Kjell, TOMLINSON SOTHEBY`S INTL. REAL. SELMLS
- $599,0003 bd2 ba1.5k sqft1518 Autumn Ln, Sandpoint, ID 83864For SaleMLS ID #20262255, Teresa Downs, CENTURY 21 RIVERSTONE. SELMLS
- $439,0003 bd1 ba1.3k sqft1356 Sagle Rd, Sagle, ID 83860For SaleMLS ID #20260564, Chris Nicholson, KELLER WILLIAMS CDA. SELMLS
- $589,8103 bd2 ba1.6k sqft1177 Jersey St, Sandpoint, ID 83864New ConstructionMLS ID #20262463, Dan Carpenter, BERKSHIRE HATHAWAY JACKLIN REAL ESTATE. SELMLS
- $575,0004 bd2 ba1.7k sqft901 & 903 Hickory Glen Ave, Sandpoint, ID 83864For SaleMLS ID #20260690, Teresa Downs, CENTURY 21 RIVERSTONE. SELMLS
- $449,0003 bd1 ba1.1k sqft1464 Hulett Hill Dr, Sandpoint, ID 83864For SaleMLS ID #20262318, Tyler Wagner, KELLER WILLIAMS REALTY. SELMLS
- $450,0003 bd3 ba1.2k sqft1657 Irvine Way, Sandpoint, ID 83864New ConstructionMLS ID #20260982, Carrie Lagrace, TOMLINSON SOTHEBY`S INTL. REAL. SELMLS
