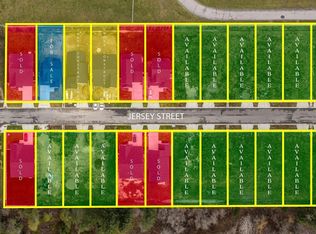
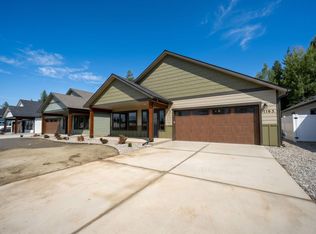
Currently under construction, this Craftsman-inspired home offers 1,640 sq ft and sits less than a mile from the Schweitzer shuttle, giving you easy access to Idaho’s largest ski resort. There’s still time to pick your finishes and make it your own. Quartz countertops run throughout, paired with custom cabinetry and stainless steel appliances. Outside, black vinyl windows and wood accents highlight the Northwest style, with a covered front porch and a finished 24-foot-deep garage with a wood-look door. Front and back landscaping and a fully fenced yard complete the exterior. The home is also loaded with upgrades, including a gas fireplace with stone surround, matte black faucets and hardware, under-cabinet lighting, an enhanced trim package, a covered back patio, and a laundry room with cabinets and a utility sink.
New construction
$589,810
1177 Jersey St, Sandpoint, ID 83864
3beds
2baths
1,640sqft
Single Family Residence
Built in 2026
6,534 Square Feet Lot
$-- Zestimate®
$360/sqft
$-- HOA
What's special
Quartz countertopsBlack vinyl windowsStainless steel appliancesCovered back patioFully fenced yardEnhanced trim packageFront and back landscaping
- 2 days
- 188
- 9
Zillow last checked:
Listing updated:
Listed by:
Dan Carpenter 208-286-4166,
BERKSHIRE HATHAWAY JACKLIN REAL ESTATE
Source: SELMLS,MLS#: 20262463
Facts & features
Interior
Bedrooms & bathrooms
- Bedrooms: 3
- Bathrooms: 2
- Main level bathrooms: 2
- Main level bedrooms: 3
Primary bedroom
- Level: Main
Bedroom 2
- Level: Main
Bedroom 3
- Level: Main
Bathroom 1
- Level: Main
Bathroom 2
- Level: Main
Dining room
- Level: Main
Kitchen
- Level: Main
Living room
- Level: Main
Heating
- Fireplace(s), Natural Gas
Cooling
- Central Air
Appliances
- Included: Built In Microwave, Dishwasher, Disposal, Range/Oven
- Laundry: Main Level
Features
- High Speed Internet, Ceiling Fan(s), Pantry
- Flooring: Laminate
- Windows: Vinyl
- Basement: None
- Number of fireplaces: 1
- Fireplace features: Gas, Stone, 1 Fireplace
Interior area
- Total structure area: 1,640
- Total interior livable area: 1,640 sqft
- Finished area above ground: 1,640
- Finished area below ground: 0
Property
Parking
- Total spaces: 2
- Parking features: 2 Car Attached, Concrete, On Street
- Attached garage spaces: 2
- Has uncovered spaces: Yes
Accessibility
- Accessibility features: Handicap Accessible
Features
- Levels: One
- Stories: 1
- Patio & porch: Covered Patio, Covered Porch
- Fencing: Fenced
Lot
- Size: 6,534 Square Feet
- Features: City Lot, In Town, Landscaped, Level, Sprinklers
Details
- Parcel number: RPS40070020060A
- Zoning description: Residential
Construction
Type & style
- Home type: SingleFamily
- Architectural style: Craftsman
- Property subtype: Single Family Residence
Materials
- Frame, Fiber Cement
- Foundation: Concrete Perimeter
- Roof: Composition
Condition
- Under Construction
- New construction: Yes
- Year built: 2026
Details
- Builder name: Idadream
Utilities & green energy
- Sewer: Public Sewer
- Water: Public
- Utilities for property: Electricity Connected, Natural Gas Connected, Phone Connected, Garbage Available
Community & HOA
HOA
- Has HOA: No
Location
- Region: Sandpoint
Financial & listing details
- Price per square foot: $360/sqft
- Annual tax amount: $985
- Date on market: 10/16/2026
- Listing terms: Cash, Conventional, VA Loan
- Ownership: Fee Simple
- Electric utility on property: Yes
- Road surface type: Paved
Estimated market value
Not available
Estimated sales range
Not available
Not available
Price history
| Date | Event | Price |
|---|---|---|
| 10/16/2026 | Listed for sale | $589,810$360/sqft |
Source:  Coeur d'Alene MLS #26-10281 Report a problem | ||
Public tax history
Tax history is unavailable.
Monthly payment
Est. payment
Payment breakdown
Explore the cost of this home by adjusting the details. Changes won't be saved.Climate risks
Neighborhood: 83864
Nearby schools
Schools provided by the listing agent
- Elementary: Farmin/Stidwell
- Middle: Sandpoint
- High: Sandpoint
Source: SELMLS. This data may not be complete. We recommend contacting the local school district to confirm school assignments for this home.
Similar homes
- $569,9703 bd2 ba1.5k sqft1173 Jersey St, Sandpoint, ID 83864New Construction
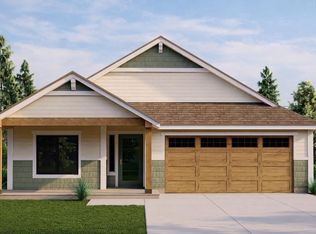
 MLS ID #20262448, Dan Carpenter, BERKSHIRE HATHAWAY JACKLIN REAL ESTATE. SELMLS
- $565,0003 bd2 ba1.5k sqft323 Huppert Ln, Sandpoint, ID 83864For Sale
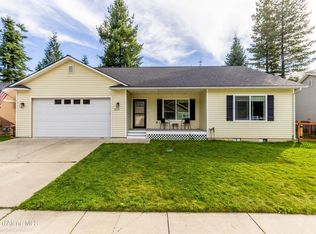 MLS ID #26-9570, Stacey Gimlin, eXp Realty. Coeur d'Alene MLS
- $595,0003 bd2 ba1.5k sqft318 Creekview Ct, Sandpoint, ID 83864For Sale
 MLS ID #20260891, Michelle Sadewic, CENTURY 21 RIVERSTONE. SELMLS
- $425,0003 bd2 ba2k sqft242 Pinecrest Rd, Sandpoint, ID 83864For Sale
 MLS ID #20262459, Teresa Downs, CENTURY 21 RIVERSTONE. SELMLS
- $529,9003 bd2 ba1.5k sqft1139 Jersey St, Sandpoint, ID 83864New ConstructionMLS ID #20262381, Marcello Conigliaro, NORTHWEST REALTY GROUP. SELMLS
- $485,0003 bd2 ba1.5k sqft1717 Poplar St, Sandpoint, ID 83864For SaleMLS ID #20262444, Zach Bauer, CENTURY 21 RIVERSTONE. SELMLS
- $599,0003 bd2 ba1.5k sqft191 Backtrack Rd, Sandpoint, ID 83864New ConstructionMLS ID #20262420, Kortney Leavitt, REAL BROKER LLC. SELMLS
- $639,9993 bd2 ba1.5k sqft2060 Bluegrass Ave, Sandpoint, ID 83864New ConstructionMLS ID #20262416, Teague Mullen, REALM PARTNERS, LLC. SELMLS
- $537,1213 bd2 ba1.4k sqft1206 Honeysuckle Ave, Sandpoint, ID 83864For SaleMLS ID #20262349, Diane Walker, CENTURY 21 RIVERSTONE. SELMLS
- $495,0003 bd2 ba1.4k sqft414 Louis Ln, Sandpoint, ID 83864For SaleMLS ID #20262301, Matthew Erickson, SILVERCREEK REALTY GROUP. SELMLS
- $449,9003 bd3 ba1.4k sqft1304 Honeysuckle Ave, Sandpoint, ID 83864For SaleMLS ID #20262462, Matthew Erickson, SILVERCREEK REALTY GROUP. SELMLS
- $669,0003 bd2 ba1.8k sqft128 Spur Dr, Sandpoint, ID 83864For SaleMLS ID #20260920, Dawn Meyer, SILVERCREEK REALTY GROUP. SELMLS
- $625,0003 bd2 ba1.5k sqft1518 Autumn Ln, Sandpoint, ID 83864For SaleMLS ID #20262255, Teresa Downs, CENTURY 21 RIVERSTONE. SELMLS
- $619,0003 bd2 ba1.4k sqft707 Forest Ave, Sandpoint, ID 83864For SaleMLS ID #20261564, Scott Bortz, REALM PARTNERS, LLC. SELMLS
- $550,0003 bd1 ba1.6k sqft929 W Lake St, Sandpoint, ID 83864For SaleMLS ID #20262071, Chelsea Nova, EVERGREEN REALTY. SELMLS
- $579,0003 bd2 ba1.6k sqft1525 Nicholas Way, Sandpoint, ID 83864New ConstructionMLS ID #20262035, Teresa Downs, CENTURY 21 RIVERSTONE. SELMLS
- $749,7503 bd2 ba2.3k sqft439 Vedelwood Dr, Sandpoint, ID 83864For SaleMLS ID #20262003, Patrick Green, REALM PARTNERS, LLC. SELMLS
- $639,9003 bd3 ba2.3k sqft572 University Park Way, Sandpoint, ID 83864For SaleMLS ID #20262167, Ryan Skinner, CENTURY 21 RIVERSTONE. SELMLS
- $600,0003 bd2 ba1.9k sqft659 & 663 Spades Rd, Sagle, ID 83860For SaleMLS ID #20262433, Natalie Leatherman, TOMLINSON SOTHEBY`S INTL. REAL. SELMLS
