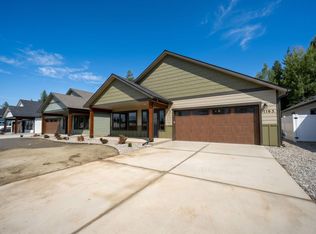
New construction Craftsman-style home offering 3 bedrooms, 2 bathrooms, and 1,518 square feet, located less than a mile from the shuttle to Schweitzer, Idaho’s largest ski resort. Thoughtfully designed for easy living, this home features custom cabinetry, stainless steel appliances, quartz countertops throughout, and a stone-surround gas fireplace that anchors the living space. The Northwest-inspired exterior showcases black vinyl windows, decorative wood accents, a covered front porch and rear patio for relaxing outdoors. The fully finished 24-foot-deep garage includes a wood-look garage door that complements the home’s Craftsman character. Front and backyard landscaping and a fully fenced yard add everyday convenience. Whether you’re looking for a full-time residence or a mountain getaway close to the slopes, this home delivers timeless style, modern finishes, and quality craftsmanship in a comfortable, efficient footprint.
New construction
$569,970
1173 Jersey St, Sandpoint, ID 83864
3beds
2baths
1,518sqft
Single Family Residence
Built in 2026
6,534 Square Feet Lot
$-- Zestimate®
$375/sqft
$-- HOA
What's special
Stone-surround gas fireplaceWood-look garage doorBlack vinyl windowsStainless steel appliancesDecorative wood accentsFully fenced yardFront and backyard landscaping
- 3 days
- 284
- 9
Zillow last checked:
Listing updated:
Listed by:
Dan Carpenter 208-286-4166,
BERKSHIRE HATHAWAY JACKLIN REAL ESTATE
Source: SELMLS,MLS#: 20262448
Facts & features
Interior
Bedrooms & bathrooms
- Bedrooms: 3
- Bathrooms: 2
- Main level bathrooms: 2
- Main level bedrooms: 3
Primary bedroom
- Level: Main
Bedroom 2
- Level: Main
Bedroom 3
- Level: Main
Bathroom 1
- Level: Main
Bathroom 2
- Level: Main
Dining room
- Level: Main
Kitchen
- Level: Main
Living room
- Level: Main
Heating
- Fireplace(s), Natural Gas
Cooling
- Central Air
Appliances
- Included: Built In Microwave, Dishwasher, Disposal, Range/Oven
- Laundry: Main Level
Features
- High Speed Internet, Ceiling Fan(s), Pantry
- Flooring: Laminate
- Windows: Vinyl
- Basement: None
- Number of fireplaces: 1
- Fireplace features: Gas, Stone, 1 Fireplace
Interior area
- Total structure area: 1,518
- Total interior livable area: 1,518 sqft
- Finished area above ground: 1,518
- Finished area below ground: 0
Property
Parking
- Total spaces: 2
- Parking features: 2 Car Attached, On Street
- Attached garage spaces: 2
- Has uncovered spaces: Yes
Accessibility
- Accessibility features: Handicap Accessible
Features
- Levels: One
- Stories: 1
- Patio & porch: Covered Patio, Covered Porch
- Fencing: Fenced
Lot
- Size: 6,534 Square Feet
- Features: City Lot, In Town, Landscaped, Level, Sprinklers
Details
- Parcel number: RPS40070020050A
- Zoning description: Residential
Construction
Type & style
- Home type: SingleFamily
- Architectural style: Craftsman
- Property subtype: Single Family Residence
Materials
- Frame, Fiber Cement
- Foundation: Concrete Perimeter
- Roof: Composition
Condition
- Under Construction
- New construction: Yes
- Year built: 2026
Details
- Builder name: Idadream
Utilities & green energy
- Sewer: Public Sewer
- Water: Public
- Utilities for property: Electricity Connected, Natural Gas Connected, Phone Connected, Garbage Available
Community & HOA
HOA
- Has HOA: No
Location
- Region: Sandpoint
Financial & listing details
- Price per square foot: $375/sqft
- Annual tax amount: $985
- Date on market: 10/15/2026
- Listing terms: Cash, Conventional, VA Loan
- Ownership: Fee Simple
- Electric utility on property: Yes
- Road surface type: Paved
Estimated market value
Not available
Estimated sales range
Not available
Not available
Price history
| Date | Event | Price |
|---|---|---|
| 10/15/2026 | Listed for sale | $569,970$375/sqft |
Source:  Coeur d'Alene MLS #26-10221 Report a problem | ||
Public tax history
Tax history is unavailable.
Monthly payment
Est. payment
Payment breakdown
Explore the cost of this home by adjusting the details. Changes won't be saved.Climate risks
Neighborhood: 83864
Nearby schools
Schools provided by the listing agent
- Elementary: Farmin/Stidwell
- Middle: Sandpoint
- High: Sandpoint
Source: SELMLS. This data may not be complete. We recommend contacting the local school district to confirm school assignments for this home.
Similar homes
- $589,8103 bd2 ba1.6k sqft1177 Jersey St, Sandpoint, ID 83864New Construction
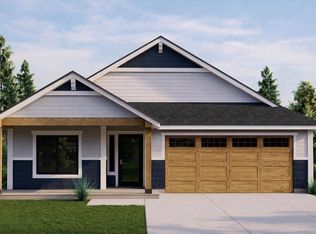
 MLS ID #20262463, Dan Carpenter, BERKSHIRE HATHAWAY JACKLIN REAL ESTATE. SELMLS
- $565,0003 bd2 ba1.5k sqft323 Huppert Ln, Sandpoint, ID 83864For Sale
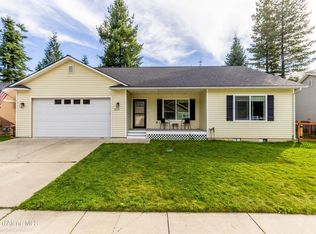 MLS ID #26-9570, Stacey Gimlin, eXp Realty. Coeur d'Alene MLS
- $529,9003 bd2 ba1.5k sqft1139 Jersey St, Sandpoint, ID 83864New Construction
 MLS ID #20262381, Marcello Conigliaro, NORTHWEST REALTY GROUP. SELMLS
- $595,0003 bd2 ba1.5k sqft318 Creekview Ct, Sandpoint, ID 83864For Sale
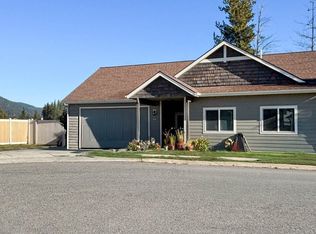 MLS ID #20260891, Michelle Sadewic, CENTURY 21 RIVERSTONE. SELMLS
- $425,0003 bd2 ba2k sqft242 Pinecrest Rd, Sandpoint, ID 83864For SaleMLS ID #20262459, Teresa Downs, CENTURY 21 RIVERSTONE. SELMLS
- $485,0003 bd2 ba1.5k sqft1717 Poplar St, Sandpoint, ID 83864For SaleMLS ID #20262444, Zach Bauer, CENTURY 21 RIVERSTONE. SELMLS
- $537,1213 bd2 ba1.4k sqft1206 Honeysuckle Ave, Sandpoint, ID 83864For SaleMLS ID #20262349, Diane Walker, CENTURY 21 RIVERSTONE. SELMLS
- $495,0003 bd2 ba1.4k sqft414 Louis Ln, Sandpoint, ID 83864For SaleMLS ID #20262301, Matthew Erickson, SILVERCREEK REALTY GROUP. SELMLS
- $599,0003 bd2 ba1.5k sqft191 Backtrack Rd, Sandpoint, ID 83864New ConstructionMLS ID #20262420, Kortney Leavitt, REAL BROKER LLC. SELMLS
- $639,9993 bd2 ba1.5k sqft2060 Bluegrass Ave, Sandpoint, ID 83864New ConstructionMLS ID #20262416, Teague Mullen, REALM PARTNERS, LLC. SELMLS
- $449,9003 bd3 ba1.4k sqft1304 Honeysuckle Ave, Sandpoint, ID 83864For SaleMLS ID #20262462, Matthew Erickson, SILVERCREEK REALTY GROUP. SELMLS
- $550,0003 bd1 ba1.6k sqft929 W Lake St, Sandpoint, ID 83864For SaleMLS ID #20262071, Chelsea Nova, EVERGREEN REALTY. SELMLS
- $579,0003 bd2 ba1.6k sqft1525 Nicholas Way, Sandpoint, ID 83864New ConstructionMLS ID #20262035, Teresa Downs, CENTURY 21 RIVERSTONE. SELMLS
- $625,0003 bd2 ba1.5k sqft1518 Autumn Ln, Sandpoint, ID 83864For SaleMLS ID #20262255, Teresa Downs, CENTURY 21 RIVERSTONE. SELMLS
- $619,0003 bd2 ba1.4k sqft707 Forest Ave, Sandpoint, ID 83864For SaleMLS ID #20261564, Scott Bortz, REALM PARTNERS, LLC. SELMLS
- $669,0003 bd2 ba1.8k sqft128 Spur Dr, Sandpoint, ID 83864For SaleMLS ID #20260920, Dawn Meyer, SILVERCREEK REALTY GROUP. SELMLS
- $575,0004 bd2 ba1.7k sqft901 & 903 Hickory Glen Ave, Sandpoint, ID 83864For SaleMLS ID #20260690, Teresa Downs, CENTURY 21 RIVERSTONE. SELMLS
- $549,0003 bd3 ba1.4k sqft1619 Gondola Ct, Sandpoint, ID 83864New ConstructionMLS ID #20261953, Brittney Abbott, CENTURY 21 RIVERSTONE. SELMLS
- $600,0003 bd2 ba1.9k sqft659 & 663 Spades Rd, Sagle, ID 83860For SaleMLS ID #20262433, Natalie Leatherman, TOMLINSON SOTHEBY`S INTL. REAL. SELMLS
