Conveniently located in the heart of Sandpoint, this charming 3-bedroom, 1-bath home with a 1-car garage sits on a spacious ¼-acre lot with Commercial C zoning and excellent future potential. Enjoy easy access to downtown, Lake Pend Oreille, parks, schools, shopping, dining, and all that Sandpoint has to offer. The home features a fully remodeled bathroom with heated floors and a deep soaking tub, completed in 2023. Additional updates include a natural gas furnace and heat pump with A/C (2023), instant tankless hot water tank (2023), exterior paint (2024), and roof replacement (2016). The fully fenced backyard features mature landscaping, an outdoor fire pit, raised garden beds, a tire swing, and established fruit trees and bushes including multiple apple trees, pear, cherry, plum and blueberries. A welcoming front yard with mature landscaping adds to the property’s appeal. Alley access provides additional flexibility for future additions or development. With its central in-town location, generous lot, commercial zoning, and numerous updates, this property offers a great combination of comfortable living and long-term potential.
For sale
Price cut: $20K (9/30)
$550,000
929 W Lake St, Sandpoint, ID 83864
3beds
1baths
1,620sqft
Single Family Residence
Built in 1957
0.25 Acres Lot
$536,300 Zestimate®
$340/sqft
$-- HOA
What's special
Outdoor fire pitAlley accessRaised garden bedsTire swingMature landscapingFully fenced backyardDeep soaking tub
- 47 days
- 628
- 44
Zillow last checked:
Listing updated:
Listed by:
Chelsea Nova 208-304-8979,
EVERGREEN REALTY,
Courtney Nova 208-290-7264
Source: SELMLS,MLS#: 20262071
Facts & features
Interior
Bedrooms & bathrooms
- Bedrooms: 3
- Bathrooms: 1
- Main level bedrooms: 2
Primary bedroom
- Level: Main
Bedroom 2
- Level: Main
Bedroom 3
- Description: Entire 2nd Floor, Skylights, Closet
- Level: Second
Dining room
- Description: next to kitchen, doors to back deck
- Level: Main
Kitchen
- Description: gas oven/range
- Level: Main
Living room
- Description: ample light, built in wood fireplace
- Level: Main
Heating
- Fireplace(s), Forced Air, Heat Pump
Cooling
- Central Air, Air Conditioning
Appliances
- Included: Dishwasher, Dryer, Range/Oven, Refrigerator, Washer
- Laundry: Main Level, Located Off Kitchen By Garage
Features
- Flooring: Wood
- Windows: Double Pane Windows
- Basement: None
- Number of fireplaces: 1
- Fireplace features: Built In Fireplace, 1 Fireplace
Interior area
- Total structure area: 1,620
- Total interior livable area: 1,620 sqft
- Finished area above ground: 1,620
- Finished area below ground: 0
Property
Parking
- Total spaces: 1
- Parking features: Attached, Electricity, Separate Exit, Workbench, On Street, Off Street
- Attached garage spaces: 1
- Has uncovered spaces: Yes
Features
- Levels: Two
- Stories: 2
- Patio & porch: Deck, See Remarks
- Exterior features: Fire Pit
- Fencing: Partial
- Has view: Yes
- View description: Panoramic
Lot
- Size: 0.25 Acres
- Features: City Lot, In Town, Landscaped, Level, Mature Trees
Details
- Parcel number: RPS024500E008BA
- Zoning: Commercial C
- Zoning description: Commercial
Construction
Type & style
- Home type: SingleFamily
- Architectural style: Craftsman
- Property subtype: Single Family Residence
Materials
- Frame, Wood Siding
- Foundation: Concrete Perimeter
- Roof: Composition
Condition
- Resale
- New construction: No
- Year built: 1957
Utilities & green energy
- Sewer: Public Sewer
- Water: Public
- Utilities for property: Electricity Connected, Natural Gas Connected, Phone Connected, Garbage Available
Community & HOA
HOA
- Has HOA: No
Location
- Region: Sandpoint
Financial & listing details
- Price per square foot: $340/sqft
- Tax assessed value: $464,869
- Annual tax amount: $2,082
- Date on market: 8/20/2026
- Listing terms: Cash, Conventional, FHA, VA Loan
- Ownership: Fee Simple
- Electric utility on property: Yes
- Road surface type: Paved
Estimated market value
$536,300
$509,000 - $563,000
$1,831/mo
Price history
| Date | Event | Price |
|---|---|---|
| 9/30/2026 | Price change | $550,000-3.5%$340/sqft |
Source:  SELMLS #20262071 Report a problem SELMLS #20262071 Report a problem | ||
| 9/15/2026 | Price change | $570,000-2.6%$352/sqft |
Source:  Coeur d'Alene MLS #26-8606 Report a problem Coeur d'Alene MLS #26-8606 Report a problem | ||
| 8/20/2026 | Listed for sale | $585,000+69.6%$361/sqft |
Source: SELMLS #20262071 Report a problem | ||
| 10/22/2024 | Listing removed | $1,800$1/sqft |
Source: Zillow Rentals Report a problem | ||
| 10/11/2024 | Price change | $1,800-7.7%$1/sqft |
Source: Zillow Rentals Report a problem | ||
| 10/9/2024 | Listed for rent | $1,950$1/sqft |
Source: Zillow Rentals Report a problem | ||
| 3/24/2021 | Listing removed | -- |
Source: Owner Report a problem | ||
| 4/7/2020 | Listing removed | $345,000$213/sqft |
Source: Owner Report a problem | ||
| 3/25/2020 | Listed for sale | $345,000+76.5%$213/sqft |
Source: Owner Report a problem | ||
| 2/9/2017 | Sold | -- |
Source: Agent Provided Report a problem | ||
| 7/1/2016 | Listed for sale | $195,500$121/sqft |
Source: CENTURY 21 RiverStone #20161736 Report a problem | ||
Public tax history
| Year | Property taxes | Tax assessment |
|---|---|---|
| 2025 | $2,082 -0.4% | $464,869 -3% |
| 2024 | $2,090 +10.9% | $479,049 +4.6% |
| 2023 | $1,885 -24.2% | $457,965 +1.2% |
| 2022 | $2,486 -33.4% | $452,671 +33.4% |
| 2021 | $3,736 +165.6% | $339,337 +54.7% |
| 2020 | $1,407 -3.8% | $219,283 +5.4% |
| 2019 | $1,462 | $207,958 +26.4% |
| 2018 | $1,462 +38.2% | $164,492 +8.6% |
| 2017 | $1,058 -43.3% | $151,405 +13.3% |
| 2016 | $1,865 | $133,587 +5.1% |
| 2015 | $1,865 +4.2% | $127,092 +3.5% |
| 2014 | $1,789 | $122,828 |
| 2013 | -- | $122,828 |
| 2012 | -- | -- |
| 2011 | -- | $135,515 |
| 2010 | -- | -- |
| 2009 | -- | -- |
Find assessor info on the county website
Monthly payment
Est. payment
Payment breakdown
Explore the cost of this home by adjusting the details. Changes won't be saved.Climate risks
Neighborhood: 83864
Nearby schools
Schools provided by the listing agent
- Elementary: Washington
- Middle: Sandpoint
- High: Sandpoint
Source: SELMLS. This data may not be complete. We recommend contacting the local school district to confirm school assignments for this home.
Similar homes
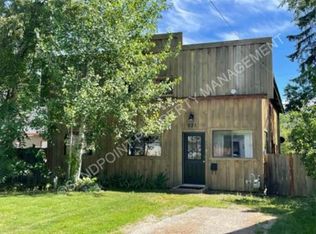
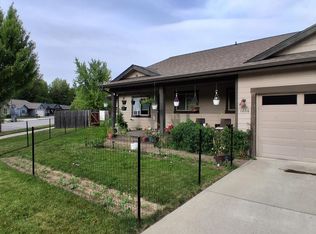
- $565,0003 bd2 ba1.5k sqft323 Huppert Ln, Sandpoint, ID 83864For Sale
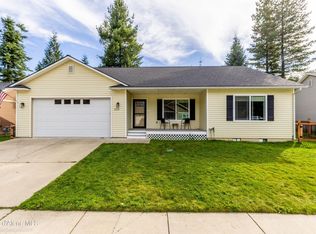 MLS ID #26-9570, Stacey Gimlin, eXp Realty. Coeur d'Alene MLS
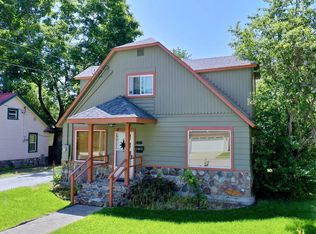
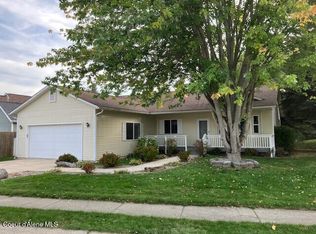
 - $537,1213 bd2 ba1.4k sqft1206 Honeysuckle Ave, Sandpoint, ID 83864For Sale
 MLS ID #20262349, Diane Walker, CENTURY 21 RIVERSTONE. SELMLS

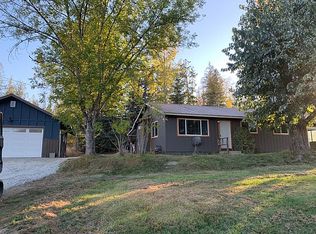
 - $589,0003 bd2 ba1.5k sqft1718 Northshore Dr, Sandpoint, ID 83864For Sale
 MLS ID #26-9747, Jared Andrew English, Congress Realty, Inc.. Coeur d'Alene MLS
 - $599,0004 bd2 ba1.4k sqft10944 Baldy Mountain Rd, Sandpoint, ID 83864For Sale By Owner
- $599,0003 bd2 ba1.7k sqft909 Northview Dr, Sandpoint, ID 83864For SaleMLS ID #20262186, Alison Murphy, NORTHWEST REALTY GROUP. SELMLS
- $625,0003 bd2 ba1.5k sqft1518 Autumn Ln, Sandpoint, ID 83864For SaleMLS ID #20262255, Teresa Downs, CENTURY 21 RIVERSTONE. SELMLS
- $619,0003 bd2 ba1.4k sqft707 Forest Ave, Sandpoint, ID 83864For SaleMLS ID #20261564, Scott Bortz, REALM PARTNERS, LLC. SELMLS
- $549,0003 bd3 ba1.4k sqft1619 Gondola Ct, Sandpoint, ID 83864New ConstructionMLS ID #20261953, Brittney Abbott, CENTURY 21 RIVERSTONE. SELMLS
- $475,0003 bd2 ba2.1k sqft396 Schweitzer Mountain Rd, Sandpoint, ID 83864For SaleMLS ID #20262351, Angela Henney, EVERGREEN REALTY. SELMLS
- $495,0003 bd2 ba1.4k sqft414 Louis Ln, Sandpoint, ID 83864For SaleMLS ID #20262301, Matthew Erickson, SILVERCREEK REALTY GROUP. SELMLS
- $529,9003 bd2 ba1.5k sqft1139 Jersey St, Sandpoint, ID 83864New ConstructionMLS ID #20262381, Marcello Conigliaro, NORTHWEST REALTY GROUP. SELMLS
- $575,0004 bd2 ba1.7k sqft901 & 903 Hickory Glen Ave, Sandpoint, ID 83864For SaleMLS ID #20260690, Teresa Downs, CENTURY 21 RIVERSTONE. SELMLS
- $579,0003 bd2 ba1.6k sqft1525 Nicholas Way, Sandpoint, ID 83864New ConstructionMLS ID #20262035, Teresa Downs, CENTURY 21 RIVERSTONE. SELMLS
- $595,0003 bd2 ba1.5k sqft318 Creekview Ct, Sandpoint, ID 83864For SaleMLS ID #20260891, Michelle Sadewic, CENTURY 21 RIVERSTONE. SELMLS
- $625,0002 bd1 ba1.4k sqft794 Wild Turkey Rd, Sandpoint, ID 83864For SaleMLS ID #20261806, Zach Bauer, CENTURY 21 RIVERSTONE. SELMLS
- $669,0003 bd2 ba1.8k sqft128 Spur Dr, Sandpoint, ID 83864For SaleMLS ID #20260920, Dawn Meyer, SILVERCREEK REALTY GROUP. SELMLS
- $625,0003 bd2 ba2.2k sqft431 Park Ln, Sandpoint, ID 83864For SaleMLS ID #20261160, Karly Malone, eXp REALTY LLC. SELMLS
