
Big Schweitzer views, an oversized fenced yard and the feel of an established neighborhood set this Seven Sisters home apart! Situated on a generous 0.35-acre lot, this well-maintained single-level home offers 3 bedrooms, 2 baths and 1,272 sq ft with a bright, open layout and abundant natural light. The kitchen and dining area flow easily to a custom patio and beautifully established landscaping, creating an outdoor space that has been thoughtfully designed and cared for. The expansive fenced backyard offers plenty of room to garden, play and entertain, with established fruit trees, a productive garden setup and storage shed already in place. Explore the possibilities the additional yard space may offer for a future shop or other outdoor improvements. Inside, enjoy comfortable, easy-care living with stainless steel appliances included, an attached 2-car garage and convenient laundry just off the garage. Take in the impressive views of Schweitzer Mountain that make this property especially memorable. For added peace of mind, the home has been pre-inspected. Located in Kootenai just minutes from Sandpoint, Lake Pend Oreille, shopping, trails and year-round recreation. Your not going to want to miss this one!
For sale
$535,000
68 Kuskanook Rd, Kootenai, ID 83840
3beds
2baths
1,272sqft
Single Family Residence
Built in 2017
0.35 Acres Lot
$-- Zestimate®
$421/sqft
$13/mo HOA
What's special
Storage shedBeautifully established landscapingBright open layoutWell-maintained single-level homeProductive garden setupBig schweitzer viewsEstablished fruit trees
- 8 hours
- 58
- 13
Zillow last checked:
Listing updated:
Listed by:
Jen Lenz 208-819-0402,
CENTURY 21 RIVERSTONE
Source: SELMLS,MLS#: 20262363
Facts & features
Interior
Bedrooms & bathrooms
- Bedrooms: 3
- Bathrooms: 2
- Main level bathrooms: 2
- Main level bedrooms: 3
Rooms
- Room types: Master Bedroom, Mud Room, Utility Room
Primary bedroom
- Description: Comfortable Primary Bedroom Walk-In Closet
- Level: Main
Bedroom 2
- Description: Bright Bedroom, Views To The West Ample Storage
- Level: Main
Bedroom 3
- Description: Bright Bedroom, Views To The East Ample Storage
- Level: Main
Bathroom 1
- Description: Master Suite
- Level: Main
Bathroom 2
- Description: Convenient To Spare Bedrooms
- Level: Main
Dining room
- Description: Open dining, easy flow to outdoor space
- Level: Main
Kitchen
- Description: Bright kitchen ample natural light, SS Appliances
- Level: Main
Living room
- Description: Bright living room, abundant natural light
- Level: Main
Heating
- Forced Air, Natural Gas
Cooling
- Central Air
Appliances
- Included: Built In Microwave, Convection Oven, Dishwasher, Dryer, Range/Oven, Refrigerator, Washer
- Laundry: Laundry Room, Main Level, Convenient Laundry Just Off Garage
Features
- Walk-In Closet(s), Pantry, Storage
- Flooring: Laminate
- Windows: Double Pane Windows, Sliders, Vinyl, Window Coverings
- Basement: None
Interior area
- Total structure area: 1,272
- Total interior livable area: 1,272 sqft
- Finished area above ground: 1,272
- Finished area below ground: 0
Video & virtual tour
Property
Parking
- Total spaces: 2
- Parking features: 2 Car Attached, Electricity, Insulated, Asphalt
- Attached garage spaces: 2
- Has uncovered spaces: Yes
Features
- Levels: One
- Stories: 1
- Patio & porch: Patio
- Exterior features: Fire Pit
- Fencing: Fenced
Lot
- Size: 0.35 Acres
- Features: 1 Mile or less to City/Town, Irrigation System, Landscaped, Level
Details
- Additional structures: Shed(s)
- Parcel number: RPK385000A0050A
- Zoning description: Residential
Construction
Type & style
- Home type: SingleFamily
- Architectural style: Contemporary
- Property subtype: Single Family Residence
Materials
- Frame, Fiber Cement
- Foundation: Concrete Perimeter
- Roof: Composition
Condition
- Resale
- New construction: No
- Year built: 2017
Utilities & green energy
- Sewer: Public Sewer
- Water: Public
- Utilities for property: Electricity Connected, Natural Gas Connected, Phone Connected, Garbage Available
Community & HOA
HOA
- Has HOA: Yes
- Services included: Plowing
- HOA fee: $150 annually
Location
- Region: Kootenai
Financial & listing details
- Price per square foot: $421/sqft
- Tax assessed value: $465,375
- Annual tax amount: $1,496
- Date on market: 9/29/2026
- Listing terms: Cash, Conventional, FHA, VA Loan
- Ownership: Fee Simple
- Electric utility on property: Yes
- Road surface type: Paved
Estimated market value
Not available
Estimated sales range
Not available
Not available
Price history
| Date | Event | Price |
|---|---|---|
| 9/29/2026 | Listed for sale | $535,000$421/sqft |
Source:  SELMLS #20262363 Report a problem SELMLS #20262363 Report a problem | ||
Public tax history
| Year | Property taxes | Tax assessment |
|---|---|---|
| 2025 | $1,496 +10.8% | $465,375 +7.8% |
| 2024 | $1,350 -6.1% | $431,656 -7.5% |
| 2023 | $1,439 | $466,503 +4.3% |
| 2022 | -- | $447,063 +55.2% |
| 2021 | $1,387 -36.1% | $288,092 +12.3% |
| 2020 | $2,172 +1.4% | $256,510 +6.5% |
| 2019 | $2,143 | $240,766 +9% |
| 2018 | $2,143 +625.7% | $220,966 +549.5% |
| 2017 | $295 | $34,020 -10% |
| 2016 | -- | $37,800 |
| 2015 | -- | $37,800 +5% |
| 2014 | -- | $36,000 |
| 2013 | -- | $36,000 |
Find assessor info on the county website
Monthly payment
Est. payment
Payment breakdown
Explore the cost of this home by adjusting the details. Changes won't be saved.Climate risks
Neighborhood: 83840
Nearby schools
Schools provided by the listing agent
- Elementary: Kootenai
- Middle: Sandpoint
- High: Sandpoint
Source: SELMLS. This data may not be complete. We recommend contacting the local school district to confirm school assignments for this home.
Similar homes
- $537,1213 bd2 ba1.4k sqft1206 Honeysuckle Ave, Sandpoint, ID 83864For Sale
 MLS ID #20262349, Diane Walker, CENTURY 21 RIVERSTONE. SELMLS
 - $469,0003 bd2 ba1.6k sqft214 Brittany Loop, Kootenai, ID 83840For Sale
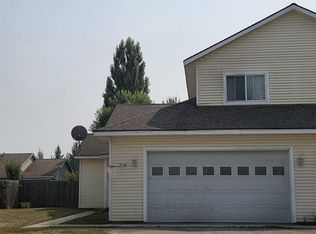 MLS ID #20262092, Becky Freeland, EVERGREEN REALTY. SELMLS
 - $589,0003 bd2 ba1.5k sqft1718 Northshore Dr, Sandpoint, ID 83864For Sale
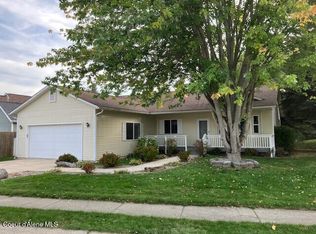 MLS ID #26-9747, Jared Andrew English, Congress Realty, Inc.. Coeur d'Alene MLS
 - $495,0003 bd2 ba1.4k sqft414 Louis Ln, Sandpoint, ID 83864For Sale
 MLS ID #20262301, Matthew Erickson, SILVERCREEK REALTY GROUP. SELMLS
 - $669,0003 bd2 ba1.8k sqft128 Spur Dr, Sandpoint, ID 83864For SaleMLS ID #20260920, Dawn Meyer, SILVERCREEK REALTY GROUP. SELMLS
- $550,0003 bd1 ba1.6k sqft929 W Lake St, Sandpoint, ID 83864For SaleMLS ID #20262071, Chelsea Nova, EVERGREEN REALTY. SELMLS
- $450,0003 bd1 ba1.3k sqft19 McManus Ln, Ponderay, ID 83852For SaleMLS ID #20262032, Lisa Travers, TOMLINSON SOTHEBY`S INTL. REAL. SELMLS
- $799,0004 bd2 ba1.7k sqft40 Osprey Ln, Sandpoint, ID 83864For SaleMLS ID #20262259, Tom Puckett, REALM PARTNERS, LLC. SELMLS
- $595,0003 bd2 ba1.5k sqft318 Creekview Ct, Sandpoint, ID 83864For SaleMLS ID #20260891, Michelle Sadewic, CENTURY 21 RIVERSTONE. SELMLS
- $765,0002 bd2 ba1.7k sqft594 Upper Rocky Rd, Sagle, ID 83860For SaleMLS ID #20262364, Kathy Robinson, EVERGREEN REALTY. SELMLS
- $625,0003 bd2 ba1.5k sqft1518 Autumn Ln, Sandpoint, ID 83864For SaleMLS ID #20262255, Teresa Downs, CENTURY 21 RIVERSTONE. SELMLS
- $599,0003 bd2 ba1.7k sqft909 Northview Dr, Sandpoint, ID 83864For SaleMLS ID #20262186, Alison Murphy, NORTHWEST REALTY GROUP. SELMLS
- $529,0003 bd3 ba1.7k sqft246 Midas Dr, Sagle, ID 83860For SaleMLS ID #20261796, Michelle Sadewic, CENTURY 21 RIVERSTONE. SELMLS
- $619,0003 bd2 ba1.4k sqft707 Forest Ave, Sandpoint, ID 83864For SaleMLS ID #20261564, Scott Bortz, REALM PARTNERS, LLC. SELMLS
- $574,0003 bd2 ba1.2k sqft106 Hidden Forest Way, Sandpoint, ID 83864For SaleMLS ID #20261760, Erin Cooper, PUREWEST REAL ESTATE. SELMLS
- $589,0002 bd2 ba1.6k sqft633 Old Mill Rd, Sandpoint, ID 83864For SaleMLS ID #20262211, Charesse Moore, EVERGREEN REALTY. SELMLS
