Beautiful 3BR/2BA craftsman home located in the desirable and peaceful neighborhood of Maplewood Village that offer a beautiful pond, waterfalls, and walking trails. The kitchen features granite countertops, stainless steel appliances, and breakfast bar. The living area is open to the dining area with vaulted ceilings, built-in gas fireplace, ceiling fans, and a slider that lead to the covered back deck and fenced yard. Master bedroom suite is off the living area with walk-in closet, private bath and handicap accessible tub. Additional 2 bedrooms and full bath, laundry, 2 car garage with storage, and close to all that Sandpoint has to offer.
For sale
$625,000
1518 Autumn Ln, Sandpoint, ID 83864
3beds
2baths
1,511sqft
Single Family Residence
Built in 2008
5,662 Square Feet Lot
$-- Zestimate®
$414/sqft
$58/mo HOA
What's special
Built-in gas fireplaceBreakfast barStainless steel appliancesCeiling fansHandicap accessible tubCovered back deckFenced yard
- 19 days
- 890
- 44
Likely to sell faster than
Zillow last checked:
Listing updated:
Listed by:
Teresa Downs 208-290-1756,
CENTURY 21 RIVERSTONE
Source: SELMLS,MLS#: 20262255
Facts & features
Interior
Bedrooms & bathrooms
- Bedrooms: 3
- Bathrooms: 2
- Main level bathrooms: 2
- Main level bedrooms: 3
Rooms
- Room types: Utility Room
Primary bedroom
- Level: Main
Bedroom 2
- Level: Main
Bedroom 3
- Level: Main
Bathroom 1
- Description: Ensuite Master
- Level: Main
Bathroom 2
- Level: Main
Dining room
- Description: open, adjoining kitchen
- Level: Main
Kitchen
- Description: granite countertops, stainless appliances
- Level: Main
Living room
- Description: gas fireplace, sliders to deck
- Level: Main
Heating
- Fireplace(s), Forced Air, Natural Gas
Cooling
- Central Air
Appliances
- Included: Built In Microwave, Dishwasher, Disposal, Range Hood, Range/Oven, Refrigerator
- Laundry: Main Level
Features
- Ceiling Fan(s), Insulated, Storage, Vaulted Ceiling(s)
- Windows: Double Pane Windows, Skylight(s), Sliders, Vinyl, Window Coverings, Motorized Win. Covering
- Basement: None,Slab
- Has fireplace: Yes
- Fireplace features: Built In Fireplace, Blower Fan, Glass Doors, Mantel, Gas, Raised Hearth
Interior area
- Total structure area: 1,511
- Total interior livable area: 1,511 sqft
- Finished area above ground: 1,511
- Finished area below ground: 0
Property
Parking
- Total spaces: 2
- Parking features: 2 Car Attached, Electricity, Insulated, Separate Exit, Garage Door Opener, Concrete
- Attached garage spaces: 2
- Has uncovered spaces: Yes
Accessibility
- Accessibility features: Grab Bars
Features
- Levels: One
- Stories: 1
- Patio & porch: Covered, Covered Porch
- Fencing: Fenced
Lot
- Size: 5,662 Square Feet
- Features: City Lot, In Town, Landscaped, Level, Surveyed
Details
- Parcel number: RPS38080010120A
- Zoning description: Residential
Construction
Type & style
- Home type: SingleFamily
- Property subtype: Single Family Residence
Materials
- Frame, Fiber Cement
- Foundation: Slab
- Roof: Composition
Condition
- Resale
- New construction: No
- Year built: 2008
Utilities & green energy
- Sewer: Public Sewer
- Water: Public
- Utilities for property: Electricity Connected, Natural Gas Connected, Phone Connected, Garbage Available
Community & HOA
Community
- Subdivision: Maplewood Village
HOA
- Has HOA: Yes
- Services included: Pond And Common Space
- HOA fee: $700 annually
Location
- Region: Sandpoint
Financial & listing details
- Price per square foot: $414/sqft
- Tax assessed value: $596,631
- Annual tax amount: $2,814
- Date on market: 9/14/2026
- Listing terms: Cash, Conventional
- Ownership: Fee Simple
- Electric utility on property: Yes
- Road surface type: Paved
Estimated market value
Not available
Estimated sales range
Not available
Not available
Price history
| Date | Event | Price |
|---|---|---|
| 9/14/2026 | Listed for sale | $625,000-3.1%$414/sqft |
Source:  SELMLS #20262255 Report a problem SELMLS #20262255 Report a problem | ||
| 7/26/2022 | Listing removed | -- |
Source: SELMLS #20221447 Report a problem | ||
| 7/1/2022 | Pending sale | $645,000$427/sqft |
Source: SELMLS #20221447 Report a problem | ||
| 6/22/2022 | Listed for sale | $645,000$427/sqft |
Source: SELMLS #20221447 Report a problem | ||
| 6/14/2022 | Pending sale | $645,000$427/sqft |
Source: SELMLS #20221447 Report a problem | ||
| 6/11/2022 | Listed for sale | $645,000$427/sqft |
Source: SELMLS #20221447 Report a problem | ||
Public tax history
| Year | Property taxes | Tax assessment |
|---|---|---|
| 2025 | $2,814 +0% | $596,631 -2.8% |
| 2024 | $2,813 -35.9% | $614,105 -6.2% |
| 2023 | $4,391 +17% | $654,608 +3.4% |
| 2022 | $3,753 +27% | $632,998 +62.5% |
| 2021 | $2,954 -0.1% | $389,642 +5.1% |
| 2020 | $2,957 -4.9% | $370,666 +6.7% |
| 2019 | $3,110 | $347,248 +7.9% |
| 2018 | $3,110 +14.1% | $321,786 +4.4% |
| 2017 | $2,726 +11.2% | $308,123 +12.9% |
| 2016 | $2,451 | $272,796 +6.5% |
| 2015 | $2,451 +5.9% | $256,262 +12.4% |
| 2014 | $2,314 | $228,017 +1.3% |
| 2013 | -- | $225,080 |
| 2012 | -- | -- |
| 2011 | -- | $222,790 |
| 2010 | -- | -- |
| 2009 | -- | -- |
Find assessor info on the county website
Monthly payment
Est. payment
Payment breakdown
Explore the cost of this home by adjusting the details. Changes won't be saved.Climate risks
Neighborhood: 83864
Nearby schools
Schools provided by the listing agent
- Elementary: Washington
- Middle: Sandpoint
- High: Sandpoint
Source: SELMLS. This data may not be complete. We recommend contacting the local school district to confirm school assignments for this home.
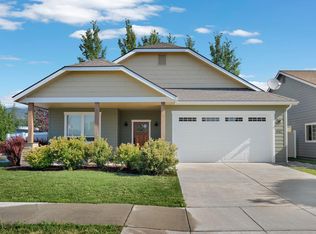
Similar homes
- $599,0003 bd2 ba1.7k sqft909 Northview Dr, Sandpoint, ID 83864For Sale

 MLS ID #20262186, Alison Murphy, NORTHWEST REALTY GROUP. SELMLS
 - $537,1213 bd2 ba1.4k sqft1206 Honeysuckle Ave, Sandpoint, ID 83864For Sale
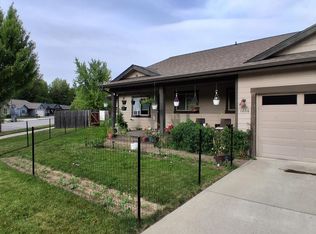 MLS ID #20262349, Diane Walker, CENTURY 21 RIVERSTONE. SELMLS
 - $619,0003 bd2 ba1.4k sqft707 Forest Ave, Sandpoint, ID 83864For Sale
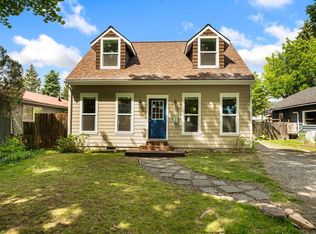 MLS ID #20261564, Scott Bortz, REALM PARTNERS, LLC. SELMLS
 - $595,0003 bd2 ba1.5k sqft318 Creekview Ct, Sandpoint, ID 83864For Sale
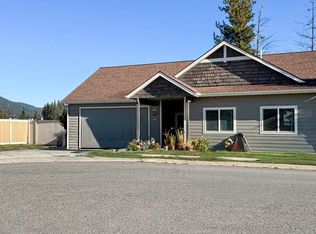 MLS ID #20260891, Michelle Sadewic, CENTURY 21 RIVERSTONE. SELMLS
 - $669,0003 bd2 ba1.8k sqft128 Spur Dr, Sandpoint, ID 83864For SaleMLS ID #20260920, Dawn Meyer, SILVERCREEK REALTY GROUP. SELMLS
- $575,0004 bd2 ba1.7k sqft901 & 903 Hickory Glen Ave, Sandpoint, ID 83864For SaleMLS ID #20260690, Teresa Downs, CENTURY 21 RIVERSTONE. SELMLS
- $625,0003 bd2 ba2.1k sqft221 Schell Rd, Sagle, ID 83860For SaleMLS ID #20261857, Erik Envik, REALTY PLUS. SELMLS
- $579,0003 bd2 ba1.6k sqft1525 Nicholas Way, Sandpoint, ID 83864New ConstructionMLS ID #20262035, Teresa Downs, CENTURY 21 RIVERSTONE. SELMLS
- $529,9003 bd2 ba1.5k sqft1139 Jersey St, Sandpoint, ID 83864New ConstructionMLS ID #20262381, Marcello Conigliaro, NORTHWEST REALTY GROUP. SELMLS
- $649,0003 bd3 ba1.7k sqft190 Sunny Shores Loop, Sagle, ID 83860For SaleMLS ID #20262144, Ty Hall, PUREWEST REAL ESTATE. SELMLS
- $819,0004 bd2 ba2.1k sqft1020 Northview Dr, Sandpoint, ID 83864For SaleMLS ID #20261659, Kelly Harlicker, CENTURY 21 RIVERSTONE. SELMLS
- $650,0003 bd2 ba1.6k sqft345 Tamarack Ln, Sagle, ID 83860For SaleMLS ID #20262252, Doug Gunter, TOMLINSON SOTHEBY`S INTL. REAL. SELMLS
- $549,0003 bd3 ba1.4k sqft1619 Gondola Ct, Sandpoint, ID 83864New ConstructionMLS ID #20261953, Brittney Abbott, CENTURY 21 RIVERSTONE. SELMLS
- $589,0002 bd2 ba1.6k sqft633 Old Mill Rd, Sandpoint, ID 83864For SaleMLS ID #20262211, Charesse Moore, EVERGREEN REALTY. SELMLS
- $464,0004 bd2 ba1.6k sqft245 E Wrenco Rd, Sandpoint, ID 83864For SaleMLS ID #20261888, Mark Banks, PUREWEST REAL ESTATE. SELMLS
- $799,0004 bd2 ba1.7k sqft40 Osprey Ln, Sandpoint, ID 83864For SaleMLS ID #20262259, Tom Puckett, REALM PARTNERS, LLC. SELMLS
- $775,0006 bd3 ba2k sqft1601 Main St, Sandpoint, ID 83864For SaleMLS ID #20262248, Paul Reizen, PUREWEST REAL ESTATE. SELMLS
- $604,2804 bd3 ba1.9k sqft1165 Jersey St, Sandpoint, ID 83864New ConstructionMLS ID #20262175, Dan Carpenter, BERKSHIRE HATHAWAY JACKLIN REAL ESTATE. SELMLS
- $599,9002 bd1 ba1.2k sqft118 Walsh Way, Sandpoint, ID 83864For SaleMLS ID #20261771, Kathy Robinson, EVERGREEN REALTY. SELMLS
