New construction Craftsman-style home offers 4 bedrooms, 3 bathrooms, 2,198 square and is less than a mile from the shuttle for Schweitzer, Idaho’s largest ski resort. Quality finishes include custom cabinetry, stainless steel appliances, quartz countertops throughout, and a stone-surround gas fireplace.The Northwest-inspired exterior features black vinyl windows, decorative wood accents, a covered front porch, and rear patio. The fully finished 24-foot-deep garage showcases a wood-look garage door that complements the home’s Craftsman architecture.Enjoy the added convenience of front and backyard landscaping and a fully fenced yard. With timeless style, modern finishes, and quality craftsmanship throughout, this home offers the perfect blend of comfort and Northwest charm.Estimated completion: September 30.
New construction
$604,280
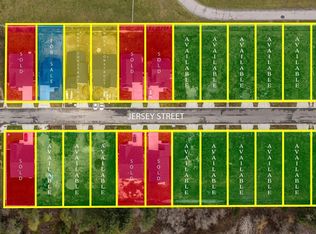
1165 Jersey St, Sandpoint, ID 83864
4beds
3baths
2,189sqft
Single Family Residence
Built in 2026
6,534 Square Feet Lot
$601,500 Zestimate®
$276/sqft
$-- HOA
What's special
Stone-surround gas fireplaceWood-look garage doorNorthwest-inspired exteriorBlack vinyl windowsStainless steel appliancesDecorative wood accentsRear patio
- 39 days
- 379
- 22
Zillow last checked:
Listing updated:
Listed by:
Dan Carpenter 208-286-4166,
BERKSHIRE HATHAWAY JACKLIN REAL ESTATE
Source: SELMLS,MLS#: 20262175
Facts & features
Interior
Bedrooms & bathrooms
- Bedrooms: 4
- Bathrooms: 3
- Main level bathrooms: 3
- Main level bedrooms: 4
Rooms
- Room types: Bonus Room, Family Room, Mud Room
Primary bedroom
- Level: Main
Bedroom 2
- Level: Main
Bedroom 3
- Level: Main
Bedroom 4
- Level: Main
Bathroom 1
- Level: Main
Bathroom 2
- Level: Main
Bathroom 3
- Level: Main
Dining room
- Level: Main
Kitchen
- Level: Main
Living room
- Level: Main
Heating
- Fireplace(s), Natural Gas
Cooling
- None
Appliances
- Included: Built In Microwave, Dishwasher, Disposal, Range/Oven
- Laundry: Laundry Room, Main Level
Features
- High Speed Internet, Ceiling Fan(s), Pantry
- Flooring: Laminate
- Windows: Vinyl
- Basement: None
- Has fireplace: Yes
- Fireplace features: Gas, Stone
Interior area
- Total structure area: 2,189
- Total interior livable area: 2,189 sqft
- Finished area above ground: 2,189
- Finished area below ground: 0
Property
Parking
- Total spaces: 2
- Parking features: 2 Car Attached, On Street
- Attached garage spaces: 2
- Has uncovered spaces: Yes
Accessibility
- Accessibility features: Handicap Accessible
Features
- Levels: One
- Stories: 1
- Patio & porch: Covered Patio, Covered Porch
Lot
- Size: 6,534 Square Feet
- Features: In Town, Level, Sprinklers
Details
- Parcel number: RPS40070020010A
- Zoning description: Residential
Construction
Type & style
- Home type: SingleFamily
- Architectural style: Craftsman
- Property subtype: Single Family Residence
Materials
- Frame, Fiber Cement
- Foundation: Concrete Perimeter
- Roof: Composition
Condition
- Under Construction
- New construction: Yes
- Year built: 2026
Utilities & green energy
- Sewer: Public Sewer
- Water: Public
- Utilities for property: Electricity Connected, Natural Gas Connected, Phone Connected, Garbage Available
Community & HOA
Community
- Security: Fire Sprinkler System
HOA
- Has HOA: No
Location
- Region: Sandpoint
Financial & listing details
- Price per square foot: $276/sqft
- Annual tax amount: $985
- Date on market: 9/1/2026
- Listing terms: Cash, Conventional, VA Loan
- Ownership: Fee Simple
- Electric utility on property: Yes
- Road surface type: Paved
Estimated market value
$601,500
$571,000 - $632,000
$2,979/mo
Price history
| Date | Event | Price |
|---|---|---|
| 9/2/2026 | Listed for sale | $604,280+0.8%$276/sqft |
Source:  Coeur d'Alene MLS #26-8972 Report a problem Coeur d'Alene MLS #26-8972 Report a problem | ||
| 9/1/2026 | Listing removed | $599,280$274/sqft |
Source: BHHS broker feed #26-634 Report a problem | ||
| 5/18/2026 | Price change | $599,280+10.4%$274/sqft |
Source: Coeur d'Alene MLS #26-634 Report a problem | ||
| 1/21/2026 | Listed for sale | $542,860$248/sqft |
Source: Coeur d'Alene MLS #26-634 Report a problem | ||
Public tax history
Tax history is unavailable.
Monthly payment
Est. payment
Payment breakdown
Explore the cost of this home by adjusting the details. Changes won't be saved.Climate risks
Neighborhood: 83864
Nearby schools
Schools provided by the listing agent
- Elementary: Farmin/Stidwell
- Middle: Sandpoint
- High: Sandpoint
Source: SELMLS. This data may not be complete. We recommend contacting the local school district to confirm school assignments for this home.
Similar homes
- $629,9004 bd2 ba2.6k sqft1135 Jersey St, Sandpoint, ID 83864New Construction
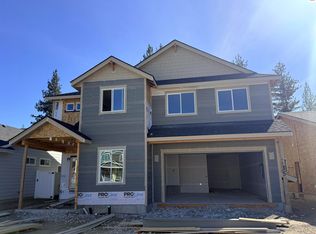
 MLS ID #20262115, Marcello Conigliaro, NORTHWEST REALTY GROUP. SELMLS
 - $634,9005 bd2 ba2.6k sqft1143 Jersey St, Sandpoint, ID 83864New Construction
 MLS ID #20262191, Marcello Conigliaro, NORTHWEST REALTY GROUP. SELMLS
 - $595,0003 bd2 ba1.5k sqft318 Creekview Ct, Sandpoint, ID 83864For Sale
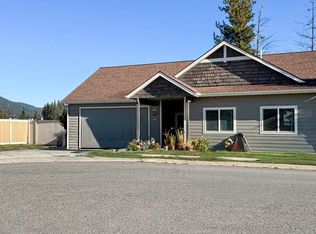 MLS ID #20260891, Michelle Sadewic, CENTURY 21 RIVERSTONE. SELMLS
 - $529,9003 bd2 ba1.5k sqft1139 Jersey St, Sandpoint, ID 83864New Construction
 MLS ID #20262381, Marcello Conigliaro, NORTHWEST REALTY GROUP. SELMLS
 - $599,0003 bd2 ba1.7k sqft909 Northview Dr, Sandpoint, ID 83864For SaleMLS ID #20262186, Alison Murphy, NORTHWEST REALTY GROUP. SELMLS
- $625,0003 bd2 ba2.2k sqft431 Park Ln, Sandpoint, ID 83864For SaleMLS ID #20261160, Karly Malone, eXp REALTY LLC. SELMLS
- $639,9003 bd3 ba2.3k sqft572 University Park Way, Sandpoint, ID 83864For SaleMLS ID #20262167, Ryan Skinner, CENTURY 21 RIVERSTONE. SELMLS
- $749,7503 bd2 ba2.3k sqft439 Vedelwood Dr, Sandpoint, ID 83864For SaleMLS ID #20262003, Patrick Green, REALM PARTNERS, LLC. SELMLS
- $669,0003 bd2 ba1.8k sqft128 Spur Dr, Sandpoint, ID 83864For SaleMLS ID #20260920, Dawn Meyer, SILVERCREEK REALTY GROUP. SELMLS
- $799,0004 bd2 ba1.7k sqft40 Osprey Ln, Sandpoint, ID 83864For SaleMLS ID #20262259, Tom Puckett, REALM PARTNERS, LLC. SELMLS
- $619,0003 bd2 ba1.4k sqft707 Forest Ave, Sandpoint, ID 83864For SaleMLS ID #20261564, Scott Bortz, REALM PARTNERS, LLC. SELMLS
- $625,0003 bd2 ba1.5k sqft1518 Autumn Ln, Sandpoint, ID 83864For SaleMLS ID #20262255, Teresa Downs, CENTURY 21 RIVERSTONE. SELMLS
- $475,0003 bd2 ba2.1k sqft396 Schweitzer Mountain Rd, Sandpoint, ID 83864For SaleMLS ID #20262351, Angela Henney, EVERGREEN REALTY. SELMLS
- $600,0003 bd2 ba1.7k sqft172 W Dustarr Ln, Ponderay, ID 83852New ConstructionMLS ID #20252795, Tracey Tindall, THE EXPERIENCE NORTHWEST. SELMLS
- $549,0003 bd3 ba1.4k sqft1619 Gondola Ct, Sandpoint, ID 83864New ConstructionMLS ID #20261953, Brittney Abbott, CENTURY 21 RIVERSTONE. SELMLS
- $579,0003 bd2 ba1.6k sqft1525 Nicholas Way, Sandpoint, ID 83864New ConstructionMLS ID #20262035, Teresa Downs, CENTURY 21 RIVERSTONE. SELMLS
- $748,0004 bd3 ba2.3k sqft290 Syringa Heights Rd, Sandpoint, ID 83864For SaleMLS ID #20261509, Charesse Moore, EVERGREEN REALTY. SELMLS
