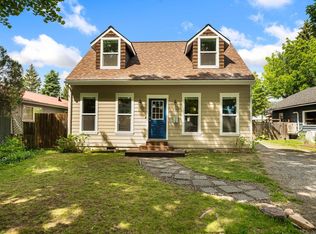
Well-maintained and move-in ready, this inviting ranch-style home offers comfortable single-level living in a convenient location on the western edge of downtown Sandpoint. A covered front porch welcomes you into a bright, open interior featuring a spacious living area with a cozy gas fireplace. The open-concept design flows naturally into the generous kitchen, complete with stainless steel appliances, ample cabinetry, and a large island—perfect for everyday living and entertaining. The generously sized bedrooms offer comfortable space for family and guests. Outside, enjoy both covered front and back porches, raised garden beds, and thoughtfully designed, water-wise landscaping that offers beauty with less maintenance. The backyard is framed by mature trees along the rear property line, creating a private and peaceful setting. The location puts you close to the heart of downtown Sandpoint while providing easy access to everything that makes North Idaho special—including parks, lake and river access on Pend Oreille, The Idaho Club golf, Schweitzer Mountain, and countless opportunities for hiking, biking, boating, and outdoor recreation. A comfortable home, easy-care yard, and exceptional location make this a wonderful Sandpoint opportunity.
Pending
Price cut: $50K (9/29)
$599,000
909 Northview Dr, Sandpoint, ID 83864
3beds
2baths
1,701sqft
Single Family Residence
Built in 2016
6,969 Square Feet Lot
$584,500 Zestimate®
$352/sqft
$13/mo HOA
What's special
Cozy gas fireplaceComfortable single-level livingBright open interiorThoughtfully designed water-wise landscapingOpen-concept designRaised garden bedsLarge island
- 48 days
- 827
- 67
Likely to sell faster than
Zillow last checked:
Listing updated:
Listed by:
Alison Murphy 208-290-4567,
NORTHWEST REALTY GROUP
Source: SELMLS,MLS#: 20262186
Facts & features
Interior
Bedrooms & bathrooms
- Bedrooms: 3
- Bathrooms: 2
- Main level bathrooms: 2
- Main level bedrooms: 3
Rooms
- Room types: Den, Master Bedroom
Primary bedroom
- Description: Spacious Room W/Walk In Closet And En Suite
- Level: Main
Bedroom 2
- Description: With Views Over Back Treeling
- Level: Main
Bedroom 3
- Description: Office Or Third Bedroom Off Kitchen Area
- Level: Main
Bathroom 1
- Description: Bathroom Off Bedroom Two And Living Area
- Level: Main
Bathroom 2
- Description: En Suite With Walk In Shower
- Level: Main
Dining room
- Description: In Living Area Under Lofted Ceilings
- Level: Main
Kitchen
- Description: With Two Ovens, SS Appliances, Large Island
- Level: Main
Living room
- Description: With Natural Light & Cozy Gas Fireplace
- Level: Main
Heating
- Fireplace(s), Forced Air, Natural Gas
Cooling
- Central Air, Air Conditioning
Appliances
- Included: Dishwasher, Disposal, Double Oven, Dryer, Microwave, Oven, Refrigerator
- Laundry: Laundry Room, Main Level, Off Garage With Utility Sink & Storage
Features
- Walk-In Closet(s), High Speed Internet, Ceiling Fan(s), Pantry, Storage, Vaulted Ceiling(s)
- Doors: French Doors
- Windows: Double Pane Windows, Insulated Windows
- Basement: None
- Attic: Unfinished
- Number of fireplaces: 1
- Fireplace features: Built In Fireplace, Insert, Mantel, Gas, 1 Fireplace
Interior area
- Total structure area: 1,701
- Total interior livable area: 1,701 sqft
- Finished area above ground: 1,701
- Finished area below ground: 0
Property
Parking
- Total spaces: 2
- Parking features: 2 Car Attached, Other, Concrete, Off Street
- Attached garage spaces: 2
- Has uncovered spaces: Yes
Features
- Levels: One
- Stories: 1
- Patio & porch: Patio, Porch
- Has view: Yes
- View description: Mountain(s)
Lot
- Size: 6,969 Square Feet
- Features: City Lot, In Town, Landscaped, Level, Sprinklers, Surveyed, Mature Trees, Water Conserving Landscap
Details
- Parcel number: RPS37710000250A
- Zoning description: Residential
Construction
Type & style
- Home type: SingleFamily
- Architectural style: Craftsman
- Property subtype: Single Family Residence
Materials
- Frame, Fiber Cement
- Foundation: Concrete Perimeter
- Roof: Composition
Condition
- Resale
- New construction: No
- Year built: 2016
Utilities & green energy
- Sewer: Public Sewer
- Water: Public
- Utilities for property: Electricity Connected, Natural Gas Connected, Garbage Available
Community & HOA
Community
- Security: Secure Access, Fire Sprinkler System
- Subdivision: Northview Estates
HOA
- Has HOA: Yes
- HOA fee: $155 annually
Location
- Region: Sandpoint
Financial & listing details
- Price per square foot: $352/sqft
- Tax assessed value: $622,854
- Annual tax amount: $3,924
- Date on market: 9/3/2026
- Listing terms: Cash, Conventional, FHA, VA Loan
- Ownership: Fee Simple
- Electric utility on property: Yes
- Road surface type: Paved
Estimated market value
$584,500
$555,000 - $614,000
$2,801/mo
Price history
| Date | Event | Price |
|---|---|---|
| 10/14/2026 | Pending sale | $599,000$352/sqft |
Source:  SELMLS #20262186 Report a problem | ||
| 9/29/2026 | Price change | $599,000-7.7%$352/sqft |
Source: SELMLS #20262186 Report a problem | ||
| 9/3/2026 | Listed for sale | $649,000$382/sqft |
Source: SELMLS #20262186 Report a problem | ||
Public tax history
| Year | Property taxes | Tax assessment |
|---|---|---|
| 2025 | $2,960 +4.6% | $622,854 +0.9% |
| 2024 | $2,831 +3.9% | $617,346 -0.8% |
| 2023 | $2,723 -8.1% | $622,237 +19.6% |
| 2022 | $2,962 -4.1% | $520,433 +29.3% |
| 2021 | $3,089 +26.5% | $402,501 +25.6% |
| 2020 | $2,442 -0.8% | $320,416 +9.6% |
| 2019 | $2,462 | $292,476 +2.8% |
| 2018 | $2,462 +21% | $284,430 +12.3% |
| 2017 | $2,035 | $253,270 +340.1% |
| 2016 | -- | $57,550 +61.5% |
| 2015 | -- | $35,640 +10% |
| 2014 | -- | $32,400 -20% |
| 2013 | -- | $40,500 -26.4% |
| 2011 | -- | $55,000 |
| 2010 | -- | -- |
| 2009 | -- | -- |
Find assessor info on the county website
Monthly payment
Est. payment
Payment breakdown
Explore the cost of this home by adjusting the details. Changes won't be saved.Climate risks
Neighborhood: 83864
Nearby schools
Schools provided by the listing agent
- Elementary: Washington
- Middle: Sandpoint
- High: Sandpoint
Source: SELMLS. This data may not be complete. We recommend contacting the local school district to confirm school assignments for this home.

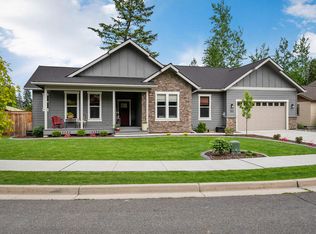
Similar homes
- $625,0003 bd2 ba1.5k sqft1518 Autumn Ln, Sandpoint, ID 83864For Sale
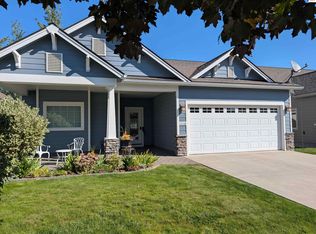
 MLS ID #20262255, Teresa Downs, CENTURY 21 RIVERSTONE. SELMLS
- $595,0003 bd2 ba1.5k sqft318 Creekview Ct, Sandpoint, ID 83864For Sale
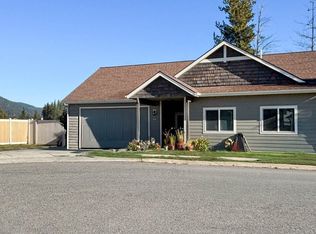 MLS ID #20260891, Michelle Sadewic, CENTURY 21 RIVERSTONE. SELMLS
- $537,1213 bd2 ba1.4k sqft1206 Honeysuckle Ave, Sandpoint, ID 83864For Sale
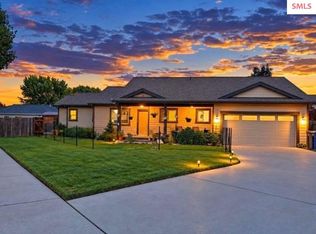 MLS ID #20262349, Diane Walker, CENTURY 21 RIVERSTONE. SELMLS
- $619,0003 bd2 ba1.4k sqft707 Forest Ave, Sandpoint, ID 83864For Sale
 MLS ID #20261564, Scott Bortz, REALM PARTNERS, LLC. SELMLS
- $589,8103 bd2 ba1.6k sqft1177 Jersey St, Sandpoint, ID 83864New ConstructionMLS ID #20262463, Dan Carpenter, BERKSHIRE HATHAWAY JACKLIN REAL ESTATE. SELMLS
- $819,0004 bd2 ba2.1k sqft1020 Northview Dr, Sandpoint, ID 83864For SaleMLS ID #20261659, Kelly Harlicker, CENTURY 21 RIVERSTONE. SELMLS
- $579,0003 bd2 ba1.6k sqft1525 Nicholas Way, Sandpoint, ID 83864New ConstructionMLS ID #20262035, Teresa Downs, CENTURY 21 RIVERSTONE. SELMLS
- $549,0003 bd3 ba1.4k sqft1619 Gondola Ct, Sandpoint, ID 83864New ConstructionMLS ID #20261953, Brittney Abbott, CENTURY 21 RIVERSTONE. SELMLS
- $599,0003 bd2 ba1.5k sqft191 Backtrack Rd, Sandpoint, ID 83864New ConstructionMLS ID #20262420, Kortney Leavitt, REAL BROKER LLC. SELMLS
- $639,9003 bd3 ba2.3k sqft572 University Park Way, Sandpoint, ID 83864For SaleMLS ID #20262167, Ryan Skinner, CENTURY 21 RIVERSTONE. SELMLS
- $669,0003 bd2 ba1.8k sqft128 Spur Dr, Sandpoint, ID 83864For SaleMLS ID #20260920, Dawn Meyer, SILVERCREEK REALTY GROUP. SELMLS
- $849,7004 bd3 ba2.4k sqft1407 Mathison Dr, Sandpoint, ID 83864For SaleMLS ID #20262165, Tom Puckett, REALM PARTNERS, LLC. SELMLS
- $575,0004 bd2 ba1.7k sqft901 & 903 Hickory Glen Ave, Sandpoint, ID 83864For SaleMLS ID #20260690, Teresa Downs, CENTURY 21 RIVERSTONE. SELMLS
- $748,0004 bd3 ba2.3k sqft290 Syringa Heights Rd, Sandpoint, ID 83864For SaleMLS ID #20261509, Charesse Moore, EVERGREEN REALTY. SELMLS
- $749,7503 bd2 ba2.3k sqft439 Vedelwood Dr, Sandpoint, ID 83864For SaleMLS ID #20262003, Patrick Green, REALM PARTNERS, LLC. SELMLS
- $529,9003 bd2 ba1.5k sqft1139 Jersey St, Sandpoint, ID 83864New ConstructionMLS ID #20262381, Marcello Conigliaro, NORTHWEST REALTY GROUP. SELMLS
