Nestled in a peaceful setting, this single-story, 3-bedroom, 2-bathroom home offers the perfect blend of comfort, style, and functionality. Just a mile from Schweitzer Mountain Rd. and close to all local amenities, it’s ideal for year-round recreation and relaxed living. Step inside to 9 ft. ceilings, ceiling fans throughout, and durable, easy-care LVP flooring. Both bathrooms feature double sinks, and the ensuite bathroom includes a walk-in tiled shower & spacious walk-in closet. The chef’s kitchen shines with charcoal granite counters, large island, stainless steel appliances, and a generous walk-in pantry, anchored by an open family room with a built-in gas fireplace. Stay comfortable year-round with a combination A/C, heat pump, and furnace. The large laundry/mudroom leads to a 650 sq. ft. oversized garage with a 220-volt outlet and 9x18 garage door. Step outside to a 10x15 covered deck framed by mature pine trees. The raised foundation offers nearly five feet of extra storage, and brand new wicking garden beds are fenced and waiting to yield your garden bounty. Concrete driveway and walkway complete this thoughtfully designed move-in-ready home.
For sale
Price cut: $25K (8/2)
$625,000
431 Park Ln, Sandpoint, ID 83864
3beds
2baths
2,200sqft
Single Family Residence
Built in 2021
0.46 Acres Lot
$620,400 Zestimate®
$284/sqft
$-- HOA
What's special
Large islandCeiling fans throughoutStainless steel appliancesDurable easy-care lvp flooringGenerous walk-in pantrySpacious walk-in closet
- 151 days
- 181
- 14
Zillow last checked:
Listing updated:
Listed by:
Karly Malone 509-307-7577,
eXp REALTY LLC
Source: SELMLS,MLS#: 20261160
Facts & features
Interior
Bedrooms & bathrooms
- Bedrooms: 3
- Bathrooms: 2
- Main level bathrooms: 2
- Main level bedrooms: 3
Primary bedroom
- Level: Main
Bedroom 2
- Level: Main
Bedroom 3
- Level: Main
Bathroom 1
- Level: Main
Bathroom 2
- Level: Main
Dining room
- Description: Open Concept
- Level: Main
Family room
- Description: Open Concept
- Level: Main
Kitchen
- Description: Granite Counters, Stainless Appliances, Pantry
- Level: Main
Heating
- Fireplace(s), Forced Air, Natural Gas, Heat Pump
Cooling
- Air Conditioning
Appliances
- Included: Built In Microwave, Dishwasher, Disposal, Dryer, Range/Oven, Refrigerator, Washer
- Laundry: Main Level
Features
- Walk-In Closet(s), Ceiling Fan(s), Pantry
- Windows: Clad, Double Pane Windows, Blinds, Sliders
- Has fireplace: Yes
- Fireplace features: Gas
Interior area
- Total structure area: 2,200
- Total interior livable area: 2,200 sqft
- Finished area above ground: 2,200
- Finished area below ground: 0
Video & virtual tour
Property
Parking
- Total spaces: 2
- Parking features: 2 Car Attached, Electricity, High Clear. Door, Garage Door Opener
- Attached garage spaces: 2
Features
- Levels: One
- Stories: 1
- Patio & porch: Covered, Covered Porch
- Has view: Yes
- View description: Mountain(s)
Lot
- Size: 0.46 Acres
- Features: 1 to 5 Miles to City/Town
Details
- Parcel number: RP00760000400A
- Zoning description: Rural
- Special conditions: Probate Listing
- Other equipment: Satellite Dish
Construction
Type & style
- Home type: SingleFamily
- Property subtype: Single Family Residence
Materials
- Frame
- Foundation: Concrete Perimeter
Condition
- Resale
- New construction: No
- Year built: 2021
Utilities & green energy
- Electric: 220 Volts in Garage
- Sewer: Septic Tank
- Water: Community
- Utilities for property: Electricity Connected, Natural Gas Connected, Phone Connected
Community & HOA
HOA
- Has HOA: No
Location
- Region: Sandpoint
Financial & listing details
- Price per square foot: $284/sqft
- Tax assessed value: $716,533
- Annual tax amount: $2,195
- Date on market: 5/12/2026
- Listing terms: Cash, Conventional
- Electric utility on property: Yes
Estimated market value
$620,400
$589,000 - $651,000
$2,988/mo
Price history
| Date | Event | Price |
|---|---|---|
| 10/6/2026 | Listed for sale | $625,000$284/sqft |
Source:  SELMLS #20261160 Report a problem SELMLS #20261160 Report a problem | ||
| 8/10/2026 | Contingent | $625,000$284/sqft |
Source: SELMLS #20261160 Report a problem | ||
| 8/2/2026 | Price change | $625,000-3.8%$284/sqft |
Source: SELMLS #20261160 Report a problem | ||
| 7/14/2026 | Price change | $650,000-3.7%$295/sqft |
Source: SELMLS #20261160 Report a problem | ||
| 6/22/2026 | Price change | $675,000-2.9%$307/sqft |
Source: SELMLS #20261160 Report a problem | ||
| 6/3/2026 | Price change | $695,000-3%$316/sqft |
Source: SELMLS #20261160 Report a problem | ||
| 5/12/2026 | Listed for sale | $716,500+2.5%$326/sqft |
Source: SELMLS #20261160 Report a problem | ||
| 5/10/2024 | Sold | -- |
Source:  Coeur d'Alene MLS #24-1724 Report a problem Coeur d'Alene MLS #24-1724 Report a problem | ||
| 4/4/2024 | Pending sale | $699,000$318/sqft |
Source: Coeur d'Alene MLS #24-1724 Report a problem | ||
| 3/7/2024 | Listed for sale | $699,000-0.1%$318/sqft |
Source: Coeur d'Alene MLS #24-1724 Report a problem | ||
| 10/24/2023 | Listing removed | -- |
Source: SELMLS #20232298 Report a problem | ||
| 10/14/2023 | Price change | $699,990+0%$318/sqft |
Source: SELMLS #20232298 Report a problem | ||
| 10/3/2023 | Price change | $699,900-6.7%$318/sqft |
Source: SELMLS #20232298 Report a problem | ||
| 9/19/2023 | Price change | $749,900-3.7%$341/sqft |
Source: Coeur d'Alene MLS #23-7979 Report a problem | ||
| 8/29/2023 | Price change | $779,000-2.5%$354/sqft |
Source: Coeur d'Alene MLS #23-7979 Report a problem | ||
| 8/25/2023 | Listed for sale | $799,000$363/sqft |
Source: Coeur d'Alene MLS #23-7979 Report a problem | ||
| 4/27/2023 | Listing removed | -- |
Source: Zillow Rentals Report a problem | ||
| 3/20/2023 | Listed for rent | $2,800-6.7%$1/sqft |
Source: Zillow Rentals Report a problem | ||
| 8/27/2021 | Listing removed | -- |
Source: Zillow Rental Manager Report a problem | ||
| 8/18/2021 | Listed for rent | $3,000$1/sqft |
Source: Zillow Rental Manager Report a problem | ||
Public tax history
| Year | Property taxes | Tax assessment |
|---|---|---|
| 2025 | $2,195 +15.6% | $716,533 +13.4% |
| 2024 | $1,899 -27.9% | $631,692 +3.5% |
| 2023 | $2,632 -0.8% | $610,386 +7.4% |
| 2022 | $2,654 +748% | $568,490 +1118.5% |
| 2021 | $313 -6% | $46,656 |
| 2020 | $333 -5.2% | $46,656 |
| 2019 | $351 | $46,656 +20% |
| 2018 | $351 +11.3% | $38,880 |
| 2017 | $316 | $38,880 +20% |
| 2016 | -- | $32,400 -10% |
| 2015 | -- | $36,000 -10% |
| 2014 | -- | $40,000 |
| 2013 | -- | $40,000 |
| 2011 | -- | $40,000 |
| 2010 | -- | -- |
| 2009 | -- | -- |
Find assessor info on the county website
Monthly payment
Est. payment
Payment breakdown
Explore the cost of this home by adjusting the details. Changes won't be saved.Climate risks
Neighborhood: 83864
Nearby schools
Schools provided by the listing agent
- Elementary: Northside
- Middle: Sandpoint
- High: Sandpoint
Source: SELMLS. This data may not be complete. We recommend contacting the local school district to confirm school assignments for this home.
Similar homes
- $749,7503 bd2 ba2.3k sqft439 Vedelwood Dr, Sandpoint, ID 83864For Sale
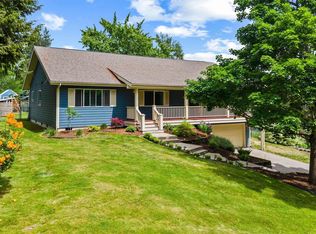
 MLS ID #20262003, Patrick Green, REALM PARTNERS, LLC. SELMLS
 - $669,0003 bd2 ba1.8k sqft128 Spur Dr, Sandpoint, ID 83864For Sale
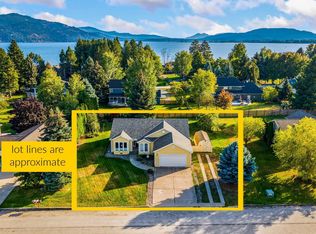 MLS ID #20260920, Dawn Meyer, SILVERCREEK REALTY GROUP. SELMLS
 - $639,9003 bd3 ba2.3k sqft572 University Park Way, Sandpoint, ID 83864For Sale
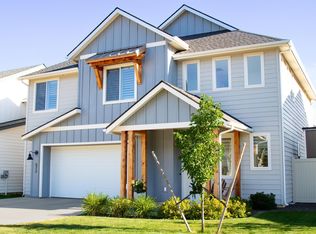 MLS ID #20262167, Ryan Skinner, CENTURY 21 RIVERSTONE. SELMLS
 - $595,0003 bd2 ba1.5k sqft318 Creekview Ct, Sandpoint, ID 83864For Sale
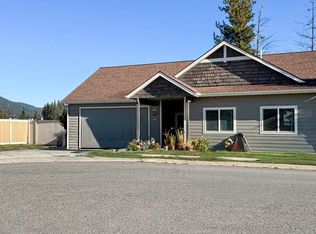 MLS ID #20260891, Michelle Sadewic, CENTURY 21 RIVERSTONE. SELMLS
 - $625,0003 bd2 ba1.5k sqft1518 Autumn Ln, Sandpoint, ID 83864For SaleMLS ID #20262255, Teresa Downs, CENTURY 21 RIVERSTONE. SELMLS
- $599,0003 bd2 ba1.7k sqft909 Northview Dr, Sandpoint, ID 83864For SaleMLS ID #20262186, Alison Murphy, NORTHWEST REALTY GROUP. SELMLS
- $619,0003 bd2 ba1.4k sqft707 Forest Ave, Sandpoint, ID 83864For SaleMLS ID #20261564, Scott Bortz, REALM PARTNERS, LLC. SELMLS
- $475,0003 bd2 ba2.1k sqft396 Schweitzer Mountain Rd, Sandpoint, ID 83864For SaleMLS ID #20262351, Angela Henney, EVERGREEN REALTY. SELMLS
- $537,1213 bd2 ba1.4k sqft1206 Honeysuckle Ave, Sandpoint, ID 83864For SaleMLS ID #20262349, Diane Walker, CENTURY 21 RIVERSTONE. SELMLS
- $799,0004 bd2 ba1.7k sqft40 Osprey Ln, Sandpoint, ID 83864For SaleMLS ID #20262259, Tom Puckett, REALM PARTNERS, LLC. SELMLS
- $604,2804 bd3 ba2.1k sqft1165 Jersey St, Sandpoint, ID 83864New ConstructionMLS ID #20262175, Dan Carpenter, BERKSHIRE HATHAWAY JACKLIN REAL ESTATE. SELMLS
- $700,0003 bd2 ba1.9k sqft147 Backtrack Rd, Sandpoint, ID 83864New ConstructionMLS ID #20261970, Kortney Leavitt, REAL BROKER LLC. SELMLS
- $575,0003 bd3 ba2k sqft407 W 3rd Ave, Kootenai, ID 83840For SaleMLS ID #20261526, Cindy Kramer, RIGHT CHOICE REALTY GROUP, LLC. SELMLS
- $699,0003 bd2 ba2k sqft105 Backtrack Rd, Sandpoint, ID 83864New ConstructionMLS ID #20261950, Kortney Leavitt, REAL BROKER LLC. SELMLS
- $625,0003 bd2 ba2.1k sqft221 Schell Rd, Sagle, ID 83860For SaleMLS ID #20261857, Erik Envik, REALTY PLUS. SELMLS
- $689,0003 bd3 ba1.9k sqft134 Dunn Creek Rd, Sandpoint, ID 83864For SaleMLS ID #20261500, Jessica Steidl, REALTY PLUS. SELMLS
- $589,0002 bd2 ba1.6k sqft633 Old Mill Rd, Sandpoint, ID 83864For SaleMLS ID #20262211, Charesse Moore, EVERGREEN REALTY. SELMLS
- $529,9003 bd2 ba1.5k sqft1139 Jersey St, Sandpoint, ID 83864New ConstructionMLS ID #20262381, Marcello Conigliaro, NORTHWEST REALTY GROUP. SELMLS
- $720,0003 bd2 ba1.4k sqft3120 Colburn Culver Rd, Sandpoint, ID 83864For SaleMLS ID #20261611, Tom Puckett, REALM PARTNERS, LLC. SELMLS
