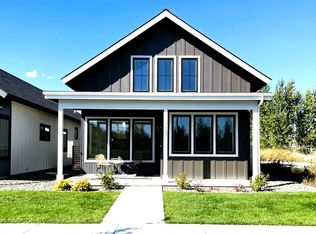
Discover the pinnacle of comfortable living in the newly constructed Ponderay Cottages. This stunning single-level 3BD/2BA home is ideal for everyone, with features great for retirees and those needing accessibility. Enjoy the extra-wide enclosed breezeway from the garage to the main living area, ensuring mobility with zero steps. The master bath offers full wheelchair access. The home has an open, bright floor plan with large windows for natural light. The kitchen boasts granite countertops, stainless steel appliances, and ample storage. The primary suite opens to a patio and landscaped yard, perfect for summer days. The oversized 800+ sq. ft. garage offers options for vehicles, toys, and storage. HOA covers lawn maintenance, irrigation, and snow removal, with optional 1-gig fiber internet. Minutes from Lake Pend Oreille, Schweitzer Mountain, and amenities, this rental-friendly community is ideal for a primary home, investment, or vacation rental. Pre-inspected and move-in ready!
New construction
$600,000
172 W Dustarr Ln, Ponderay, ID 83852
3beds
2baths
1,781sqft
Single Family Residence
Built in 2025
5,662 Square Feet Lot
$594,700 Zestimate®
$337/sqft
$130/mo HOA
What's special
Open bright floor planStainless steel appliancesPatio and landscaped yard
- 330 days
- 130
- 1
Zillow last checked:
Listing updated:
Listed by:
Tracey Tindall 208-818-2365,
THE EXPERIENCE NORTHWEST
Source: SELMLS,MLS#: 20252795
Facts & features
Interior
Bedrooms & bathrooms
- Bedrooms: 3
- Bathrooms: 2
- Main level bathrooms: 2
- Main level bedrooms: 3
Rooms
- Room types: Master Bedroom, Utility Room
Primary bedroom
- Description: Master Suite, Walk-In Closet
- Level: Main
Bedroom 2
- Level: Main
Bedroom 3
- Level: Main
Bathroom 1
- Description: Tub Shower Enclosure
- Level: Main
Bathroom 2
- Description: Master Bath - Walk In Shower
- Level: Main
Dining room
- Description: Laminate Flooring, Vauilted Ceiling
- Level: Main
Kitchen
- Description: Granite Countertops. All stainess appliances
- Level: Main
Living room
- Description: Vauleted Ceiling, Ceiling Fan
- Level: Main
Heating
- Forced Air, Natural Gas, Furnace
Cooling
- Central Air, Air Conditioning
Appliances
- Included: Built In Microwave, Dishwasher, Disposal, Range Hood, Range/Oven, Refrigerator
- Laundry: Laundry Room, Main Level
Features
- High Speed Internet, Ceiling Fan(s), Insulated, Pantry, Vaulted Ceiling(s)
- Flooring: Laminate
- Doors: French Doors
- Windows: Double Pane Windows, Insulated Windows, Vinyl
- Basement: Slab
Interior area
- Total structure area: 1,781
- Total interior livable area: 1,781 sqft
- Finished area above ground: 1,781
- Finished area below ground: 0
Property
Parking
- Total spaces: 2
- Parking features: 2 Car Detached, Electricity, Heated Garage, Insulated, Other, Garage Door Opener, Asphalt, On Street, Off Street, Open, Enclosed
- Garage spaces: 2
- Has uncovered spaces: Yes
Accessibility
- Accessibility features: Accessible Hallway(s), Roll-in Shower
Features
- Levels: One
- Stories: 1
- Patio & porch: Covered Porch, Patio
- Fencing: Partial
- Has view: Yes
- View description: Mountain(s), Panoramic
Lot
- Size: 5,662 Square Feet
- Features: In Town, Irrigation System, Landscaped, Level, Sprinklers, Surveyed
Details
- Parcel number: RPP39350000080A
- Zoning description: Residential
Construction
Type & style
- Home type: SingleFamily
- Architectural style: Contemporary,Craftsman
- Property subtype: Single Family Residence
Materials
- Frame, Fiber Cement, Masonite
- Foundation: Concrete Perimeter
- Roof: Composition
Condition
- New Construction
- New construction: Yes
- Year built: 2025
Details
- Builder name: Capital Success
Utilities & green energy
- Sewer: Public Sewer
- Water: Public
- Utilities for property: Electricity Connected, Natural Gas Connected, Garbage Available, Fiber
Community & HOA
Community
- Security: Fire Sprinkler System
- Subdivision: Ponderay Cottages
HOA
- Has HOA: Yes
- Services included: Lawn, Snow, Irrigation
- HOA fee: $130 monthly
Location
- Region: Ponderay
Financial & listing details
- Price per square foot: $337/sqft
- Tax assessed value: $126,789
- Annual tax amount: $880
- Date on market: 11/25/2025
- Listing terms: Cash, Conventional, FHA, IHA, USDA Loan, VA Loan
- Ownership: Fee Simple
- Electric utility on property: Yes
- Road surface type: Paved
Estimated market value
$594,700
$565,000 - $624,000
$2,784/mo
Price history
| Date | Event | Price |
|---|---|---|
| 8/17/2026 | Price change | $600,000-2.4%$337/sqft |
Source:  SELMLS #20252795 Report a problem SELMLS #20252795 Report a problem | ||
| 11/22/2025 | Listed for sale | $615,000+2.7%$345/sqft |
Source:  Coeur d'Alene MLS #25-11155 Report a problem Coeur d'Alene MLS #25-11155 Report a problem | ||
| 5/1/2024 | Listing removed | -- |
Source: Coeur d'Alene MLS #23-3298 Report a problem | ||
| 4/29/2023 | Listed for sale | $599,000$336/sqft |
Source: Coeur d'Alene MLS #23-3298 Report a problem | ||
Public tax history
| Year | Property taxes | Tax assessment |
|---|---|---|
| 2025 | $851 -3.3% | $126,789 |
| 2024 | $880 +31.5% | $126,789 +40% |
| 2023 | $669 -6.5% | $90,564 |
| 2022 | $715 | $90,564 |
Find assessor info on the county website
Monthly payment
Est. payment
Payment breakdown
Explore the cost of this home by adjusting the details. Changes won't be saved.Climate risks
Neighborhood: 83852
Nearby schools
Schools provided by the listing agent
- Elementary: Kootenai
- Middle: Sandpoint
- High: Sandpoint
Source: SELMLS. This data may not be complete. We recommend contacting the local school district to confirm school assignments for this home.
Similar homes
- $599,0003 bd2 ba1.5k sqft191 Backtrack Rd, Sandpoint, ID 83864New Construction
 MLS ID #20262420, Kortney Leavitt, REAL BROKER LLC. SELMLS
 - $589,8103 bd2 ba1.6k sqft1177 Jersey St, Sandpoint, ID 83864New Construction
 MLS ID #20262463, Dan Carpenter, BERKSHIRE HATHAWAY JACKLIN REAL ESTATE. SELMLS
 - $595,0003 bd2 ba1.5k sqft318 Creekview Ct, Sandpoint, ID 83864For Sale
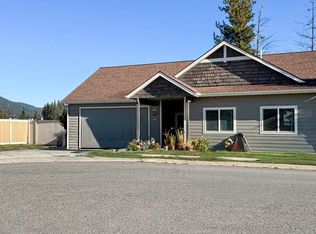 MLS ID #20260891, Michelle Sadewic, CENTURY 21 RIVERSTONE. SELMLS
 - $565,0003 bd3 ba2k sqft407 W 3rd Ave, Kootenai, ID 83840For Sale
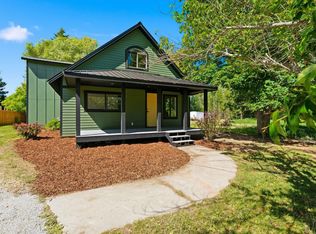 MLS ID #20261526, Cindy Kramer, RIGHT CHOICE REALTY GROUP, LLC. SELMLS
 - $669,0003 bd2 ba1.8k sqft128 Spur Dr, Sandpoint, ID 83864For SaleMLS ID #20260920, Dawn Meyer, SILVERCREEK REALTY GROUP. SELMLS
- $475,0003 bd3 ba1.6k sqft148 Carnelian Ave, Ponderay, ID 83852New ConstructionMLS ID #20262385, Jake Humble, eXp REALTY LLC. SELMLS
- $749,7503 bd2 ba2.3k sqft439 Vedelwood Dr, Sandpoint, ID 83864For SaleMLS ID #20262003, Patrick Green, REALM PARTNERS, LLC. SELMLS
- $537,1213 bd2 ba1.4k sqft1206 Honeysuckle Ave, Sandpoint, ID 83864For SaleMLS ID #20262349, Diane Walker, CENTURY 21 RIVERSTONE. SELMLS
- $639,9003 bd3 ba2.3k sqft572 University Park Way, Sandpoint, ID 83864For SaleMLS ID #20262167, Ryan Skinner, CENTURY 21 RIVERSTONE. SELMLS
- $619,0003 bd2 ba1.4k sqft707 Forest Ave, Sandpoint, ID 83864For SaleMLS ID #20261564, Scott Bortz, REALM PARTNERS, LLC. SELMLS
- $529,9003 bd2 ba1.5k sqft1139 Jersey St, Sandpoint, ID 83864New ConstructionMLS ID #20262381, Marcello Conigliaro, NORTHWEST REALTY GROUP. SELMLS
- $625,0003 bd2 ba1.5k sqft1518 Autumn Ln, Sandpoint, ID 83864For SaleMLS ID #20262255, Teresa Downs, CENTURY 21 RIVERSTONE. SELMLS
- $700,0003 bd2 ba1.9k sqft147 Backtrack Rd, Sandpoint, ID 83864New ConstructionMLS ID #20261970, Kortney Leavitt, REAL BROKER LLC. SELMLS
- $475,0004 bd3 ba1.6k sqft140 Carnelian Ave, Ponderay, ID 83852New ConstructionMLS ID #20261728, Jake Humble, eXp REALTY LLC. SELMLS
- $699,0003 bd2 ba2k sqft105 Backtrack Rd, Sandpoint, ID 83864New ConstructionMLS ID #20261950, Kortney Leavitt, REAL BROKER LLC. SELMLS
- $579,0003 bd2 ba1.6k sqft1525 Nicholas Way, Sandpoint, ID 83864New ConstructionMLS ID #20262035, Teresa Downs, CENTURY 21 RIVERSTONE. SELMLS
- $549,0003 bd3 ba1.4k sqft1619 Gondola Ct, Sandpoint, ID 83864New ConstructionMLS ID #20261953, Brittney Abbott, CENTURY 21 RIVERSTONE. SELMLS
- $629,9004 bd2 ba2.6k sqft1135 Jersey St, Sandpoint, ID 83864New ConstructionMLS ID #20262115, Marcello Conigliaro, NORTHWEST REALTY GROUP. SELMLS
- $625,0003 bd2 ba2.1k sqft221 Schell Rd, Sagle, ID 83860For SaleMLS ID #20261857, Erik Envik, REALTY PLUS. SELMLS
