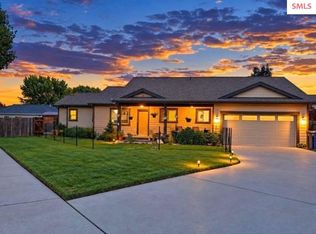
BUYER CREDIT OFFERED when financing through builder's preferred lender ~ Introducing The Harvard at University Place — a beautifully designed single-level home offering 3 bedrooms, 2 baths, an attached 2-car garage, and thoughtfully crafted living spaces in Sandpoint’s newest community. Priced at $639,999, this inviting home blends timeless style with modern comfort and functionality. The open-concept layout creates an effortless flow between the living and dining spaces, while the kitchen features a convenient bar/serving window that keeps entertaining easy and connected. Interior highlights include quartz or granite countertops, soft-close shaker cabinetry, luxury vinyl plank flooring, designer finishes, and a cozy gas fireplace that anchors the main living area. Covered front and rear outdoor spaces extend the home’s livability year-round, with a welcoming front porch and covered rear patio ideal for relaxing or gathering with friends. Ideally situated with convenient access to downtown Sandpoint, shopping, dining, and recreation, University Place places you near some of the area’s favorite outdoor destinations, including Sand Creek and the beloved Popsicle Bridge. Enjoy easy access to Lake Pend Oreille, Schweitzer Mountain Resort, trails, parks, and everything that makes Sandpoint one of North Idaho’s most sought-after places to call home. Thoughtful design, quality construction, and carefully curated finishes are hallmarks of this exciting new community.
New construction
$639,999
2060 Bluegrass Ave, Sandpoint, ID 83864
3beds
2baths
1,545sqft
Single Family Residence
Built in 2026
7,840 Square Feet Lot
$-- Zestimate®
$414/sqft
$-- HOA
What's special
Single-level homeOpen-concept layoutDesigner finishesThoughtfully crafted living spacesSoft-close shaker cabinetryWelcoming front porchLuxury vinyl plank flooring
- 2 days
- 272
- 6
Zillow last checked:
Listing updated:
Listed by:
Teague Mullen 208-255-6650,
REALM PARTNERS, LLC,
Tom Puckett
Source: SELMLS,MLS#: 20262416
Facts & features
Interior
Bedrooms & bathrooms
- Bedrooms: 3
- Bathrooms: 2
- Main level bathrooms: 2
- Main level bedrooms: 3
Rooms
- Room types: Utility Room
Primary bedroom
- Description: En-Suite Bath, Walk In Closet, Spacious
- Level: Main
Bedroom 2
- Description: Closet, Spacious, Natural Light, Storage
- Level: Main
Bedroom 3
- Description: Closet, Spacious, Natural Light, Storage
- Level: Main
Bathroom 1
- Description: Primary, Bright, Dual Vanity
- Level: Main
Bathroom 2
- Description: Bright, Storage
- Level: Main
Dining room
- Description: Open to Living, Slider to patio
- Level: Main
Kitchen
- Description: Serving window/Bar
- Level: Main
Living room
- Description: Gas Fireplace, Open to dining
- Level: Main
Heating
- Forced Air, Natural Gas, Furnace
Cooling
- See Remarks
Appliances
- Included: Cooktop, Dishwasher, Microwave, Oven
- Laundry: Main Level, Sink
Features
- Insulated, Pantry
- Flooring: Vinyl
- Windows: Insulated Windows, Vinyl
- Basement: Slab
Interior area
- Total structure area: 1,545
- Total interior livable area: 1,545 sqft
- Finished area above ground: 1,545
- Finished area below ground: 0
Property
Parking
- Total spaces: 2
- Parking features: 2 Car Attached, Electricity, Insulated, Asphalt, Off Street
- Attached garage spaces: 2
- Has uncovered spaces: Yes
Features
- Levels: One
- Stories: 1
- Patio & porch: Covered Patio
- Has view: Yes
- View description: Mountain(s)
Lot
- Size: 7,840 Square Feet
- Features: City Lot, In Town, 1 Mile or Less to County Road, Landscaped, Level, Sprinklers
Details
- Parcel number: RPS40150020060A
- Zoning description: Residential
Construction
Type & style
- Home type: SingleFamily
- Property subtype: Single Family Residence
Materials
- Frame, Fiber Cement, Shake Siding
- Foundation: Slab
- Roof: Composition
Condition
- To Be Built
- New construction: Yes
- Year built: 2026
Details
- Builder name: Monogram
Utilities & green energy
- Sewer: Public Sewer
- Water: Public
- Utilities for property: Electricity Connected, Natural Gas Connected, Phone Connected, Garbage Available
Community & HOA
HOA
- Has HOA: Yes
Location
- Region: Sandpoint
Financial & listing details
- Price per square foot: $414/sqft
- Date on market: 10/8/2026
- Listing terms: Cash, Conventional
- Ownership: Fee Simple
- Electric utility on property: Yes
- Road surface type: Paved
Estimated market value
Not available
Estimated sales range
Not available
Not available
Price history
| Date | Event | Price |
|---|---|---|
| 10/8/2026 | Listed for sale | $639,999$414/sqft |
Source:  SELMLS #20262416 Report a problem SELMLS #20262416 Report a problem | ||
Public tax history
Tax history is unavailable.
Monthly payment
Est. payment
Payment breakdown
Explore the cost of this home by adjusting the details. Changes won't be saved.Climate risks
Neighborhood: 83864
Nearby schools
Schools provided by the listing agent
- Elementary: Farmin/Stidwell
- Middle: Sandpoint
- High: Sandpoint
Source: SELMLS. This data may not be complete. We recommend contacting the local school district to confirm school assignments for this home.
- $125,318-- bd-- ba-- sqft1841 Bluegrass Ave, Sandpoint, ID 83864Off Market
- $799,9993 bd2 ba1.5k sqft2082 Bluegrass Ave, Sandpoint, ID 83864New Construction

- $689,9993 bd2 ba1.9k sqftBlk2 Bluegrass Ave LOT 6, Sandpoint, ID 83864For Sale
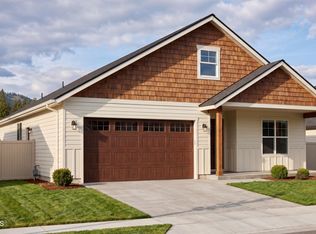
- $745,0004 bd3 ba2.5k sqft1823 Bluegrass Ave, Sandpoint, ID 83864For Sale

Similar homes
- $565,0003 bd2 ba1.5k sqft323 Huppert Ln, Sandpoint, ID 83864For Sale
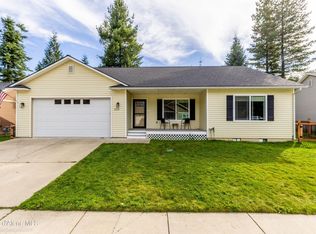 MLS ID #26-9570, Stacey Gimlin, eXp Realty. Coeur d'Alene MLS
 - $599,0003 bd2 ba1.5k sqft191 Backtrack Rd, Sandpoint, ID 83864New Construction
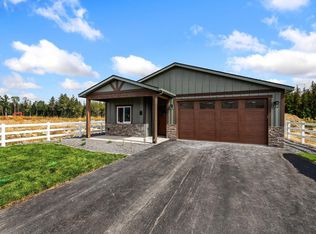
 MLS ID #20262420, Kortney Leavitt, REAL BROKER LLC. SELMLS
 - $639,9003 bd3 ba2.3k sqft572 University Park Way, Sandpoint, ID 83864For Sale
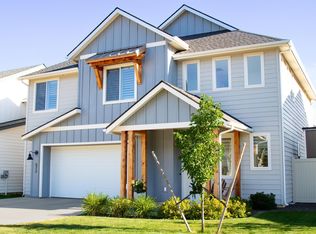 MLS ID #20262167, Ryan Skinner, CENTURY 21 RIVERSTONE. SELMLS
 - $537,1213 bd2 ba1.4k sqft1206 Honeysuckle Ave, Sandpoint, ID 83864For Sale
 MLS ID #20262349, Diane Walker, CENTURY 21 RIVERSTONE. SELMLS
 - $619,0003 bd2 ba1.4k sqft707 Forest Ave, Sandpoint, ID 83864For SaleMLS ID #20261564, Scott Bortz, REALM PARTNERS, LLC. SELMLS
- $625,0003 bd2 ba1.5k sqft1518 Autumn Ln, Sandpoint, ID 83864For SaleMLS ID #20262255, Teresa Downs, CENTURY 21 RIVERSTONE. SELMLS
- $595,0003 bd2 ba1.5k sqft318 Creekview Ct, Sandpoint, ID 83864For SaleMLS ID #20260891, Michelle Sadewic, CENTURY 21 RIVERSTONE. SELMLS
- $625,0003 bd2 ba2.2k sqft431 Park Ln, Sandpoint, ID 83864For SaleMLS ID #20261160, Karly Malone, eXp REALTY LLC. SELMLS
- $669,0003 bd2 ba1.8k sqft128 Spur Dr, Sandpoint, ID 83864For SaleMLS ID #20260920, Dawn Meyer, SILVERCREEK REALTY GROUP. SELMLS
- $599,0003 bd2 ba1.7k sqft909 Northview Dr, Sandpoint, ID 83864For SaleMLS ID #20262186, Alison Murphy, NORTHWEST REALTY GROUP. SELMLS
- $495,0003 bd2 ba1.4k sqft414 Louis Ln, Sandpoint, ID 83864For SaleMLS ID #20262301, Matthew Erickson, SILVERCREEK REALTY GROUP. SELMLS
- $529,9003 bd2 ba1.5k sqft1139 Jersey St, Sandpoint, ID 83864New ConstructionMLS ID #20262381, Marcello Conigliaro, NORTHWEST REALTY GROUP. SELMLS
- $550,0003 bd1 ba1.6k sqft929 W Lake St, Sandpoint, ID 83864For SaleMLS ID #20262071, Chelsea Nova, EVERGREEN REALTY. SELMLS
- $799,9993 bd2 ba1.5k sqft2082 Bluegrass Ave, Sandpoint, ID 83864New ConstructionMLS ID #20261504, Teague Mullen, REALM PARTNERS, LLC. SELMLS
- $749,7503 bd2 ba2.3k sqft439 Vedelwood Dr, Sandpoint, ID 83864For SaleMLS ID #20262003, Patrick Green, REALM PARTNERS, LLC. SELMLS
