Lovingly maintained and move in ready, this single level 3 bedroom, 2 bath home offers a spacious, highly functional layout with abundant natural light and thoughtful updates throughout. Recent improvements include new flooring, fresh interior paint, and a new cedar front deck, giving the home a clean and refreshed feel while maintaining its warm character. The kitchen offers plenty of cabinet and counter space, a pantry, breakfast bar, and an easy connection to the dining and living areas. The spacious primary suite features its own full bathroom and walk in closet, while two additional bedrooms and a second full bath provide plenty of flexibility for guests, an office, or additional living space. Step outside to a beautiful, fully fenced backyard with room to relax, play, or entertain. Additional features include central heating and air conditioning, main level laundry, and an attached two car garage. Situated in a desirable Sandpoint neighborhood with convenient access to downtown, shopping, schools, recreation, and everything North Idaho has to offer.
For sale
$495,000
414 Louis Ln, Sandpoint, ID 83864
3beds
2baths
1,428sqft
Single Family Residence
Built in 2005
6,534 Square Feet Lot
$483,100 Zestimate®
$347/sqft
$-- HOA
What's special
Attached two car garageSpacious highly functional layoutThoughtful updates throughoutBreakfast barNew cedar front deckNew flooringFresh interior paint
- 29 days
- 1,656
- 141
Zillow last checked:
Listing updated:
Listed by:
Matthew Erickson 208-946-8278,
SILVERCREEK REALTY GROUP
Source: SELMLS,MLS#: 20262301
Facts & features
Interior
Bedrooms & bathrooms
- Bedrooms: 3
- Bathrooms: 2
- Main level bathrooms: 2
- Main level bedrooms: 3
Rooms
- Room types: Utility Room
Primary bedroom
- Level: Main
Bedroom 2
- Level: Main
Bedroom 3
- Level: Main
Bathroom 1
- Level: Main
Bathroom 2
- Level: Main
Dining room
- Level: Main
Kitchen
- Level: Main
Living room
- Level: Main
Heating
- Forced Air, Natural Gas
Cooling
- Central Air, Air Conditioning
Appliances
- Included: Dishwasher, Disposal, Microwave, Range/Oven, Refrigerator
- Laundry: Main Level
Features
- High Speed Internet, Insulated, Pantry
- Windows: Vinyl
- Basement: Crawl Space
Interior area
- Total structure area: 1,428
- Total interior livable area: 1,428 sqft
- Finished area above ground: 1,428
- Finished area below ground: 0
Property
Parking
- Total spaces: 2
- Parking features: 2 Car Attached
- Attached garage spaces: 2
Features
- Levels: One
- Stories: 1
- Patio & porch: Covered Porch
Lot
- Size: 6,534 Square Feet
- Features: City Lot, In Town, Level, Sprinklers, Southern Exposure
Details
- Parcel number: RPS37430050090A
- Zoning: Residential SF
- Zoning description: Residential
Construction
Type & style
- Home type: SingleFamily
- Property subtype: Single Family Residence
Materials
- Frame, Vinyl Siding
- Roof: Composition
Condition
- Resale
- New construction: No
- Year built: 2005
Utilities & green energy
- Sewer: Public Sewer
- Water: Public
- Utilities for property: Electricity Connected, Natural Gas Connected, Phone Connected, Garbage Available, Wireless
Community & HOA
HOA
- Has HOA: No
Location
- Region: Sandpoint
Financial & listing details
- Price per square foot: $347/sqft
- Tax assessed value: $466,550
- Annual tax amount: $3,099
- Date on market: 9/19/2026
- Listing terms: Cash, Conventional, FHA, VA Loan
- Ownership: Fee Simple
- Electric utility on property: Yes
Estimated market value
$483,100
$459,000 - $507,000
$2,348/mo
Price history
| Date | Event | Price |
|---|---|---|
| 9/19/2026 | Listed for sale | $495,000+15.4%$347/sqft |
Source:  SELMLS #20262301 Report a problem SELMLS #20262301 Report a problem | ||
| 8/28/2026 | Listing removed | $2,300$2/sqft |
Source: Zillow Rentals Report a problem | ||
| 8/1/2026 | Listed for rent | $2,300$2/sqft |
Source: Zillow Rentals Report a problem | ||
| 2/1/2023 | Sold | -- |
Source: SELMLS #20223090 Report a problem | ||
| 12/23/2022 | Pending sale | $429,000$300/sqft |
Source: SELMLS #20223090 Report a problem | ||
Public tax history
| Year | Property taxes | Tax assessment |
|---|---|---|
| 2025 | $3,100 +0% | $466,550 -1.1% |
| 2024 | $3,099 +69.9% | $471,750 +5.8% |
| 2023 | $1,823 -10.6% | $445,932 +13.3% |
| 2022 | $2,040 +147.9% | $393,478 +52.1% |
| 2021 | $823 -29.2% | $258,666 +5% |
| 2020 | $1,163 -5.9% | $246,324 +7.3% |
| 2019 | $1,236 | $229,476 +16.2% |
| 2018 | $1,236 +43% | $197,446 +6.5% |
| 2017 | $864 +3.8% | $185,362 +11.5% |
| 2016 | $832 | $166,260 +0.7% |
| 2015 | $832 +75.4% | $165,150 |
| 2014 | $475 | $165,150 +0.2% |
| 2013 | -- | $164,860 |
| 2012 | -- | -- |
| 2011 | -- | $169,860 |
| 2010 | -- | -- |
| 2009 | -- | -- |
Find assessor info on the county website
Monthly payment
Est. payment
Payment breakdown
Explore the cost of this home by adjusting the details. Changes won't be saved.Climate risks
Neighborhood: 83864
Nearby schools
Schools provided by the listing agent
- Elementary: Washington
- Middle: Sandpoint
- High: Sandpoint
Source: SELMLS. This data may not be complete. We recommend contacting the local school district to confirm school assignments for this home.

Similar homes
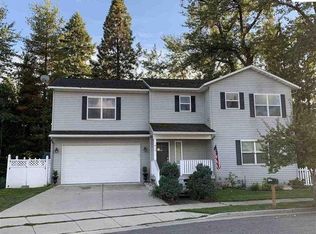
- $485,0003 bd2 ba1.5k sqft1717 Poplar St, Sandpoint, ID 83864For Sale
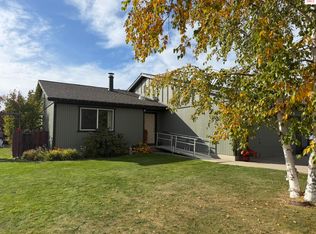
 MLS ID #20262444, Zach Bauer, CENTURY 21 RIVERSTONE. SELMLS
 - $565,0003 bd2 ba1.5k sqft323 Huppert Ln, Sandpoint, ID 83864For Sale
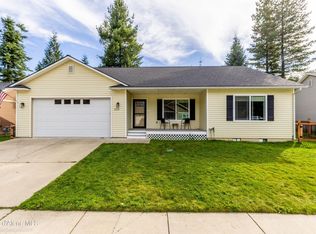 MLS ID #26-9570, Stacey Gimlin, eXp Realty. Coeur d'Alene MLS
 - $425,0003 bd2 ba2k sqft242 Pinecrest Rd, Sandpoint, ID 83864For Sale
 MLS ID #20262459, Teresa Downs, CENTURY 21 RIVERSTONE. SELMLS
 - $537,1213 bd2 ba1.4k sqft1206 Honeysuckle Ave, Sandpoint, ID 83864For Sale
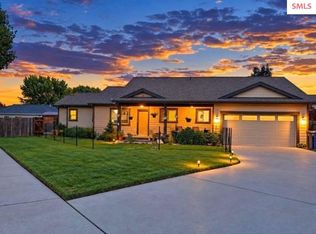 MLS ID #20262349, Diane Walker, CENTURY 21 RIVERSTONE. SELMLS
 - $449,9003 bd3 ba1.4k sqft1304 Honeysuckle Ave, Sandpoint, ID 83864For SaleMLS ID #20262462, Matthew Erickson, SILVERCREEK REALTY GROUP. SELMLS
- $595,0003 bd2 ba1.5k sqft318 Creekview Ct, Sandpoint, ID 83864For SaleMLS ID #20260891, Michelle Sadewic, CENTURY 21 RIVERSTONE. SELMLS
- $569,9703 bd2 ba1.5k sqft1173 Jersey St, Sandpoint, ID 83864New ConstructionMLS ID #20262448, Dan Carpenter, BERKSHIRE HATHAWAY JACKLIN REAL ESTATE. SELMLS
- $589,8103 bd2 ba1.6k sqft1177 Jersey St, Sandpoint, ID 83864New ConstructionMLS ID #20262463, Dan Carpenter, BERKSHIRE HATHAWAY JACKLIN REAL ESTATE. SELMLS
- $529,9003 bd2 ba1.5k sqft1139 Jersey St, Sandpoint, ID 83864New ConstructionMLS ID #20262381, Marcello Conigliaro, NORTHWEST REALTY GROUP. SELMLS
- $475,0003 bd2 ba2.1k sqft396 Schweitzer Mountain Rd, Sandpoint, ID 83864For SaleMLS ID #20262351, Angela Henney, EVERGREEN REALTY. SELMLS
- $550,0003 bd1 ba1.6k sqft929 W Lake St, Sandpoint, ID 83864For SaleMLS ID #20262071, Chelsea Nova, EVERGREEN REALTY. SELMLS
- $619,0003 bd2 ba1.4k sqft707 Forest Ave, Sandpoint, ID 83864For SaleMLS ID #20261564, Scott Bortz, REALM PARTNERS, LLC. SELMLS
- $625,0003 bd2 ba1.5k sqft1518 Autumn Ln, Sandpoint, ID 83864For SaleMLS ID #20262255, Teresa Downs, CENTURY 21 RIVERSTONE. SELMLS
- $399,0002 bd1 ba930 sqft632 Roberson Way, Sandpoint, ID 83864For SaleMLS ID #20261679, Kelly Harlicker, CENTURY 21 RIVERSTONE. SELMLS
- $535,0003 bd2 ba1.2k sqft68 Kuskanook Rd, Kootenai, ID 83840For SaleMLS ID #20262363, Jen Lenz, CENTURY 21 RIVERSTONE. SELMLS
- $669,0003 bd2 ba1.8k sqft128 Spur Dr, Sandpoint, ID 83864For SaleMLS ID #20260920, Dawn Meyer, SILVERCREEK REALTY GROUP. SELMLS
- $639,9993 bd2 ba1.5k sqft2060 Bluegrass Ave, Sandpoint, ID 83864New ConstructionMLS ID #20262416, Teague Mullen, REALM PARTNERS, LLC. SELMLS
- $599,0003 bd2 ba1.5k sqft191 Backtrack Rd, Sandpoint, ID 83864New ConstructionMLS ID #20262420, Kortney Leavitt, REAL BROKER LLC. SELMLS
- $395,0002 bd1 ba977 sqft620 Washington Ave, Sandpoint, ID 83864For SaleMLS ID #20262163, Andy Feuling, ROOTS REALTY NW LLC. SELMLS
