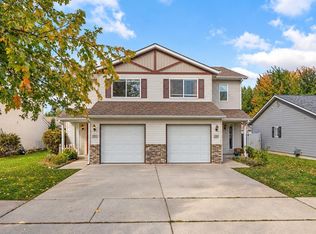
Beautifully maintained townhouse in a welcoming Sandpoint neighborhood with no HOA, situated on a generously sized lot. Excellent sun exposure allows natural light to pour through the home, giving every room a bright and inviting feel. The main level features an open concept kitchen, dining, and living area that creates an easy flow for everyday living and entertaining. Tall 9' ceilings add to the spacious feel, and the kitchen opens seamlessly into the main living spaces. Also on the main level are the laundry room, half bath, and attached two car garage for added convenience. Upstairs you'll find three large bedrooms, including a spacious primary suite with a full ensuite bathroom and walk in closet. Central heating and air keeps the home comfortable year round. Step outside to a fenced backyard with space to relax, play, or enjoy summer evenings. Conveniently located just 7 minutes to City Beach, 8 minutes to the lower Schweitzer parking lot, and only 6 minutes to shopping, restaurants, and downtown Sandpoint. Enjoy easy access to the lake, mountains, and all the lifestyle that makes Sandpoint such a special place to call home. Truly turnkey and thoughtfully maintained, this is a home that simply feels right the moment you walk in.
For sale
$459,900
1304 Honeysuckle Ave, Sandpoint, ID 83864
3beds
3baths
1,452sqft
Townhouse
Built in 2008
5,227 Square Feet Lot
$-- Zestimate®
$317/sqft
$-- HOA
What's special
Attached two car garageCentral heating and airExcellent sun exposureGenerously sized lotSpacious primary suiteWalk in closetFull ensuite bathroom
- 46 days |
- 223 |
- 6 |
Zillow last checked:
Listing updated:
Listed by:
Matthew Erickson 208-946-8278,
SILVERCREEK REALTY GROUP
Source: SELMLS,MLS#: 20261292
Loading...
Facts & features
Interior
Bedrooms & bathrooms
- Bedrooms: 3
- Bathrooms: 3
- Main level bathrooms: 1
Rooms
- Room types: Utility Room
Primary bedroom
- Level: Second
Bedroom 2
- Level: Second
Bedroom 3
- Level: Second
Bathroom 1
- Level: Main
Bathroom 2
- Level: Second
Bathroom 3
- Level: Second
Dining room
- Level: Main
Family room
- Level: Main
Kitchen
- Level: Main
Living room
- Level: Main
Heating
- Forced Air, Natural Gas
Cooling
- Central Air, Air Conditioning
Appliances
- Included: Dishwasher, Dryer, Range Hood, Range/Oven, Refrigerator, Washer
- Laundry: Main Level
Features
- High Speed Internet, Ceiling Fan(s), Insulated
- Windows: Double Pane Windows, Sliders, Vinyl, Window Coverings
- Basement: Crawl Space
Interior area
- Total structure area: 1,452
- Total interior livable area: 1,452 sqft
- Finished area above ground: 1,452
- Finished area below ground: 0
Video & virtual tour
Property
Parking
- Total spaces: 2
- Parking features: 2 Car Attached, Electricity, Insulated, Garage Door Opener
- Attached garage spaces: 2
Features
- Levels: Two
- Stories: 2
- Patio & porch: Covered Porch, Patio
- Fencing: Fenced
Lot
- Size: 5,227 Square Feet
- Features: City Lot, In Town, 1 Mile or Less to County Road, Irrigation System, Level, Sprinklers
Details
- Parcel number: RPS377500401C0A
- Zoning: RM
- Zoning description: Residential
Construction
Type & style
- Home type: Townhouse
- Property subtype: Townhouse
Materials
- Frame
- Roof: Composition
Condition
- Resale
- New construction: No
- Year built: 2008
Utilities & green energy
- Electric: 220 Volts in Garage
- Sewer: Public Sewer
- Water: Public
- Utilities for property: Electricity Connected, Natural Gas Connected, Phone Connected, Garbage Available, Fiber
Community & HOA
Community
- Subdivision: Ponderosa Park
HOA
- Has HOA: No
Location
- Region: Sandpoint
Financial & listing details
- Price per square foot: $317/sqft
- Tax assessed value: $440,164
- Annual tax amount: $2,134
- Date on market: 5/21/2026
- Listing terms: Cash, Conventional, FHA, VA Loan
- Ownership: Fee Simple
- Electric utility on property: Yes
- Road surface type: Paved
Estimated market value
Not available
Estimated sales range
Not available
Not available
Price history
| Date | Event | Price |
|---|---|---|
| 5/21/2026 | Listed for sale | $459,900+61.4%$317/sqft |
Source: | ||
| 6/19/2020 | Listing removed | $285,000$196/sqft |
Source: Tomlinson Sotheby's International Realty (Idaho) #20-5512 Report a problem | ||
| 6/19/2020 | Listed for sale | $285,000$196/sqft |
Source: Tomlinson Sotheby's International Realty (Idaho) #20-5512 Report a problem | ||
| 6/19/2020 | Pending sale | $285,000$196/sqft |
Source: Tomlinson Sotheby's International Realty (Idaho) #20-5512 Report a problem | ||
| 6/15/2020 | Listed for sale | $285,000$196/sqft |
Source: Tomlinson Sotheby's International Realty (Idaho) #20-5512 Report a problem | ||
| 11/25/2018 | Listing removed | $1,500$1/sqft |
Source: Sandpoint Vacation Rentals Report a problem | ||
| 10/24/2018 | Listed for rent | $1,500$1/sqft |
Source: Sandpoint Vacation Rentals Report a problem | ||
Public tax history
| Year | Property taxes | Tax assessment |
|---|---|---|
| 2024 | $1,882 -6.1% | $440,164 -8.6% |
| 2023 | $2,004 -12.7% | $481,344 +13.1% |
| 2022 | $2,296 +25.9% | $425,614 +51.1% |
| 2021 | $1,824 -37.8% | $281,598 +5% |
| 2020 | $2,932 -6.1% | $268,189 +8% |
| 2019 | $3,122 | $248,285 +38.3% |
| 2018 | $3,122 +159.6% | $179,578 +3% |
| 2017 | $1,203 | $174,380 +19.9% |
| 2016 | -- | $145,471 +1.6% |
| 2015 | -- | $143,221 |
| 2014 | -- | $143,221 -3.8% |
| 2013 | -- | $148,889 |
| 2012 | -- | -- |
| 2011 | -- | $160,389 |
| 2010 | -- | -- |
| 2009 | -- | -- |
Find assessor info on the county website
Monthly payment
Est. payment$--/mo
Payment breakdown
Explore the cost of this home by adjusting the details. Changes won't be saved.All calculations are estimates and provided by Zillow, Inc. for informational purposes only. Actual amounts may vary.
HOA fees may include property taxes on listings classified as Co-Ops. Contact the listing agent and/or owner for fee details.
Mortgage interest rates are dependent on a number of factors, including credit score, down payment, and repayment length. Interest rate data provided by Zillow Group Marketplace, Inc. as of 1/1/1970 from various mortgage lenders with which we have lead or other similar arrangements; the Estimated Payment is an average of those rates.
See how much you could borrow to make a competitive offer.
Climate risks
Neighborhood: 83864
Nearby schools
GreatSchools rating
- 6/10Farmin Stidwell Elementary SchoolGrades: PK-6Distance: 0.2 mi
- 7/10Sandpoint Middle SchoolGrades: 7-8Distance: 1.1 mi
- 5/10Sandpoint High SchoolGrades: 9-12Distance: 1.2 mi
Schools provided by the listing agent
- Elementary: Farmin/Stidwell
- Middle: Sandpoint
- High: Sandpoint
Source: SELMLS. This data may not be complete. We recommend contacting the local school district to confirm school assignments for this home.
A local agent can set up tours, give advice and negotiate with sellers.
- Idaho
- Bonner County
- Sandpoint
- 83864
- 1304 Honeysuckle Ave