Affordable homeownership has never looked better! Thoughtfully relocated in 2024, this move-in-ready classic Sandpoint home blends character with important modern updates. Offering approximately 930 square feet, this home is as neat as a pin and features 2 beds/1.5 baths, a finished attic for flexible living space, fresh interior paint, new flooring, convenient laundry, and a bright kitchen with ample cabinetry and workspaces. Outside, enjoy a spacious backyard with mountain views, a concrete driveway, and a partially fenced yard. Conveniently located near shopping, popular parks, and everyday amenities. This is an excellent opportunity for first-time buyers, downsizers, or investors seeking a clean, move-in-ready property.
For sale
$399,000
632 Roberson Way, Sandpoint, ID 83864
2beds
1baths
930sqft
Single Family Residence
Built in 1953
6,098 Square Feet Lot
$-- Zestimate®
$429/sqft
$-- HOA
What's special
- 82 days
- 378
- 21
Zillow last checked:
Listing updated:
Listed by:
Kelly Harlicker 208-755-2617,
CENTURY 21 RIVERSTONE
Source: SELMLS,MLS#: 20261679
Facts & features
Interior
Bedrooms & bathrooms
- Bedrooms: 2
- Bathrooms: 1
- Main level bathrooms: 2
- Main level bedrooms: 2
Rooms
- Room types: Utility Room
Primary bedroom
- Level: Main
Bedroom 2
- Level: Main
Bathroom 1
- Level: Main
Bathroom 2
- Description: Half Bath
- Level: Main
Kitchen
- Level: Main
Living room
- Level: Main
Heating
- Forced Air, Natural Gas
Appliances
- Included: Dishwasher, Dryer, Range/Oven, Refrigerator, Washer
- Laundry: Main Level
Features
- Insulated
- Flooring: Laminate
- Windows: Double Pane Windows, Vinyl
- Basement: Crawl Space
- Has fireplace: No
- Fireplace features: None
Interior area
- Total structure area: 930
- Total interior livable area: 930 sqft
- Finished area above ground: 930
- Finished area below ground: 930
Property
Parking
- Parking features: No Garage, Concrete, Off Street
- Has uncovered spaces: Yes
Features
- Levels: Two
- Stories: 2
- Patio & porch: Porch
- Fencing: Partial
- Has view: Yes
- View description: Mountain(s)
Lot
- Size: 6,098 Square Feet
- Features: City Lot, In Town, 1 Mile or Less to County Road, Cul-De-Sac, Level, Surveyed, Southern Exposure
Details
- Parcel number: RPS39750010050A
- Zoning description: Residential
Construction
Type & style
- Home type: SingleFamily
- Architectural style: Cottage
- Property subtype: Single Family Residence
Materials
- Frame, Recycled/Bio-Based Insulation, Fiber Cement
- Roof: Composition
Condition
- Resale
- New construction: No
- Year built: 1953
- Major remodel year: 2023
Utilities & green energy
- Sewer: Public Sewer
- Water: Public
- Utilities for property: Electricity Connected, Natural Gas Connected, Garbage Available
Green energy
- Water conservation: Low-Flow Fixtures
Community & HOA
HOA
- Has HOA: Yes
Location
- Region: Sandpoint
Financial & listing details
- Price per square foot: $429/sqft
- Tax assessed value: $89,064
- Annual tax amount: $555
- Date on market: 7/1/2026
- Listing terms: Cash, Conventional, IHA
- Ownership: Fee Simple
- Electric utility on property: Yes
- Road surface type: Paved
Estimated market value
Not available
Estimated sales range
Not available
Not available
Price history
| Date | Event | Price |
|---|---|---|
| 7/1/2026 | Listed for sale | $399,000$429/sqft |
Source:  SELMLS #20261679 Report a problem SELMLS #20261679 Report a problem | ||
Public tax history
| Year | Property taxes | Tax assessment |
|---|---|---|
| 2025 | $555 -10.4% | $89,064 -11.4% |
| 2024 | $619 | $100,510 |
| 2023 | -- | -- |
Find assessor info on the county website
Monthly payment
Est. payment
Payment breakdown
Explore the cost of this home by adjusting the details. Changes won't be saved.Climate risks
Neighborhood: 83864
Nearby schools
Schools provided by the listing agent
- Elementary: Farmin/Stidwell
- Middle: Sandpoint
- High: Sandpoint
Source: SELMLS. This data may not be complete. We recommend contacting the local school district to confirm school assignments for this home.
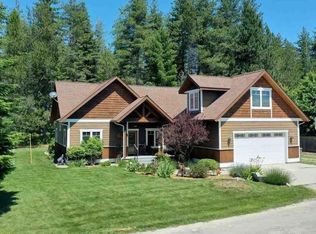
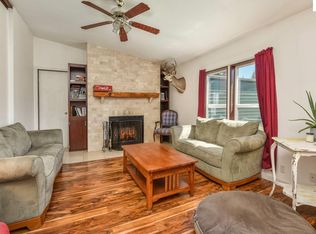

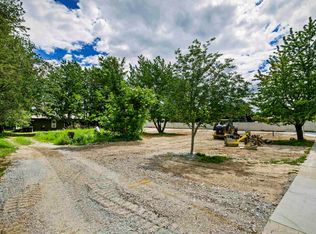
Similar homes
- $415,0002 bd1 ba1.1k sqft1711 Poplar St, Sandpoint, ID 83864For Sale
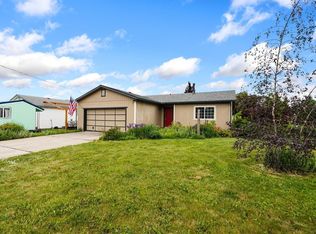
 MLS ID #20261591, Lyle Hemingway, TOMLINSON SOTHEBY`S INTL. REAL. SELMLS
 - $360,0002 bd1 ba1.1k sqft403 Olive Ave, Sandpoint, ID 83864For Sale
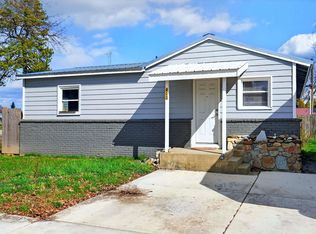 MLS ID #20260665, Maegan Barrett, RE/MAX CENTENNIAL. SELMLS
 - $405,0004 bd1 ba1.3k sqft329 S Florence Ave, Sandpoint, ID 83864For Sale
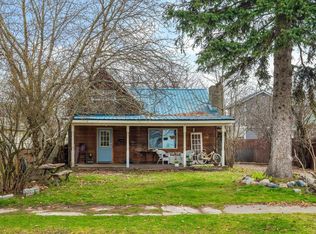 MLS ID #20261756, Aleehia Abbott, CENTURY 21 RIVERSTONE. SELMLS
 - $450,0003 bd1 ba1.3k sqft19 McManus Ln, Ponderay, ID 83852For Sale
 MLS ID #20262032, Lisa Travers, TOMLINSON SOTHEBY`S INTL. REAL. SELMLS
 - $425,0001 bd1 ba867 sqft385 Upland Dr, Sandpoint, ID 83864For SaleMLS ID #20261527, Carol Curtis, CENTURY 21 RIVERSTONE. SELMLS
- $499,0002 bd1 ba842 sqft720 N 3rd Ave APT 5, Sandpoint, ID 83864For SaleMLS ID #20262281, Erin Cooper, PUREWEST REAL ESTATE. SELMLS
- $375,000-- bd1 ba560 sqft258 3rd St, Ponderay, ID 83852For SaleMLS ID #20262240, Sam Puckett, REALM PARTNERS, LLC. SELMLS
- $399,0002 bd2 ba1.1k sqft424 Olive Ave #101, Sandpoint, ID 83864New ConstructionMLS ID #20252443, Reilly Craviotto, REALM PARTNERS, LLC. SELMLS
- $425,0002 bd1 ba908 sqft306 Washington Ave, Dover, ID 83825For SaleMLS ID #20262141, Alison Murphy, NORTHWEST REALTY GROUP. SELMLS
- $299,0002 bd2 ba1k sqft140 Snowgoose Ln #3, Sandpoint, ID 83864For SaleMLS ID #20261018, Courtney Nova, EVERGREEN REALTY. SELMLS
- $299,7502 bd1 ba850 sqft1313 N Division Ave Unit A, Sandpoint, ID 83864For SaleMLS ID #20260410, Jeremy Brown, NORTHWEST REALTY GROUP. SELMLS
- $405,0002 bd1 ba664 sqft169 Snowplow Rd #1, Sandpoint, ID 83864For SaleMLS ID #20261343, Alexxis Raugust, JOHN L SCOTT, INC. SELMLS
- $275,0003 bd1 ba1k sqft1613 Cedar St, Sandpoint, ID 83864For SaleMLS ID #20261999, Lisa Travers, TOMLINSON SOTHEBY`S INTL. REAL. SELMLS
- $379,0002 bd2 ba1.1k sqft424 Olive Ave #304, Sandpoint, ID 83864New ConstructionMLS ID #20250525, Reilly Craviotto, REALM PARTNERS, LLC. SELMLS
- $399,9002 bd1 ba732 sqft79 Outrigger Dr, Sagle, ID 83860For SaleMLS ID #20260958, Hill Mannan, ROOTS REALTY NW LLC. SELMLS
- $340,0001 bd1 ba768 sqft2550 Upper Pack River Rd, Sandpoint, ID 83864New ConstructionMLS ID #20262242, Suzie Fahling, eXp REALTY LLC. SELMLS
- $397,0003 bd2 ba1k sqft302 Mill Rd, Dover, ID 83825For SaleMLS ID #20260942, Laurie Thorpe, PUREWEST REAL ESTATE. SELMLS
