Custom home on 8.73 picturesque acres, w/a perfect blend of comfort, privacy. Built in 2014 w/exceptional attention to detail, a well-appointed 1,978 sq. ft. residence features 3 bdrms & 2 bths in a bright, open-concept layout. Spacious living room is filled w/natural light & showcases a cozy pellet stove, while French doors open to a beautiful rear deck overlooking the serene, usable acreage an ideal setting for entertaining, relaxing, or enjoying the abundant wildlife. Thoughtfully designed kitchen w/newer appliances, a generous pantry, breakfast bar, dining area & charming breakfast nook w/views of the surrounding forest. Whether hosting guests or enjoying a quiet morning coffee, this space is both functional & inviting. Primary suite complete w/a stunning fireplace & rock hearth, spacious ensuite bath featuring a walk-in tub, separate shower & dual walk-in closets. Two additional bedrooms are bright & spacious, w/ample closet space w/easy access to a full bathroom. Highlights include a large laundry rm, attached 2-car garage, & abundant storage throughout. Outside is peaceful & private, beautifully landscaped gardener’s dream, colorful flowers & established plantings.
For sale
$825,900
518 High Rd, Sandpoint, ID 83864
3beds
2baths
1,978sqft
Single Family Residence
Built in 2014
8.73 Acres Lot
$789,300 Zestimate®
$418/sqft
$-- HOA
What's special
Bright open-concept layoutDining areaBreakfast barAbundant storage throughoutGenerous pantryCozy pellet stove
- 81 days
- 334
- 28
Zillow last checked:
Listing updated:
Listed by:
Nicole Bomar 208-660-8255,
CENTURY 21 RIVERSTONE,
Michelle Sadewic 208-290-0456
Source: SELMLS,MLS#: 20261631
Facts & features
Interior
Bedrooms & bathrooms
- Bedrooms: 3
- Bathrooms: 2
- Main level bathrooms: 2
- Main level bedrooms: 3
Rooms
- Room types: Formal Dining, Master Bedroom, Utility Room
Primary bedroom
- Description: Fireplace, Nice Sized, Two Walk-In Closests
- Level: Main
Bedroom 2
- Description: Guest Bedroom
- Level: Main
Bedroom 3
- Description: Being Used As A Library
- Level: Main
Bedroom 4
- Description: ----------------------
- Level: N/A
Bathroom 1
- Description: En-Suite Bthm, Separate Vanities W/Linen Closet
- Level: Main
Bathroom 2
- Description: Guest Bathroom W/Closet
- Level: Main
Bathroom 3
- Description: ---------------------------------
- Level: N/A
Dining room
- Description: Formal dining rm separate from kitchen
- Level: Main
Family room
- Description: --------------------------
- Level: N/A
Kitchen
- Description: Open, breakfast bar, new Whirlpool appliances
- Level: Main
Living room
- Description: Spacious, pellet stove
- Level: Main
Heating
- Electric, Fireplace(s), Pellet Stove, Wall Furnace
Appliances
- Included: Dishwasher, Range/Oven, Refrigerator
- Laundry: Laundry Room, Main Level, Nice Size, large Sink & Cabinets
Features
- Walk-In Closet(s), Breakfast Nook, Ceiling Fan(s), Insulated, Pantry
- Flooring: Carpet
- Doors: French Doors
- Windows: Bay Window(s), Vinyl
- Basement: None
- Number of fireplaces: 1
- Fireplace features: Pellet Stove, Wood Burning, 1 Fireplace
Interior area
- Total structure area: 1,978
- Total interior livable area: 1,978 sqft
- Finished area above ground: 1,978
- Finished area below ground: 0
Property
Parking
- Total spaces: 2
- Parking features: 2 Car Attached, Electricity, Garage Door Opener, Gravel, Off Street
- Attached garage spaces: 2
- Has uncovered spaces: Yes
Features
- Levels: One
- Stories: 1
- Patio & porch: Covered Porch, Deck
- Has view: Yes
- View description: Mountain(s)
Lot
- Size: 8.73 Acres
- Features: 15 or more Miles to City/Town, 1 Mile or Less to County Road, Landscaped, Level, Sloped, Timber, Wooded, Mature Trees
Details
- Parcel number: RP58N01E118185A
- Zoning description: Rural
- Other equipment: Satellite Dish
Construction
Type & style
- Home type: SingleFamily
- Architectural style: Ranch
- Property subtype: Single Family Residence
Materials
- Frame, Vinyl Siding
- Foundation: Concrete Perimeter
- Roof: Composition
Condition
- Resale
- New construction: No
- Year built: 2014
Utilities & green energy
- Gas: No Info
- Sewer: Septic Tank
- Water: Well
- Utilities for property: Electricity Connected, Garbage Not Available
Community & HOA
HOA
- Has HOA: No
Location
- Region: Sandpoint
Financial & listing details
- Price per square foot: $418/sqft
- Tax assessed value: $611,615
- Annual tax amount: $1,820
- Date on market: 6/25/2026
- Listing terms: Cash, Conventional, VA Loan
- Electric utility on property: Yes
- Road surface type: Gravel
Estimated market value
$789,300
$750,000 - $829,000
$2,755/mo
Price history
| Date | Event | Price |
|---|---|---|
| 6/25/2026 | Listed for sale | $825,900+2%$418/sqft |
Source:  SELMLS #20261631 Report a problem SELMLS #20261631 Report a problem | ||
| 10/14/2024 | Listing removed | $810,000$410/sqft |
Source: SELMLS #20241933 Report a problem | ||
| 7/29/2024 | Listed for sale | $810,000$410/sqft |
Source:  Coeur d'Alene MLS #24-7389 Report a problem Coeur d'Alene MLS #24-7389 Report a problem | ||
| 6/1/2022 | Listing removed | -- |
Source: Coeur d'Alene MLS #22-3869 Report a problem | ||
| 5/12/2022 | Listed for sale | $810,000$410/sqft |
Source: Coeur d'Alene MLS #22-3869 Report a problem | ||
Public tax history
| Year | Property taxes | Tax assessment |
|---|---|---|
| 2025 | $1,896 +6.2% | $611,615 +5% |
| 2024 | $1,785 +12.3% | $582,269 +11.2% |
| 2023 | $1,590 -29.7% | $523,521 -13.8% |
| 2022 | $2,262 +43.9% | $607,067 +77.7% |
| 2021 | $1,572 +2.4% | $341,589 +14.9% |
| 2020 | $1,535 -14.2% | $297,377 -7.7% |
| 2019 | $1,789 | $322,101 +2% |
| 2018 | $1,789 +20.9% | $315,694 +13.9% |
| 2017 | $1,480 | $277,088 -2.8% |
| 2016 | -- | $284,981 |
| 2015 | -- | $284,981 +449% |
| 2014 | -- | $51,913 |
| 2013 | -- | $51,913 |
Find assessor info on the county website
Monthly payment
Est. payment
Payment breakdown
Explore the cost of this home by adjusting the details. Changes won't be saved.Climate risks
Neighborhood: 83864
Nearby schools
Schools provided by the listing agent
- Elementary: Northside
- Middle: Sandpoint
- High: Sandpoint
Source: SELMLS. This data may not be complete. We recommend contacting the local school district to confirm school assignments for this home.
Similar homes
- $589,0003 bd2 ba1.2k sqft106 Hidden Forest Way, Sandpoint, ID 83864For Sale
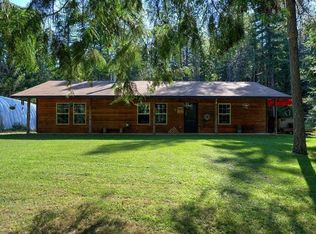
 MLS ID #20261760, Erin Cooper, PUREWEST REAL ESTATE. SELMLS
 - $749,0004 bd3 ba2.1k sqft528 Trapper Creek Rd, Sandpoint, ID 83864For Sale
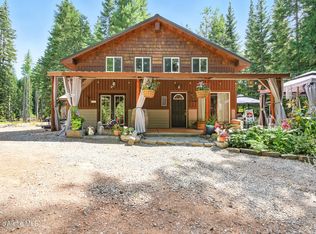 MLS ID #26-2225, Rebeca Odenthal, CENTURY 21 Beutler & Associates. Coeur d'Alene MLS
 - $694,0003 bd3 ba1.9k sqft134 Dunn Creek Rd, Sandpoint, ID 83864For Sale
 MLS ID #20261500, Jessica Steidl, REALTY PLUS. SELMLS
 - $850,0003 bd2 ba1.2k sqft870 & 842 Samuels Rd, Sandpoint, ID 83864For Sale
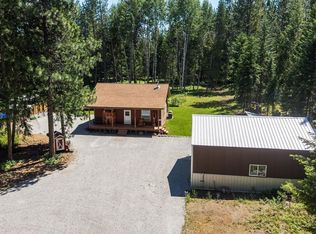 MLS ID #20260595, Dyno Wahl, TOMLINSON SOTHEBY`S INTL. REAL. SELMLS
 - $799,9003 bd2 ba1.8k sqft125 Golfview Ln, Sandpoint, ID 83864For SaleMLS ID #20261462, Jamie Inman, WINDERMERE HAYDEN LLC. SELMLS
- $884,0004 bd3 ba2.9k sqft723 Trout Creek Rd, Sandpoint, ID 83864For SaleMLS ID #20261699, Abby Helander, eXp REALTY LLC. SELMLS
- $945,0003 bd2 ba1.7k sqft658 Beaver Creek Rd, Sandpoint, ID 83864For SaleMLS ID #20261949, Kathy Robinson, EVERGREEN REALTY. SELMLS
- $995,0003 bd2 ba2.3k sqft362 Winding Way, Sandpoint, ID 83864For SaleMLS ID #20260553, Erik Envik, REALTY PLUS. SELMLS
- $780,0003 bd2 ba2.3k sqft439 Vedelwood Dr, Sandpoint, ID 83864For SaleMLS ID #20262003, Patrick Green, REALM PARTNERS, LLC. SELMLS
- $1,154,9004 bd2 ba2.3k sqft249 Indigo Sky Rd, Sandpoint, ID 83864For SaleMLS ID #20260058, Charesse Moore, EVERGREEN REALTY. SELMLS
- $720,0003 bd2 ba1.4k sqft3120 Colburn Culver Rd, Sandpoint, ID 83864For SaleMLS ID #20261611, Tom Puckett, REALM PARTNERS, LLC. SELMLS
- $440,0002 bd1 ba1.7k sqft2307 Gold Creek Ridge Rd, Sandpoint, ID 83864For SaleMLS ID #20261663, Lela Kjell, TOMLINSON SOTHEBY`S INTL. REAL. SELMLS
- $589,0002 bd2 ba1.6k sqft633 Old Mill Rd, Sandpoint, ID 83864For SaleMLS ID #20262211, Charesse Moore, EVERGREEN REALTY. SELMLS
- $625,0003 bd3 ba2.4k sqft272 Hidden Spring Rd, Sandpoint, ID 83864For SaleMLS ID #20261586, Chelsea Nova, EVERGREEN REALTY. SELMLS
- $743,9003 bd3 ba2.8k sqft159 Frontier Village Rd, Naples, ID 83847For SaleMLS ID #20260971, Christopher Neu, TOMLINSON SOTHEBY`S INTL. REAL. SELMLS
- $775,0006 bd3 ba2k sqft1601 Main St, Sandpoint, ID 83864For SaleMLS ID #20262248, Paul Reizen, PUREWEST REAL ESTATE. SELMLS
