Discover your own peaceful paradise on the shores of tranquil Lake Walsh. With over 680 feet of private lake frontage, this 13.59-acre storybook property offers the perfect blend of open pasture and mature woodlands, complete with scenic walking trails and abundant wildlife. The land is cross-fenced and ready for horses or livestock, and includes a variety of versatile outbuildings: a spacious barn, a 3-bay garage, a functional shop, and a large greenhouse. The well-maintained 3-bedroom, 2-bath home exudes warmth and comfort. The inviting living room features a cozy gas fireplace and a picture window framing sweeping views of the lake. A beautifully designed custom kitchen awaits the entertainer, offering ample storage, generous counter space, and a central butcher block island that flows into the dining area—ideal for gatherings. The primary suite is a true retreat, with French doors opening to a private sitting porch overlooking fruit trees—apple, cherry, and plum—and the sparkling water beyond. The ensuite includes a soaking tub, walk-in shower, and walk-in closet. Additional features include central vacuum, central heat and air, and breathtaking views from nearly every window. A rare opportunity to own a peaceful, well-equipped waterfront property just minutes from town—come experience lakefront living at its finest. NO CC&Rs or HOA.
For sale
Price cut: $200K (8/6)
$995,000
362 Winding Way, Sandpoint, ID 83864
3beds
2baths
2,332sqft
Single Family Residence
Built in 1971
13.59 Acres Lot
$-- Zestimate®
$427/sqft
$-- HOA
What's special
Cozy gas fireplaceAbundant wildlifeFunctional shopSpacious barnPrivate lake frontageBeautifully designed custom kitchenCentral vacuum
- 177 days
- 1,479
- 81
Zillow last checked:
Listing updated:
Listed by:
Erik Envik 208-290-8791,
REALTY PLUS,
Shava Envik
Source: SELMLS,MLS#: 20260553
Facts & features
Interior
Bedrooms & bathrooms
- Bedrooms: 3
- Bathrooms: 2
- Main level bathrooms: 2
- Main level bedrooms: 2
Rooms
- Room types: Utility Room
Primary bedroom
- Description: French Doors, Walk In Closet ,
- Level: Main
Bedroom 2
- Level: Main
Bedroom 3
- Description: View
- Level: Second
Bathroom 1
- Description: Master/Soak Tub W/View
- Level: Main
Bathroom 2
- Description: Soak Tub
- Level: Main
Dining room
- Level: Main
Kitchen
- Description: Butcher Block island
- Level: Main
Living room
- Description: large,view, fireplace
- Level: Main
Heating
- Electric, Fireplace(s), Forced Air, Heat Pump
Cooling
- Central Air, Air Conditioning
Appliances
- Included: Dishwasher, Dryer, Range Hood, Microwave, Refrigerator, Washer, Water Softener
- Laundry: Main Level, Utility Sink / Auto Pet Door
Features
- Walk-In Closet(s), Ceiling Fan(s), Central Vacuum, Soaking Tub, Vaulted Ceiling(s), Tongue and groove ceiling
- Flooring: Wood
- Windows: Double Pane Windows
- Basement: None,Crawl Space
- Number of fireplaces: 1
- Fireplace features: Glass Doors, Propane, Stone, 1 Fireplace
Interior area
- Total structure area: 2,332
- Total interior livable area: 2,332 sqft
- Finished area above ground: 2,332
- Finished area below ground: 0
Property
Parking
- Total spaces: 3
- Parking features: 3+ Car Detached, Electricity, Separate Exit, Workshop in Garage, Workbench, Garage Door Opener, Gravel
- Has garage: Yes
- Has uncovered spaces: Yes
Features
- Levels: Two
- Stories: 2
- Patio & porch: Deck
- Fencing: Fenced
- Has view: Yes
- View description: Panoramic, Water
- Has water view: Yes
- Water view: Water
- Waterfront features: Lake, Water Frontage Location(Main), Beach Front(Dock, Lawn/Grass), Water Access Type(Private), Water Access Location(Main), Water Access, Water Navigation(Electric Motor Only, Docks)
- Body of water: Walsh Lake
Lot
- Size: 13.59 Acres
- Features: Irregular Lot, 10 to 15 Miles to City/Town, 1 Mile or Less to County Road, Horse Setup, Level, Pasture, Surveyed, Timber, Wooded, Mature Trees, Southern Exposure
Details
- Additional structures: Barn(s), Greenhouse, Pumphouse, Workshop, Shed(s)
- Parcel number: 59N01W294901A
- Zoning: A/F - 10
- Zoning description: Ag / Forestry
- Horses can be raised: Yes
Construction
Type & style
- Home type: SingleFamily
- Property subtype: Single Family Residence
Materials
- Frame, Wood Siding
- Roof: Composition
Condition
- Resale
- New construction: No
- Year built: 1971
- Major remodel year: 2012
Utilities & green energy
- Gas: No Info
- Sewer: Septic Tank
- Water: Well
- Utilities for property: Electricity Connected, Phone Connected
Community & HOA
Community
- Features: Trail System
- Security: Security System
HOA
- Has HOA: No
Location
- Region: Sandpoint
Financial & listing details
- Price per square foot: $427/sqft
- Tax assessed value: $434,752
- Annual tax amount: $1,386
- Date on market: 3/18/2026
- Listing terms: Cash, Conventional
- Electric utility on property: Yes
- Road surface type: Gravel
Estimated market value
Not available
Estimated sales range
Not available
$2,487/mo
Price history
| Date | Event | Price |
|---|---|---|
| 8/6/2026 | Price change | $995,000-16.7%$427/sqft |
Source:  Coeur d'Alene MLS #26-2542 Report a problem Coeur d'Alene MLS #26-2542 Report a problem | ||
| 6/12/2026 | Price change | $1,195,000-2.4%$512/sqft |
Source:  SELMLS #20260553 Report a problem SELMLS #20260553 Report a problem | ||
| 3/18/2026 | Listed for sale | $1,225,000-5.8%$525/sqft |
Source: SELMLS #20260553 Report a problem | ||
| 1/30/2026 | Listing removed | $1,300,000$557/sqft |
Source: Coeur d'Alene MLS #25-1769 Report a problem | ||
| 12/19/2025 | Price change | $1,300,000+30.1%$557/sqft |
Source: Coeur d'Alene MLS #25-1769 Report a problem | ||
| 10/1/2025 | Price change | $999,500-16%$429/sqft |
Source: Coeur d'Alene MLS #25-1769 Report a problem | ||
| 6/22/2025 | Price change | $1,190,000-6.7%$510/sqft |
Source: Coeur d'Alene MLS #25-1769 Report a problem | ||
| 3/3/2025 | Listed for sale | $1,275,000$547/sqft |
Source: SELMLS #20250430 Report a problem | ||
Public tax history
| Year | Property taxes | Tax assessment |
|---|---|---|
| 2025 | $1,299 -0.1% | $434,752 -0.4% |
| 2024 | $1,300 -18.1% | $436,690 -16.2% |
| 2023 | $1,587 -21.8% | $520,864 -4.5% |
| 2022 | $2,030 +32.4% | $545,448 +65% |
| 2021 | $1,534 | $330,598 |
| 2020 | -- | -- |
| 2019 | $1,359 | $256,311 +1.7% |
| 2018 | $1,359 +24.3% | $252,133 +14.3% |
| 2017 | $1,094 -8.8% | $220,520 -2.5% |
| 2016 | $1,199 | $226,190 -1.8% |
| 2015 | $1,199 -5.7% | $230,413 +13.6% |
| 2014 | $1,271 | $202,743 |
| 2013 | -- | $202,743 |
| 2012 | -- | $202,743 -4.7% |
| 2011 | -- | $212,643 |
| 2010 | -- | -- |
| 2009 | -- | -- |
Find assessor info on the county website
Monthly payment
Est. payment
Payment breakdown
Explore the cost of this home by adjusting the details. Changes won't be saved.Climate risks
Neighborhood: 83864
Nearby schools
Schools provided by the listing agent
- Elementary: Kootenai
- Middle: Sandpoint
- High: Sandpoint
Source: SELMLS. This data may not be complete. We recommend contacting the local school district to confirm school assignments for this home.

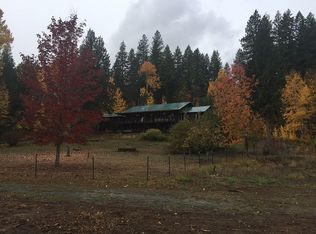
Similar homes
- $945,0003 bd2 ba1.7k sqft658 Beaver Creek Rd, Sandpoint, ID 83864For Sale

 MLS ID #20261949, Kathy Robinson, EVERGREEN REALTY. SELMLS
 - $850,0003 bd2 ba1.2k sqft870 & 842 Samuels Rd, Sandpoint, ID 83864For Sale
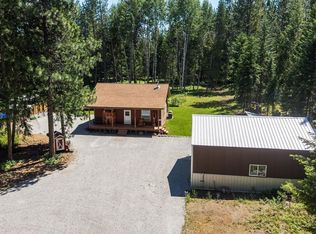 MLS ID #20260595, Dyno Wahl, TOMLINSON SOTHEBY`S INTL. REAL. SELMLS
 - $589,0002 bd2 ba1.6k sqft633 Old Mill Rd, Sandpoint, ID 83864For Sale
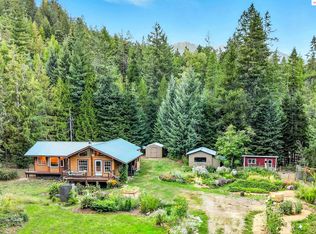 MLS ID #20262211, Charesse Moore, EVERGREEN REALTY. SELMLS
 - $1,154,9004 bd2 ba2.3k sqft249 Indigo Sky Rd, Sandpoint, ID 83864For Sale
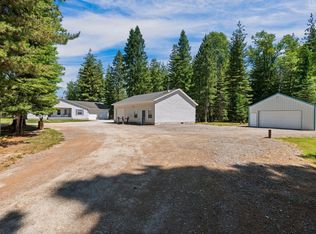 MLS ID #20260058, Charesse Moore, EVERGREEN REALTY. SELMLS
 - $1,327,0003 bd3 ba2.3k sqft265 Little Thunder Rd, Sandpoint, ID 83864For SaleMLS ID #20262096, Julie Nolan, KELLER WILLIAMS REALTY. SELMLS
- $945,0003 bd3 ba2.4k sqft312 Jeru Ridge Trl, Sandpoint, ID 83864For SaleMLS ID #20260780, Sydney Icardo, CENTURY 21 RIVERSTONE. SELMLS
- $765,0003 bd2 ba2.2k sqft1261 Michael Ln, Sandpoint, ID 83864For SaleMLS ID #20261724, Jackie Suarez, CENTURY 21 RIVERSTONE. SELMLS
- $937,0003 bd3 ba2.6k sqft50 Goat Trl, Sandpoint, ID 83864For SaleMLS ID #20261193, Christopher Neu, TOMLINSON SOTHEBY`S INTL. REAL. SELMLS
- $925,0003 bd2 ba2.9k sqft218 Topaz Trl, Sandpoint, ID 83864For SaleMLS ID #20261780, Karen Battenschlag, TOMLINSON SOTHEBY`S INTL. REAL. SELMLS
- $1,125,0003 bd3 ba3.3k sqft480 Sunnyside Ridge Rd, Sandpoint, ID 83864For SaleMLS ID #20261773, Doug Gunter, TOMLINSON SOTHEBY`S INTL. REAL. SELMLS
- $825,9003 bd2 ba1.9k sqft518 High Rd, Sandpoint, ID 83864For SaleMLS ID #20261631, Nicole Bomar, CENTURY 21 RIVERSTONE. SELMLS
- $1,350,0003 bd3 ba3k sqft159 Horse Ln, Sandpoint, ID 83864For SaleMLS ID #20260809, Sarah Mitchell, TOMLINSON SOTHEBY`S INTL. REAL. SELMLS
- $949,8004 bd3 ba3.2k sqft38 S Quail Run, Sandpoint, ID 83864For SaleMLS ID #20260636, Lisa Travers, TOMLINSON SOTHEBY`S INTL. REAL. SELMLS
- $990,0003 bd3 ba2.2k sqft88 Cedarwood Ln, Sagle, ID 83860For SaleMLS ID #20261182, Michelle Sadewic, CENTURY 21 RIVERSTONE. SELMLS
- $625,0001 bd2 ba1.7k sqft206 Artisan Way, Sandpoint, ID 83864For SaleMLS ID #20260541, Jeremy Dunn, RE/MAX CENTENNIAL. SELMLS
