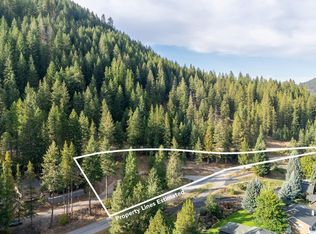
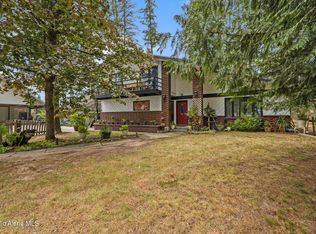
Privacy, expansive views, and exceptional flexibility come together in this modern North Idaho retreat overlooking the fairways of The Idaho Club. Floor-to-ceiling windows fill the home with natural light and showcase a serene canopy of treetops and the lush golf course landscape below. Set on 1.29 private acres across two separate legal parcels, the property offers potential for a guest home, second residence, custom shop, or simply additional space and privacy. Enjoy the setting and proximity of The Idaho Club without being subject to The Idaho Club HOA. Ideally located near the Pack River and Lake Pend Oreille, the home is just minutes from downtown Sandpoint and Schweitzer Mountain Resort, offering easy access to four-season recreation, world-class golf, dining, shopping, and the lifestyle that makes North Idaho so desirable.
For sale
Price cut: $50K (8/12)
$949,800
38 S Quail Run, Sandpoint, ID 83864
4beds
3baths
3,299sqft
Single Family Residence
Built in 1995
1.29 Acres Lot
$918,200 Zestimate®
$288/sqft
$-- HOA
What's special
Floor-to-ceiling windows
- 185 days
- 427
- 31
Zillow last checked:
Listing updated:
Listed by:
Lisa Travers 714-715-1700,
TOMLINSON SOTHEBY`S INTL. REAL,
Lyle Hemingway 509-939-1340
Source: SELMLS,MLS#: 20260636
Facts & features
Interior
Bedrooms & bathrooms
- Bedrooms: 4
- Bathrooms: 3
- Main level bathrooms: 1
- Main level bedrooms: 2
Rooms
- Room types: Wine Room, Den, Formal Living Rm, Gourmet Kitchen, Master Bedroom, Utility Room
Primary bedroom
- Level: Second
Bedroom 2
- Level: Main
Bedroom 3
- Level: Main
Bedroom 4
- Level: Lower
Bathroom 1
- Level: Main
Bathroom 2
- Level: Second
Bathroom 3
- Level: Lower
Dining room
- Level: Main
Kitchen
- Level: Main
Living room
- Level: Main
Heating
- Electric, Fireplace(s), Forced Air, Propane, Furnace
Cooling
- Central Air, Air Conditioning
Appliances
- Included: Beverage Refrigerator, Dishwasher, Dryer, Oven, Refrigerator, Washer
- Laundry: Laundry Room, Main Level
Features
- Entrance Foyer, Walk-In Closet(s), Ceiling Fan(s), Storage
- Flooring: Wood
- Doors: French Doors
- Windows: Double Pane Windows, Vinyl, Window Coverings
- Basement: Daylight,Full,Separate Entry,Slab,Walk-Out Access,See Remarks
- Number of fireplaces: 1
- Fireplace features: Built In Fireplace, Blower Fan, Glass Doors, Insert, Mantel, Propane, Stone, 1 Fireplace
Interior area
- Total structure area: 3,299
- Total interior livable area: 3,299 sqft
- Finished area above ground: 2,242
- Finished area below ground: 1,057
Property
Parking
- Total spaces: 2
- Parking features: 2 Car Attached, Electricity, Separate Exit, Garage Door Opener, Gravel, Off Street, Open
- Attached garage spaces: 2
- Has uncovered spaces: Yes
Features
- Levels: Two,Multi/Split
- Stories: 2
- Patio & porch: Covered, Covered Porch, Deck, Patio
- Has view: Yes
- View description: Mountain(s)
Lot
- Size: 1.29 Acres
- Features: 5 to 10 Miles to City/Town, 1 Mile or Less to County Road, Sloped, Surveyed, Wooded, Mature Trees
Details
- Parcel number: RP044020010030A/20A
- Zoning description: Residential
- Other equipment: Satellite Dish
Construction
Type & style
- Home type: SingleFamily
- Property subtype: Single Family Residence
Materials
- Frame, T1-11
- Foundation: Concrete Perimeter
- Roof: Composition
Condition
- Resale
- New construction: No
- Year built: 1995
Utilities & green energy
- Gas: No Info
- Sewer: Comm. Drain Field
- Water: Community
- Utilities for property: Electricity Connected, Garbage Available
Community & HOA
HOA
- Has HOA: No
Location
- Region: Sandpoint
Financial & listing details
- Price per square foot: $288/sqft
- Tax assessed value: $827,938
- Annual tax amount: $2,514
- Date on market: 3/28/2026
- Listing terms: Cash, Conventional, VA Loan
- Ownership: Fee Simple
- Electric utility on property: Yes
- Road surface type: Gravel
Estimated market value
$918,200
$872,000 - $964,000
$3,818/mo
Price history
| Date | Event | Price |
|---|---|---|
| 8/12/2026 | Price change | $949,800-5%$288/sqft |
Source:  Coeur d'Alene MLS #26-2755 Report a problem Coeur d'Alene MLS #26-2755 Report a problem | ||
| 3/28/2026 | Listed for sale | $999,800-13.1%$303/sqft |
Source: Coeur d'Alene MLS #26-2755 Report a problem | ||
| 3/27/2026 | Listing removed | $1,150,000$349/sqft |
Source: Coeur d'Alene MLS #25-7104 Report a problem | ||
| 8/5/2025 | Price change | $1,150,000-7%$349/sqft |
Source: Coeur d'Alene MLS #25-7104 Report a problem | ||
| 7/8/2025 | Listed for sale | $1,236,000$375/sqft |
Source: Coeur d'Alene MLS #25-7104 Report a problem | ||
Public tax history
| Year | Property taxes | Tax assessment |
|---|---|---|
| 2025 | $2,561 +40% | $827,938 +34.9% |
| 2024 | $1,830 +16% | $613,522 +13% |
| 2023 | $1,577 -17.2% | $543,116 +5.2% |
| 2022 | $1,905 +13.2% | $516,480 +45.7% |
| 2021 | $1,682 -7.4% | $354,380 +5.9% |
| 2020 | $1,817 -20.9% | $334,794 -13.9% |
| 2019 | $2,297 | $389,027 +18.2% |
| 2018 | $2,297 +32.5% | $329,190 +7.5% |
| 2017 | $1,734 -4.7% | $306,190 |
| 2016 | $1,820 | $306,190 +6% |
| 2015 | $1,820 +5.7% | $288,855 -12.9% |
| 2014 | $1,722 | $331,812 -1.9% |
| 2013 | -- | $338,166 -10% |
| 2012 | -- | $375,740 -10.7% |
| 2011 | -- | $420,740 |
| 2010 | -- | -- |
| 2009 | -- | -- |
Find assessor info on the county website
Monthly payment
Est. payment
Payment breakdown
Explore the cost of this home by adjusting the details. Changes won't be saved.Climate risks
Neighborhood: 83864
Nearby schools
Schools provided by the listing agent
- Elementary: Northside
- Middle: Sandpoint
- High: Sandpoint
Source: SELMLS. This data may not be complete. We recommend contacting the local school district to confirm school assignments for this home.
Similar homes
- $884,0004 bd3 ba2.9k sqft723 Trout Creek Rd, Sandpoint, ID 83864For Sale

 MLS ID #20261699, Abby Helander, eXp REALTY LLC. SELMLS
 - $950,0004 bd3 ba3.3k sqft61 Lightfoot Dr, Sandpoint, ID 83864For Sale
 MLS ID #26-3354, Benjamin Scott Geanetta, REAL BROKER LLC. Coeur d'Alene MLS
 - $759,0003 bd3 ba3k sqft925 Lower Pack River Rd, Sandpoint, ID 83864For Sale
 MLS ID #26-7720, Shannon Schulz, Tomlinson Sotheby's International Realty (Idaho). Coeur d'Alene MLS
 - $865,0004 bd2 ba2.8k sqft405 Schweitzer Cutoff Rd, Sandpoint, ID 83864For Sale
 MLS ID #26-9114, John Thurston, eXp Realty. Coeur d'Alene MLS
 - $799,9003 bd2 ba1.8k sqft125 Golfview Ln, Sandpoint, ID 83864For SaleMLS ID #20261462, Jamie Inman, WINDERMERE HAYDEN LLC. SELMLS
- $1,200,0004 bd4 ba4k sqft101 Farmer Dr, Sandpoint, ID 83864For SaleMLS ID #20262016, Nancy Dooley, CENTURY 21 RIVERSTONE. SELMLS
- $1,125,0003 bd3 ba3.3k sqft480 Sunnyside Ridge Rd, Sandpoint, ID 83864For SaleMLS ID #20261773, Doug Gunter, TOMLINSON SOTHEBY`S INTL. REAL. SELMLS
- $925,0003 bd2 ba2.9k sqft218 Topaz Trl, Sandpoint, ID 83864For SaleMLS ID #20261780, Karen Battenschlag, TOMLINSON SOTHEBY`S INTL. REAL. SELMLS
- $949,9006 bd5 ba4.5k sqft41 Pinecone Rd, Sandpoint, ID 83864For SaleMLS ID #20260438, Jeremy Dunn, RE/MAX CENTENNIAL. SELMLS
- $1,350,0003 bd4 ba2.8k sqft1255 Hickey Rd, Sandpoint, ID 83864For SaleMLS ID #20262279, Paige Pierce, BERKSHIRE HATHAWAY JACKLIN REAL ESTATE. SELMLS
- $1,294,5653 bd3 ba2.6k sqft340 N Idaho Club Dr, Sandpoint, ID 83864For SaleMLS ID #20261060, Christopher K. Chambers, TOMLINSON SOTHEBY`S INTL. REAL. SELMLS
- $899,9993 bd2 ba2.3k sqft362 Winding Way, Sandpoint, ID 83864For SaleMLS ID #20260553, Erik Envik, REALTY PLUS. SELMLS
- $749,7503 bd2 ba2.3k sqft439 Vedelwood Dr, Sandpoint, ID 83864For SaleMLS ID #20262003, Patrick Green, REALM PARTNERS, LLC. SELMLS
- $945,0003 bd2 ba1.7k sqft658 Beaver Creek Rd, Sandpoint, ID 83864For SaleMLS ID #20261949, Kathy Robinson, EVERGREEN REALTY. SELMLS
- $1,154,9004 bd2 ba2.3k sqft249 Indigo Sky Rd, Sandpoint, ID 83864For SaleMLS ID #20260058, Charesse Moore, EVERGREEN REALTY. SELMLS
- $899,0004 bd3 ba3.2k sqft405 Brisboys Rd, Sagle, ID 83860For SaleMLS ID #20260981, Sydney Icardo, CENTURY 21 RIVERSTONE. SELMLS
- $850,0003 bd2 ba2.8k sqft1202 Birch St, Sandpoint, ID 83864For SaleMLS ID #20262280, Patrick Green, REALM PARTNERS, LLC. SELMLS
