This Timeless Country Manor is set expansively on 3.71 acres of pastureland/field and is set up for animals/farm/homesteading. Also, specially adapted for wheelchair use and advanced home care/medical needs it is furnished with a functional "Human Care Lift System" in the main living area, bedroom and specially adapted wet bath. It also includes a separate apartment within the house that could be used for nursing staff or for income potential (and has its own exterior entrance). In addition to the apartment, there is a metered RV hook up on the West side of the house. This expansive home and property possess an extensive list of special features including a seasonal creek w/ private pond, barn, garage parallel to a quiet country drive. Living area is graced with mountain view and mature trees, hardwood hickory floor, fireplace. The kitchen/dining area has a sweeping pastoral view of the back field/barn/trees. It includes custom built cabinets, oversized sink with plenty of space to foster your culinary creativity. Large laundry area. 3 bedrooms (with one being adapted for care) and a master suite w/ its own bathroom. Dual furnace feature keeps the house toasty warm and comfortable. There is a large back yard area with an oversized deck overlooking the back pasture that incorporates a wheelchair ramp for enjoying the outside area and also provides accessibility. Many new updates including breaker box, some wiring, many windows and more! No CCRS. Enjoy an already established garden, and mature fruit trees - large country living yet 2.5 miles to Bonner General Hospital and 2.2 miles to the airport. This unique home is in a highly desirable area just outside of city limits.
For sale
$950,000
24 Shiras Dr, Sandpoint, ID 83864
4beds
3baths
2,200sqft
Single Family Residence
Built in 1970
3.71 Acres Lot
$905,900 Zestimate®
$432/sqft
$-- HOA
What's special
Established gardenMature fruit treesLarge laundry areaHardwood hickory floorCustom built cabinets
- 25 days
- 1,020
- 32
Likely to sell faster than
Zillow last checked:
Listing updated:
Listed by:
Shirin Lamp 406-291-0241,
YAAK'S REAL ESTATE OUTPOST LLC
Source: SELMLS,MLS#: 20262352
Facts & features
Interior
Bedrooms & bathrooms
- Bedrooms: 4
- Bathrooms: 3
Rooms
- Room types: Master Bedroom, Special Rooms (See Remarks)
Heating
- Natural Gas, Wood, Furnace
Appliances
- Included: Dishwasher, Refrigerator
Features
- See Remarks
- Basement: Partial-Unfinished
- Number of fireplaces: 1
- Fireplace features: Built In Fireplace, Gas, Wood Burning, 1 Fireplace
Interior area
- Total structure area: 2,200
- Total interior livable area: 2,200 sqft
- Finished area above ground: 2,052
- Finished area below ground: 0
Property
Parking
- Total spaces: 1
- Parking features: Detached, Water, Open
- Garage spaces: 1
- Has uncovered spaces: Yes
Accessibility
- Accessibility features: Handicap Accessible, Stair Lift, Accessible Entrance, Roll-in Shower, See Remarks
Features
- Levels: One
- Stories: 1
- Patio & porch: Deck, See Remarks
- Fencing: Partial
- Has view: Yes
- View description: Mountain(s), Water
- Has water view: Yes
- Water view: Water
- Waterfront features: Creek (Seasonal), Pond (Man Made), Water Frontage Location(Tributary), Beach Front(Level), Water Access Type(Private), Water Access Location(Tributary)
Lot
- Size: 3.71 Acres
- Features: 1 to 5 Miles to City/Town, Horse Setup, Irrigation System, Pasture, Other, Mature Trees
Details
- Additional structures: Attached, Barn(s)
- Parcel number: RP57NO2W165700A
- Zoning description: Residential
- Horses can be raised: Yes
Construction
Type & style
- Home type: SingleFamily
- Architectural style: Ranch
- Property subtype: Single Family Residence
Materials
- Frame, Wood Siding
- Foundation: Concrete Perimeter
Condition
- Resale
- New construction: No
- Year built: 1970
- Major remodel year: 2016
Utilities & green energy
- Sewer: Septic Tank
- Water: Community
- Utilities for property: Electricity Connected, Natural Gas Connected, Phone Connected
Community & HOA
HOA
- Has HOA: No
Location
- Region: Sandpoint
Financial & listing details
- Price per square foot: $432/sqft
- Tax assessed value: $658,062
- Annual tax amount: $1,908
- Date on market: 9/28/2026
- Listing terms: Cash, Conventional
- Electric utility on property: Yes
Estimated market value
$905,900
$861,000 - $951,000
$2,858/mo
Price history
| Date | Event | Price |
|---|---|---|
| 9/28/2026 | Listed for sale | $950,000-13.6%$432/sqft |
Source:  SELMLS #20262352 Report a problem | ||
| 4/26/2026 | Listing removed | $1,100,000$500/sqft |
Source: SELMLS #20260200 Report a problem | ||
| 1/31/2026 | Listed for sale | $1,100,000+528.6%$500/sqft |
Source: SELMLS #20260200 Report a problem | ||
| 7/1/2011 | Listing removed | $175,000$80/sqft |
Source: foreclosure.com Report a problem | ||
| 5/20/2011 | Listed for sale | $175,000$80/sqft |
Source: foreclosure.com Report a problem | ||
Public tax history
| Year | Property taxes | Tax assessment |
|---|---|---|
| 2025 | $2,021 +13.5% | $658,062 +11.1% |
| 2024 | $1,781 -2.1% | $592,341 -0.8% |
| 2023 | $1,819 +7.6% | $596,952 +25% |
| 2022 | $1,690 +18.7% | $477,546 +51.6% |
| 2021 | $1,424 -15.3% | $315,007 +7% |
| 2020 | $1,681 +0.8% | $294,266 +4.5% |
| 2019 | $1,667 | $281,645 +14.5% |
| 2018 | $1,667 +37.3% | $246,060 +13.2% |
| 2017 | $1,214 -2.3% | $217,274 0% |
| 2016 | $1,242 | $217,314 -1.3% |
| 2015 | $1,242 -0.8% | $220,284 +3% |
| 2014 | $1,252 | $213,913 -3.7% |
| 2013 | -- | $222,170 +0.2% |
| 2012 | -- | $221,814 |
| 2011 | -- | -- |
| 2010 | -- | -- |
| 2009 | -- | -- |
Find assessor info on the county website
Monthly payment
Est. payment
Payment breakdown
Explore the cost of this home by adjusting the details. Changes won't be saved.Climate risks
Neighborhood: 83864
Nearby schools
Schools provided by the listing agent
- Elementary: Farmin/Stidwell
- Middle: Sandpoint
- High: Sandpoint
Source: SELMLS. This data may not be complete. We recommend contacting the local school district to confirm school assignments for this home.
- $681,5003 bd2 ba2.3k sqft10700 Baldy Mountain Rd, Sandpoint, ID 83864Off Market

- $991,1003 bd2 ba1.9k sqft10758 Baldy Mountain Rd, Sandpoint, ID 83864Off Market

- $76,030-- bd-- ba-- sqft10639 Baldy Mountain Rd, Sandpoint, ID 83864Off Market
- $650,9003 bd2 ba2.1k sqft10639 Baldy Mountain Rd, Sandpoint, ID 83864Off Market
Similar homes
- $975,0003 bd2 ba1.4k sqft253 Hopkins Rd, Sandpoint, ID 83864For Sale

 MLS ID #20262476, Aleehia Abbott, CENTURY 21 RIVERSTONE. SELMLS
- $849,0004 bd2 ba2.8k sqft405 Schweitzer Cutoff Rd, Sandpoint, ID 83864For Sale
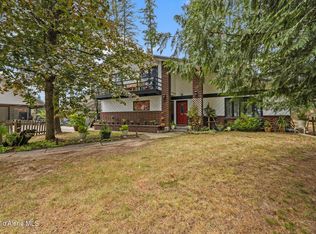 MLS ID #26-9114, John Thurston, eXp Realty. Coeur d'Alene MLS
- $748,0004 bd3 ba2.3k sqft290 Syringa Heights Rd, Sandpoint, ID 83864For Sale
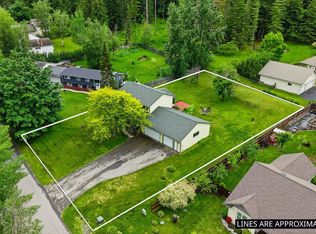 MLS ID #20261509, Charesse Moore, EVERGREEN REALTY. SELMLS
- $849,7004 bd3 ba2.4k sqft1407 Mathison Dr, Sandpoint, ID 83864For Sale
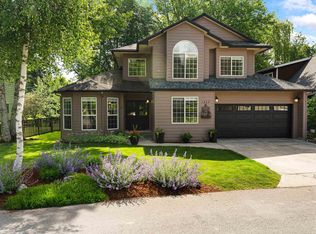 MLS ID #20262165, Tom Puckett, REALM PARTNERS, LLC. SELMLS
- $850,0003 bd2 ba2.8k sqft1202 Birch St, Sandpoint, ID 83864For SaleMLS ID #20262280, Patrick Green, REALM PARTNERS, LLC. SELMLS
- $889,0003 bd3 ba2.9k sqft603 Mackies Way, Sandpoint, ID 83864For SaleMLS ID #20261819, Nancy Dooley, CENTURY 21 RIVERSTONE. SELMLS
- $884,0004 bd3 ba2.9k sqft723 Trout Creek Rd, Sandpoint, ID 83864For SaleMLS ID #20261699, Abby Helander, eXp REALTY LLC. SELMLS
- $749,7503 bd2 ba2.3k sqft439 Vedelwood Dr, Sandpoint, ID 83864For SaleMLS ID #20262003, Patrick Green, REALM PARTNERS, LLC. SELMLS
- $1,154,9004 bd2 ba2.3k sqft249 Indigo Sky Rd, Sandpoint, ID 83864For SaleMLS ID #20262397, Charesse Moore, EVERGREEN REALTY. SELMLS
- $899,9993 bd2 ba2.3k sqft362 Winding Way, Sandpoint, ID 83864For SaleMLS ID #20260553, Erik Envik, REALTY PLUS. SELMLS
- $1,099,0004 bd2 ba2.2k sqft13259 Baldy Mountain Rd, Sandpoint, ID 83864For SaleMLS ID #20261027, Whitney Pappas, REAL BROKER LLC. SELMLS
- $775,0006 bd3 ba2k sqft1601 Main St, Sandpoint, ID 83864For SaleMLS ID #20262248, Paul Reizen, PUREWEST REAL ESTATE. SELMLS
- $799,0004 bd2 ba1.7k sqft40 Osprey Ln, Sandpoint, ID 83864For SaleMLS ID #20262259, Tom Puckett, REALM PARTNERS, LLC. SELMLS
- $537,1213 bd2 ba1.4k sqft1206 Honeysuckle Ave, Sandpoint, ID 83864For SaleMLS ID #20262349, Diane Walker, CENTURY 21 RIVERSTONE. SELMLS
- $669,0003 bd2 ba1.8k sqft128 Spur Dr, Sandpoint, ID 83864For SaleMLS ID #20260920, Dawn Meyer, SILVERCREEK REALTY GROUP. SELMLS
- $899,0004 bd3 ba2.2k sqft368 Fox Creek Spur, Priest River, ID 83856For SaleMLS ID #20261990, Zach Bauer, CENTURY 21 RIVERSTONE. SELMLS
