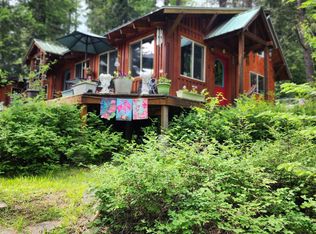
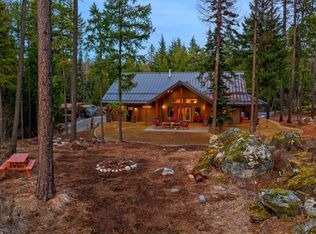
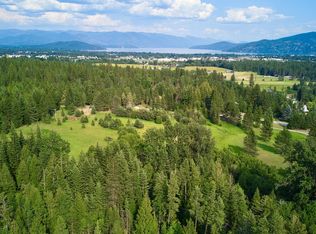
Escape to North Idaho living at its finest with this stunning log home situated on 10.75 private acres overlooking the breathtaking Pack River Delta and Lake Pend Oreille. Surrounded by natural beauty and abundant wildlife, this property offers the perfect balance of privacy, recreation, and convenience. The charming log home showcases rustic character and warmth, while large windows capture spectacular panoramic views of the lake, delta, and surrounding mountains. A spacious shop building provides ample room for vehicles, equipment, recreational toys, hobbies, or a home-based business. Even includes a swim spa. Enjoy the peace and tranquility of country living while being just 15 minutes from downtown Sandpoint for shopping, dining, medical services, and everyday conveniences. Outdoor enthusiasts will appreciate the property's proximity to world-class recreation, including boating, fishing, hiking, hunting, and skiing at nearby Schweitzer Mountain Resort. Whether you're looking for a full-time residence, vacation retreat, or legacy property, this exceptional North Idaho offering delivers unparalleled views, usable acreage, and endless possibilities in one of the region's most desirable locations. Adjacent 18.89 acres available.
For sale
Price increase: $650K (9/18)
$950,000
462 Kirby Mountain Rd, Hope, ID 83836
2beds
3baths
2,955sqft
Single Family Residence
Built in 1996
10.75 Acres Lot
$916,000 Zestimate®
$321/sqft
$-- HOA
What's special
Stunning log homeUsable acreageUnparalleled viewsIncludes a swim spa
- 92 days
- 798
- 51
Zillow last checked:
Listing updated:
Listed by:
Erik Envik 208-290-8791,
REALTY PLUS,
Shava Envik
Source: SELMLS,MLS#: 20261610
Facts & features
Interior
Bedrooms & bathrooms
- Bedrooms: 2
- Bathrooms: 3
- Main level bathrooms: 1
Rooms
- Room types: Utility Room
Primary bedroom
- Level: Second
Bedroom 2
- Level: Lower
Bathroom 1
- Level: Lower
Bathroom 2
- Level: Main
Bathroom 3
- Level: Second
Dining room
- Level: Main
Kitchen
- Level: Main
Living room
- Description: Large water views
- Level: Main
Heating
- Electric, Forced Air, Heat Pump
Cooling
- Air Conditioning
Appliances
- Included: Dishwasher, Dryer, Refrigerator, Washer
- Laundry: Main Level
Features
- Ceiling Fan(s), Pantry, Vaulted Ceiling(s), Tongue and groove ceiling
- Flooring: Wood
- Doors: French Doors
- Windows: Bay Window(s), Insulated Windows
- Basement: Partially Finished
Interior area
- Total structure area: 2,955
- Total interior livable area: 2,955 sqft
- Finished area above ground: 1,870
- Finished area below ground: 1,085
Video & virtual tour
Property
Parking
- Total spaces: 3
- Parking features: 3+ Car Detached, Separate Exit, Gravel
- Has garage: Yes
- Has uncovered spaces: Yes
Features
- Levels: Two
- Stories: 2
- Patio & porch: Patio
- Has private pool: Yes
- Pool features: Above Ground
- Fencing: Fenced,Partial
- Has view: Yes
- View description: Mountain(s), Panoramic, Water
- Has water view: Yes
- Water view: Water
Lot
- Size: 10.75 Acres
- Features: 10 to 15 Miles to City/Town, 1 Mile or Less to County Road, Benched, Horse Setup, Level, Pasture, Surveyed, Timber, Wooded, Other, Mature Trees, Southern Exposure
Details
- Additional structures: Workshop
- Parcel number: 57n01e054050
- Zoning: R-5
- Zoning description: Rural
- Horses can be raised: Yes
Construction
Type & style
- Home type: SingleFamily
- Architectural style: Log Cabin
- Property subtype: Single Family Residence
Materials
- Log
- Foundation: Concrete Perimeter
- Roof: Metal
Condition
- Resale
- New construction: No
- Year built: 1996
Utilities & green energy
- Gas: No Info
- Sewer: Septic Tank
- Water: Well
- Utilities for property: Electricity Connected
Community & HOA
Community
- Features: See Remarks
HOA
- Has HOA: No
Location
- Region: Hope
Financial & listing details
- Price per square foot: $321/sqft
- Annual tax amount: $2,347
- Date on market: 6/22/2026
- Listing terms: Cash, Conventional
- Electric utility on property: Yes
- Road surface type: Gravel
Estimated market value
$916,000
$870,000 - $962,000
$2,930/mo
Price history
| Date | Event | Price |
|---|---|---|
| 9/18/2026 | Price change | $1,600,000+68.4%$541/sqft |
Source:  Coeur d'Alene MLS #26-9529 Report a problem Coeur d'Alene MLS #26-9529 Report a problem | ||
| 9/18/2026 | Price change | $950,000-5%$321/sqft |
Source:  SELMLS #20261610 Report a problem SELMLS #20261610 Report a problem | ||
| 6/22/2026 | Listed for sale | $1,000,000$338/sqft |
Source: SELMLS #20261610 Report a problem | ||
Public tax history
Tax history is unavailable.
Monthly payment
Est. payment
Payment breakdown
Explore the cost of this home by adjusting the details. Changes won't be saved.Climate risks
Neighborhood: 83836
Nearby schools
Schools provided by the listing agent
- Elementary: Hope
- Middle: Clark Fork
- High: Clark Fork
Source: SELMLS. This data may not be complete. We recommend contacting the local school district to confirm school assignments for this home.
Similar homes
- $925,0003 bd2 ba2.9k sqft218 Topaz Trl, Sandpoint, ID 83864For Sale

 MLS ID #20261780, Karen Battenschlag, TOMLINSON SOTHEBY`S INTL. REAL. SELMLS
 - $979,0001 bd1 ba2.3k sqft130 Mayaka Rd, Hope, ID 83836For Sale
 MLS ID #20261847, Matthew Erickson, SILVERCREEK REALTY GROUP. SELMLS
 - $969,0003 bd2 ba2.9k sqft298 Trickle Creek Ln, Sagle, ID 83860For Sale
 MLS ID #20261673, Shari Keelin, COLDWELL BANKER RESORT REALTY. SELMLS
 - $990,0003 bd3 ba2.2k sqft88 Cedarwood Ln, Sagle, ID 83860For Sale
 MLS ID #20261182, Michelle Sadewic, CENTURY 21 RIVERSTONE. SELMLS
 - $1,125,0003 bd3 ba3.3k sqft480 Sunnyside Ridge Rd, Sandpoint, ID 83864For SaleMLS ID #20261773, Doug Gunter, TOMLINSON SOTHEBY`S INTL. REAL. SELMLS
- $889,0003 bd3 ba2.9k sqft603 Mackies Way, Sandpoint, ID 83864For SaleMLS ID #20261819, Nancy Dooley, CENTURY 21 RIVERSTONE. SELMLS
- $765,0003 bd2 ba2.2k sqft1261 Michael Ln, Sandpoint, ID 83864For SaleMLS ID #20261724, Jackie Suarez, CENTURY 21 RIVERSTONE. SELMLS
- $899,0004 bd3 ba3.2k sqft405 Brisboys Rd, Sagle, ID 83860For SaleMLS ID #20260981, Sydney Icardo, CENTURY 21 RIVERSTONE. SELMLS
- $949,8004 bd3 ba3.2k sqft38 S Quail Run, Sandpoint, ID 83864For SaleMLS ID #20260636, Lisa Travers, TOMLINSON SOTHEBY`S INTL. REAL. SELMLS
- $995,0003 bd3 ba2.2k sqft536 Erie St, Sandpoint, ID 83864For SaleMLS ID #20261259, Brian Jacobs, EVERGREEN REALTY. SELMLS
- $877,0004 bd3 ba2.4k sqft1407 Mathison Dr, Sandpoint, ID 83864For SaleMLS ID #20262165, Tom Puckett, REALM PARTNERS, LLC. SELMLS
- $950,0003 bd2 ba2.2k sqft573 Tam Tam Dr, Sagle, ID 83860For SaleMLS ID #20261605, Fabiola Ferris, TOMLINSON SOTHEBY`S INTL. REAL. SELMLS
- $865,0003 bd3 ba3.2k sqft2485 Denton Rd, Hope, ID 83836For SaleMLS ID #20261944, Sydney Icardo, CENTURY 21 RIVERSTONE. SELMLS
- $1,350,0003 bd4 ba2.8k sqft1255 Hickey Rd, Sandpoint, ID 83864For SaleMLS ID #20262279, Paige Pierce, BERKSHIRE HATHAWAY JACKLIN REAL ESTATE. SELMLS
- $995,0003 bd2 ba2.3k sqft362 Winding Way, Sandpoint, ID 83864For SaleMLS ID #20260553, Erik Envik, REALTY PLUS. SELMLS
- $884,0004 bd3 ba2.9k sqft723 Trout Creek Rd, Sandpoint, ID 83864For SaleMLS ID #20261699, Abby Helander, eXp REALTY LLC. SELMLS
