
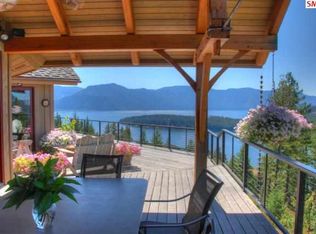
Come enjoy North Idaho’s gem, Hope, Idaho. Just minutes from Sandpoint this small, picturesque community captures what so many are seeking. Built by the Hope Builders this home provides the perfect setting for a North Idaho experience nestled in the trees with a view of the water from nearly every room in the house. The home features wood floors throughout, 3 bedrooms, 3 baths with main level primary bedroom with ensuite bath, guest bedroom, bath, office, kitchen, dining, and large laundry room. The kitchen is open with plenty of workspace on granite counters, stainless and black appliances, center island, double ovens, gas cooktop and lots of cabinet space The cozy living room features beautiful wood floors, rock heath wood stove and direct access to covered porch. The attached 2 car garage has additional storage accessed by separate interior staircase. The unfinished 2nd story has great potential for future use, it currently has a bedroom and bath with a huge open space. The possibilities are unlimited. When it's time to relax enjoy 2 covered porches for the perfect place to admire the fenced garden, fruit trees and water view. A quaint detached building has lots of character for future shop, ADU, or studio. All of this just minutes from fishing, boating, golf and skiing.
For sale
$865,000
2485 Denton Rd, Hope, ID 83836
3beds
3baths
3,221sqft
Single Family Residence
Built in 2002
3.64 Acres Lot
$835,300 Zestimate®
$269/sqft
$-- HOA
What's special
Fenced gardenGuest bedroomFruit treesCenter islandWood floors throughoutStainless and black appliancesLots of cabinet space
- 47 days
- 1,639
- 127
Zillow last checked:
Listing updated:
Listed by:
Sydney Icardo 208-290-4787,
CENTURY 21 RIVERSTONE,
Debbie Ferguson 208-255-6136
Source: SELMLS,MLS#: 20261944
Facts & features
Interior
Bedrooms & bathrooms
- Bedrooms: 3
- Bathrooms: 3
- Main level bathrooms: 2
- Main level bedrooms: 2
Rooms
- Room types: Office, Bonus Room, Formal Dining, Great Room, Master Bedroom, Storage Room, Utility Room
Primary bedroom
- Description: Sunny, Large Windows, En Suite Bath
- Level: Main
Bedroom 2
- Description: Views Of Water
- Level: Main
Bedroom 3
- Description: Unfinished With Connecting Bathroom
- Level: Second
Bathroom 1
- Level: Main
Bathroom 2
- Level: Main
Bathroom 3
- Level: Second
Dining room
- Description: View of water
- Level: Main
Kitchen
- Description: Open, granite countertops, large center island
- Level: Main
Living room
- Description: Rock wood stove, covered deck, wood floors
- Level: Main
Office
- Description: Could Nonconforming 4th Bedroom
- Level: Main
Heating
- Propane, Wood
Appliances
- Included: Cooktop, Dishwasher, Double Oven, Dryer, Freezer, Range Hood, Refrigerator, Washer
- Laundry: Laundry Room, Main Level, Access To Kitchen & Garage
Features
- Walk-In Closet(s), High Speed Internet, Ceiling Fan(s), Insulated, Storage
- Flooring: Wood
- Doors: French Doors
- Windows: Double Pane Windows, Insulated Windows, Skylight(s), Vinyl, Window Coverings
- Basement: Partial-Unfinished
- Has fireplace: Yes
- Fireplace features: Raised Hearth, Stone, Wood Burning
Interior area
- Total structure area: 3,221
- Total interior livable area: 3,221 sqft
- Finished area above ground: 2,011
- Finished area below ground: 0
Property
Parking
- Total spaces: 2
- Parking features: 2 Car Attached, Separate Exit, Workshop in Garage, Workbench, Garage Door Opener, Gravel
- Attached garage spaces: 2
- Has uncovered spaces: Yes
Features
- Levels: Two
- Stories: 2
- Patio & porch: Covered, Covered Patio, Covered Porch, Deck, Porch
- Has view: Yes
- View description: Water
- Has water view: Yes
- Water view: Water
- Waterfront features: Water Frontage Location(Main), Water Access Type(View Only), Water Access Location(Main), Water Access
- Body of water: Lake Pend Oreille
Lot
- Size: 3.64 Acres
- Features: Irregular Lot, 1 to 5 Miles to City/Town, Benched, Landscaped, Sloped, Surveyed, Timber, Mature Trees
Details
- Additional structures: Workshop, Shed(s), Cabin
- Parcel number: RP024010000040A
- Zoning: Rural 5
- Zoning description: Rural
- Other equipment: Satellite Dish
Construction
Type & style
- Home type: SingleFamily
- Architectural style: Craftsman
- Property subtype: Single Family Residence
Materials
- Frame, Recycled/Bio-Based Insulation
- Foundation: Concrete Perimeter
- Roof: Composition
Condition
- Resale
- New construction: No
- Year built: 2002
Details
- Builder name: Hope Builders
Utilities & green energy
- Sewer: Septic Tank
- Water: Well
- Utilities for property: Electricity Connected, Natural Gas Connected, Phone Connected, Garbage Available
Community & HOA
HOA
- Has HOA: No
Location
- Region: Hope
Financial & listing details
- Price per square foot: $269/sqft
- Tax assessed value: $858,172
- Annual tax amount: $1,686
- Date on market: 8/1/2026
- Listing terms: Cash, Conventional, FHA, VA Loan
- Ownership: Fee Simple
- Electric utility on property: Yes
- Road surface type: Gravel
Estimated market value
$835,300
$794,000 - $877,000
Not available
Price history
| Date | Event | Price |
|---|---|---|
| 8/20/2026 | Listed for sale | $865,000$269/sqft |
Source:  SELMLS #20261944 Report a problem SELMLS #20261944 Report a problem | ||
| 8/10/2026 | Pending sale | $865,000$269/sqft |
Source:  Coeur d'Alene MLS #26-7932 Report a problem Coeur d'Alene MLS #26-7932 Report a problem | ||
| 8/1/2026 | Listed for sale | $865,000$269/sqft |
Source: SELMLS #20261944 Report a problem | ||
Public tax history
| Year | Property taxes | Tax assessment |
|---|---|---|
| 2025 | $1,422 +13.2% | $858,172 +4.3% |
| 2024 | $1,256 +40.4% | $822,701 +12.4% |
| 2023 | $894 -72.2% | $731,698 -2.1% |
| 2022 | $3,217 -1.7% | $747,669 +32.9% |
| 2021 | $3,273 -0.2% | $562,458 +11% |
| 2020 | $3,279 -7.8% | $506,732 -3.6% |
| 2019 | $3,556 | $525,909 +14.9% |
| 2018 | $3,556 +19.5% | $457,866 +5.6% |
| 2017 | $2,976 -3.5% | $433,538 |
| 2016 | $3,083 | $433,538 |
| 2015 | $3,083 -0.7% | $433,538 +0% |
| 2014 | $3,105 | $433,537 +8.3% |
| 2013 | -- | $400,217 -1.3% |
| 2012 | -- | $405,307 -4.1% |
| 2011 | -- | $422,467 |
| 2010 | -- | -- |
| 2009 | -- | -- |
Find assessor info on the county website
Monthly payment
Est. payment
Payment breakdown
Explore the cost of this home by adjusting the details. Changes won't be saved.Climate risks
Neighborhood: 83836
Nearby schools
Schools provided by the listing agent
- Elementary: Hope
- Middle: Clark Fork
- High: Clark Fork
Source: SELMLS. This data may not be complete. We recommend contacting the local school district to confirm school assignments for this home.
Similar homes
- $825,0004 bd3 ba3.5k sqft311 School Rd, Hope, ID 83836For Sale
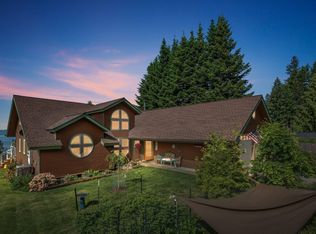
 MLS ID #20260532, Charlene Matheson, KELLER WILLIAMS REALTY. SELMLS
 - $1,290,0004 bd3 ba2.2k sqft343 W Spring Creek Rd, Hope, ID 83836For Sale
 MLS ID #26-5853, Jacob Humble, eXp Realty. Coeur d'Alene MLS
 - $884,0004 bd3 ba2.9k sqft723 Trout Creek Rd, Sandpoint, ID 83864For Sale
 MLS ID #20261699, Abby Helander, eXp REALTY LLC. SELMLS
 - $899,0004 bd3 ba3.2k sqft405 Brisboys Rd, Sagle, ID 83860For Sale
 MLS ID #20260981, Sydney Icardo, CENTURY 21 RIVERSTONE. SELMLS
 - $875,0003 bd3 ba2.4k sqft101 Spring View Ln, Sagle, ID 83860For SaleMLS ID #20262133, Vilma Mcdaniel, CENTURY 21 RIVERSTONE. SELMLS
- $839,0006 bd3 ba3.1k sqft5840 Sagle Rd, Sagle, ID 83860For SaleMLS ID #20261998, Dawn Meyer, SILVERCREEK REALTY GROUP. SELMLS
- $979,0001 bd1 ba2.3k sqft130 Mayaka Rd, Hope, ID 83836For SaleMLS ID #20261847, Matthew Erickson, SILVERCREEK REALTY GROUP. SELMLS
- $625,0003 bd1 ba1.9k sqft104 School Rd, Hope, ID 83836For SaleMLS ID #20261164, Kira Kelly, CENTURY 21 BEUTLER & ASSOCIATES. SELMLS
- $969,0003 bd2 ba2.9k sqft298 Trickle Creek Ln, Sagle, ID 83860For SaleMLS ID #20261673, Shari Keelin, COLDWELL BANKER RESORT REALTY. SELMLS
- $949,8004 bd3 ba3.2k sqft38 S Quail Run, Sandpoint, ID 83864For SaleMLS ID #20260636, Lisa Travers, TOMLINSON SOTHEBY`S INTL. REAL. SELMLS
- $1,000,0002 bd3 ba2.9k sqft462 Kirby Mountain Rd, Hope, ID 83836For SaleMLS ID #20261610, Erik Envik, REALTY PLUS. SELMLS
- $825,9003 bd2 ba1.9k sqft518 High Rd, Sandpoint, ID 83864For SaleMLS ID #20261631, Nicole Bomar, CENTURY 21 RIVERSTONE. SELMLS
- $775,0003 bd3 ba2.2k sqft7 Bridge View Ln, Heron, MT 59844For SaleMLS ID #20261758, Margie Stevens, CENTURY 21 RIVERSTONE. SELMLS
- $990,0003 bd3 ba2.2k sqft88 Cedarwood Ln, Sagle, ID 83860For SaleMLS ID #20261182, Michelle Sadewic, CENTURY 21 RIVERSTONE. SELMLS
- $785,0005 bd3 ba2.5k sqft181 Spring View Ln, Sagle, ID 83860For SaleMLS ID #20261212, Leigh Mire, CENTURY 21 RIVERSTONE. SELMLS
