Nestled in the scenic hills of Hope, Idaho, this beautifully updated 2, 500 square foot home offers breathtaking panoramic views of Lake Pend Oreille and the stunning Green Monarch Mountains. Featuring 3 bedrooms, 2 full baths, and 1 half bath, this property combines comfort, style, and the best of North Idaho living. The spacious sunroom is a true highlight — the perfect place to relax year-round while taking in the incredible lake and mountain views. Inside, the home has been thoughtfully updated with inviting living spaces and modern touches throughout. Step outside to enjoy the expansive outdoor gathering areas, ideal for entertaining, summer evenings, or simply soaking in the peaceful surroundings. Located just minutes from the lake, local dining, marinas, and endless outdoor recreation, this property offers both convenience and tranquility. With an excellent rental history and strong appeal for visitors year-round, it presents outstanding potential as an income-producing property or permanent home in one of North Idaho’s most desirable locations.
For sale
$995,000
610 Lookout Blvd, Hope, ID 83836
3beds
2baths
2,500sqft
Single Family Residence
Built in 1967
0.26 Acres Lot
$-- Zestimate®
$398/sqft
$-- HOA
What's special
Expansive outdoor gathering areasPeaceful surroundingsSpacious sunroom
- 109 days
- 219
- 11
Zillow last checked:
Listing updated:
Listed by:
Cindy Bond,
eXp REALTY LLC
Source: eXp Realty,MLS#: 20261355
Facts & features
Interior
Bedrooms & bathrooms
- Bedrooms: 3
- Bathrooms: 2
- Main level bathrooms: 2
- Main level bedrooms: 1
Primary bedroom
- Description: Ensuite Bath, Balcony Access, Walk-In Closet
- Level: Main
Bedroom 2
- Level: Lower
Bedroom 3
- Description: Access To Lower Patio
- Level: Lower
Bathroom 1
- Description: Ensuite Primary Bath, Dbl Sinks, Walk-In Shower
- Level: Main
Bathroom 2
- Description: Half Bath, Off Kitchen
- Level: Main
Bathroom 3
- Description: Dbl Sinks, Walk-In Shower, Storage
- Level: Lower
Family room
- Description: access to lower covered patio
- Level: Lower
Kitchen
- Description: marble counters, stainless appliances
- Level: Main
Living room
- Description: formal living, fireplace
- Level: Main
Heating
- Forced Air, Propane, Wall Furnace, Furnace
Cooling
- Wall Unit(s)
Appliances
- Included: Built In Microwave, Dishwasher, Dryer, Range Hood, Oven, Refrigerator, Washer
- Laundry: Lower Level, Storage, Mechanical Room, Shower
Features
- Family Room, Formal Living Rm, Master Suite, Sunroom, Ceiling Fan(s), Vaulted Ceiling(s), Tongue and groove ceiling
- Flooring: Plank
- Windows: Vinyl
- Basement: Daylight, Full, Separate Entry, Walk-Out Access
- Number of fireplaces: 1
- Fireplace features: Mantel, 1 Fireplace
Interior area
- Total structure area: 2,500
- Total interior livable area: 2,500 sqft
- Finished area above ground: 1,480
- Finished area below ground: 1,020
Property
Parking
- Total spaces: 2
- Parking features: 2 Car Attached, Concrete, Off Street
- Attached garage spaces: 2
- Has uncovered spaces: Yes
Features
- Levels: Two
- Patio & porch: Covered Patio
- Exterior features: Balcony
- Has view: Yes
- View description: Mountain(s), Water
- Has water view: Yes
- Water view: Water
Lot
- Size: 0.26 Acres
- Features: City Lot, In Town, Landscaped, Mature Trees, Southern Exposure
- Topography: Sloped
Details
- Parcel number: RPE0077007004UA
- Zoning description: Residential
Construction
Type & style
- Home type: SingleFamily
- Property subtype: Single Family Residence
Materials
- Frame, Wood Siding
- Foundation: Concrete Perimeter
- Roof: Composition
Condition
- New construction: No
- Year built: 1967
Utilities & green energy
- Sewer: Public Sewer
- Water: Public
- Utilities for property: Electricity Connected, Natural Gas Not Available, Phone Connected
Community & HOA
Community
- Security: Secure Access
HOA
- Has HOA: No
Location
- Region: Hope
Financial & listing details
- Price per square foot: $398/sqft
- Annual tax amount: $4,186
- Date on market: 5/29/2026
- Cumulative days on market: 110 days
- Listing agreement: Exclusive Right To Sell
- Listing terms: Cash,Conventional
- Ownership: Fee Simple
- Electric utility on property: Yes
- Road surface type: Paved
Estimated market value
Not available
Estimated sales range
Not available
Not available
Price history
| Date | Event | Price |
|---|---|---|
| 5/29/2026 | Listed for sale | $995,000$398/sqft |
Source: eXp Realty #20261355 Report a problem | ||
Public tax history
Tax history is unavailable.
Monthly payment
Est. payment
Payment breakdown
Explore the cost of this home by adjusting the details. Changes won't be saved.Climate risks
Neighborhood: 83836
Nearby schools
Schools provided by the listing agent
- Elementary: Hope
- Middle: Clark Fork
- High: Clark Fork
- District: Lake Pend Oreille
Source: eXp Realty. This data may not be complete. We recommend contacting the local school district to confirm school assignments for this home.

Similar homes
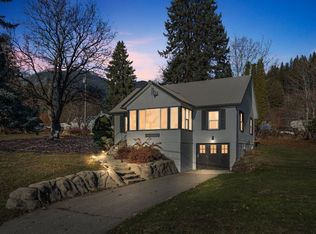
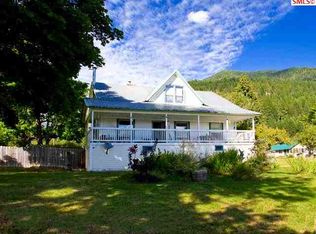
- $995,0003 bd3 ba2.5k sqft620 Lookout Blvd, Hope, ID 83836For Sale
 MLS ID #26-5477, Cindy Bond, eXp Realty. Coeur d'Alene MLS
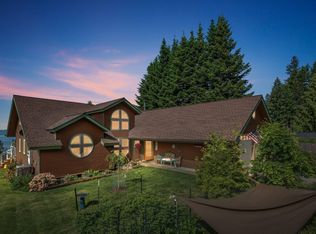
 - $825,0004 bd3 ba3.5k sqft311 School Rd, Hope, ID 83836For Sale
 MLS ID #20260532, Charlene Matheson, KELLER WILLIAMS REALTY. SELMLS
 - $1,290,0004 bd3 ba2.2k sqft343 W Spring Creek Rd, Hope, ID 83836For Sale
 MLS ID #26-5853, Jacob Humble, eXp Realty. Coeur d'Alene MLS
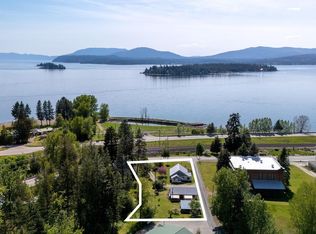
 - $625,0003 bd1 ba1.9k sqft104 School Rd, Hope, ID 83836For Sale
 MLS ID #20261164, Kira Kelly, CENTURY 21 BEUTLER & ASSOCIATES. SELMLS
 - $1,350,0003 bd3 ba3.2k sqft516 Kiebert Loop, Hope, ID 83836For SaleMLS ID #20260675, Tom Puckett, REALM PARTNERS, LLC. SELMLS
- $990,0003 bd3 ba2.2k sqft88 Cedarwood Ln, Sagle, ID 83860For SaleMLS ID #20261182, Michelle Sadewic, CENTURY 21 RIVERSTONE. SELMLS
- $884,0004 bd3 ba2.9k sqft723 Trout Creek Rd, Sandpoint, ID 83864For SaleMLS ID #20261699, Abby Helander, eXp REALTY LLC. SELMLS
- $875,0003 bd3 ba2.4k sqft101 Spring View Ln, Sagle, ID 83860For SaleMLS ID #20262133, Vilma Mcdaniel, CENTURY 21 RIVERSTONE. SELMLS
- $1,100,0003 bd2 ba2k sqft374 Carbine Dr, Clark Fork, ID 83811For SaleMLS ID #20261866, Kortney Leavitt, REAL BROKER LLC. SELMLS
- $969,0003 bd2 ba2.9k sqft298 Trickle Creek Ln, Sagle, ID 83860For SaleMLS ID #20261673, Shari Keelin, COLDWELL BANKER RESORT REALTY. SELMLS
- $829,7004 bd2 ba1.7k sqft40 Osprey Ln, Sandpoint, ID 83864For SaleMLS ID #20262259, Tom Puckett, REALM PARTNERS, LLC. SELMLS
- $669,0003 bd2 ba1.8k sqft128 Spur Dr, Sandpoint, ID 83864For SaleMLS ID #20260920, Dawn Meyer, SILVERCREEK REALTY GROUP. SELMLS
- $998,0004 bd4 ba3.7k sqft597 Kula Dr, Sagle, ID 83860For SaleMLS ID #20262128, Brandee Caprio, KELLY RIGHT REAL ESTATE OF IDAHO. SELMLS
- $925,0003 bd2 ba2.9k sqft218 Topaz Trl, Sandpoint, ID 83864For SaleMLS ID #20261780, Karen Battenschlag, TOMLINSON SOTHEBY`S INTL. REAL. SELMLS
- $889,0003 bd3 ba2.9k sqft603 Mackies Way, Sandpoint, ID 83864For SaleMLS ID #20261819, Nancy Dooley, CENTURY 21 RIVERSTONE. SELMLS
- $949,8004 bd3 ba3.2k sqft38 S Quail Run, Sandpoint, ID 83864For SaleMLS ID #20260636, Lisa Travers, TOMLINSON SOTHEBY`S INTL. REAL. SELMLS
- $965,0004 bd4 ba3.1k sqft51 Pumphouse Ln, Sagle, ID 83860For SaleMLS ID #20260986, Christopher K. Chambers, TOMLINSON SOTHEBY`S INTL. REAL. SELMLS
- $945,0004 bd3 ba2.5k sqft1147 Wooded Acres Dr, Sagle, ID 83860For SaleMLS ID #20260787, Julie Paterson, Windermere/Coeur d'Alene Realt. SELMLS
