Welcome to Hope—a serene retreat where you’ll find a spacious and comfortable home set in a private, picturesque location with stunning, unobstructed 180-degree views of Lake Pend Oreille and its islands. Imagine waking up to the gentle shimmer of the lake, watching the sunrise illuminate the Green Monarchs, and ending your day with a breathtaking sunset over Sandpoint in the distance. This home boasts a versatile, spacious layout designed to suit your lifestyle. Enjoy the lake-view living area featuring a wall of windows and a cozy wood-burning stove. The home also offers two dining areas, a large kitchen with lake views, four bedrooms (with the option for a fifth walk-through bedroom), a basement workshop, and multiple outdoor spaces, including open and covered decks, and garden areas. Ideally situated, this location provides easy access to marinas, restaurants, hiking trails, kayaking, boating, world-class fishing, skiing, and more. Don’t miss the chance to experience the best of nature and community in this idyllic setting.
Sold
Price Unknown
532 Aspen Ln, Hope, ID 83836
4beds
2baths
3,024sqft
Single Family Residence
Built in 1902
0.43 Acres Lot
$635,900 Zestimate®
$--/sqft
$-- Estimated rent
Home value
$635,900
$560,000 - $725,000
Not available
Zestimate® history
Owner options
List your home for rent
Find your next renter with Zillow Rental Manager. Plus, with online applications, you can quickly screen prospective tenants – for free.
Refinance and save
Refinancing to a lower rate could help reduce your monthly payments and save thousands over the life of the loan.
Explore your selling options
Work with a Zillow partner agent
Leverage their expertise and Zillow's premium Showcase listings to get your home seen by more buyers.
Get startedList with your own agent
Get your home in front of millions of buyers by listing it on Zillow.
Learn how to do itSell it yourself
Take full control of how buyers see your home on Zillow by listing For Sale by Owner (FSBO).
List your homeWhat's special
Multiple outdoor spacesGarden areasPrivate picturesque locationSpacious and comfortable homeBasement workshopOpen and covered decksCozy wood-burning stove
Zillow last checked:
Listing updated:
Listed by:
Alison Murphy 208-290-4567,
NORTHWEST REALTY GROUP
Source: SELMLS,MLS#: 20250100
Facts & features
Interior
Bedrooms & bathrooms
- Bedrooms: 4
- Bathrooms: 2
- Main level bathrooms: 2
- Main level bedrooms: 3
Rooms
- Room types: Master Bedroom, Storage Room
Primary bedroom
- Description: Lake Views And Deck Access
- Level: Main
Bedroom 2
- Description: Quiet Bedroom Overlooking Garden
- Level: Main
Bedroom 3
- Description: Currently Used As An Office
- Level: Main
Bedroom 4
- Description: Lake View Bedroom W/ Family Area Or 5th Bedroom
- Level: Second
Bathroom 1
- Description: Large Bathroom On Main Level
- Level: Main
Bathroom 2
- Description: Small En Suite To Primary Bedroom
- Level: Main
Dining room
- Description: Formal Dining Area with Lake View Deck Access
- Level: Main
Family room
- Description: Informal Dining Area w/ Room to Expand Living Area
- Level: Main
Kitchen
- Description: With Lake and Island Views & Ample Workspace
- Level: Main
Living room
- Description: Wall of Windows and Cozy Wood Stove
- Level: Main
Heating
- Baseboard, Electric, Forced Air, Heat Pump, Stove, Wood
Appliances
- Included: Dishwasher, Disposal, Dryer, Freezer, Microwave, Range/Oven, Refrigerator, Washer
- Laundry: Laundry Room, Main Level, Laundry Area And Mud Room Entry
Features
- Entrance Foyer, High Speed Internet, Breakfast Nook, Storage
- Flooring: Carpet
- Windows: Double Pane Windows
- Basement: Partial-Unfinished
- Number of fireplaces: 1
- Fireplace features: Raised Hearth, Stone, Stove, Wood Burning, 1 Fireplace
Interior area
- Total structure area: 3,024
- Total interior livable area: 3,024 sqft
- Finished area above ground: 3,024
- Finished area below ground: 0
Property
Parking
- Total spaces: 2
- Parking features: 2 Car Carport, RV Access/Parking, Separate Exit, Workshop in Garage, Other, RV / Boat Garage, Off Street
- Has garage: Yes
- Carport spaces: 2
Features
- Levels: Two,Multi/Split
- Stories: 2
- Patio & porch: Covered, Deck, Wrap Around
- Has spa: Yes
- Spa features: Private
- Has view: Yes
- View description: Mountain(s), Panoramic, Water
- Has water view: Yes
- Water view: Water
- Waterfront features: Water Access Type(View Only), Water Access Location(Main), Water Access
- Body of water: Lake Pend Oreille
Lot
- Size: 0.43 Acres
- Features: City Lot, In Town, Benched, Landscaped, Level, Surveyed, Corner Lot, Southern Exposure
Details
- Additional structures: Greenhouse, Shed(s)
- Parcel number: RPE0077007002TA
- Zoning: Single Family
- Zoning description: Residential
Construction
Type & style
- Home type: SingleFamily
- Architectural style: Cottage
- Property subtype: Single Family Residence
Materials
- Frame, Fiber Cement
- Foundation: Concrete Perimeter
- Roof: Metal
Condition
- Resale
- New construction: No
- Year built: 1902
Utilities & green energy
- Gas: No Info
- Sewer: Public Sewer
- Water: Public
- Utilities for property: Electricity Connected
Community & HOA
HOA
- Has HOA: No
Location
- Region: Hope
Financial & listing details
- Tax assessed value: $616,179
- Annual tax amount: $1,503
- Date on market: 1/10/2025
- Ownership: Fee Simple
- Electric utility on property: Yes
- Road surface type: Paved
Price history
| Date | Event | Price |
|---|---|---|
| 2/19/2025 | Sold | -- |
Source:  SELMLS #20250100 Report a problem SELMLS #20250100 Report a problem | ||
| 1/17/2025 | Pending sale | $650,000$215/sqft |
Source:  Coeur d'Alene MLS #25-363 Report a problem Coeur d'Alene MLS #25-363 Report a problem | ||
| 1/10/2025 | Listed for sale | $650,000$215/sqft |
Source: SELMLS #20250100 Report a problem | ||
Public tax history
| Year | Property taxes | Tax assessment |
|---|---|---|
| 2025 | $2,154 +26.5% | $616,179 +20.7% |
| 2024 | $1,703 +58.6% | $510,402 -14% |
| 2023 | $1,074 -53.9% | $593,540 +5.9% |
| 2022 | $2,331 +115.7% | $560,232 +56.1% |
| 2021 | $1,081 -15.6% | $358,996 +18.9% |
| 2020 | $1,280 -0.1% | $301,981 -1.8% |
| 2019 | $1,281 | $307,417 -1.4% |
| 2018 | $1,281 +69.3% | $311,687 +36.8% |
| 2017 | $757 +245.1% | $227,784 +0.2% |
| 2016 | $219 | $227,407 -4.2% |
| 2015 | $219 -85.4% | $237,406 +0% |
| 2014 | $1,500 | $237,405 +4.3% |
| 2013 | -- | $227,605 |
| 2012 | -- | -- |
| 2011 | -- | $263,688 |
| 2010 | -- | -- |
| 2009 | -- | -- |
Find assessor info on the county website
Neighborhood: 83836
Nearby homes
- $644,5003 bd3 ba2.4k sqft608 Lookout Blvd, Hope, ID 83836Off Market

- $829,8003 bd2 ba2k sqft538 Aspen Ln, Hope, ID 83836Off Market
- $995,0003 bd2 ba2.5k sqft610 Lookout Blvd, Hope, ID 83836For Sale

- $940,6003 bd4 ba2.5k sqft523 Aspen Ln, Hope, ID 83836Off Market
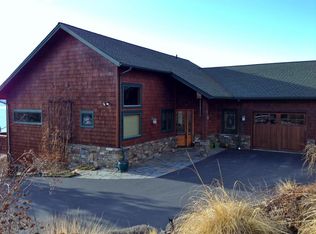
- $995,0003 bd3 ba2.5k sqft620 Lookout Blvd, Hope, ID 83836For Sale
- $469,6004 bd2 ba1.7k sqft601 Lookout Blvd, Hope, ID 83836Off Market
- $963,9003 bd4 ba1.8k sqft534 Big Hill Rd, Hope, ID 83836Off Market
- $--3 bd2 ba1.2k sqft521 Aspen Ln, Hope, ID 83836Sold
Nearby schools
GreatSchools rating
- 8/10Hope Elementary SchoolGrades: PK-6Distance: 2.1 mi
- 5/10Clark Fork Jr-Sr High SchoolGrades: 7-12Distance: 8.4 mi
Schools provided by the listing agent
- Elementary: Hope
- Middle: Clark Fork
- High: Clark Fork
Source: SELMLS. This data may not be complete. We recommend contacting the local school district to confirm school assignments for this home.
Sell for more on Zillow
Get a Zillow Showcase℠ listing at no additional cost and you could sell for .
$635,900
2% more
+$12,718
With Zillow Showcase(estimated)
$648,618
Sell for more on Zillow
Get a Zillow Showcase℠ listing at no additional cost and you could sell for .
$635,900
2% more
+$12,718
With Zillow Showcase(estimated)
$648,618
- Idaho
- Bonner County
- Hope
- 83836
- 532 Aspen Ln
