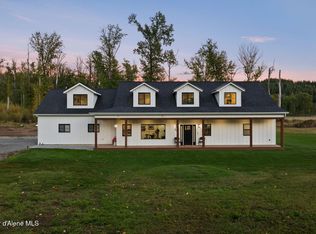
This newly built home sits on a large acreage lot in the heart of Sagle Idaho. Mountain views remind you daily of why you call Idaho – Home. This custom designed family home sits on 3.59 acres in a newer development – only 6 parcels. The home is designed with ease of living in mind. All bedrooms are on the main floor. The open kitchen features a large island with ample storage and breakfast bar that seats 6. Quartz counter tops, stainless steel appliances and tiled backsplash are refined and practical for everyday use. The oversized Forno gas range and oven offers plenty of room for the Chef to prepare their signature dish. The covered front porch welcomes your guests and the covered back deck creates an outdoor living space for extended season enjoyment. The bonus room above the 3 car garage can function in many ways based on your needs – kids play area, media room, additional office or craft space, etc. Power has been plumbed for a future shop to be built and RV power is available off the side of the garage. The home has been wired for a generator to maintain primary appliances. Come and see for yourself what makes living in North Idaho special and why you should call 51 Pumphouse – Home.
For sale
Price cut: $30K (8/20)
$965,000
51 Pumphouse Ln, Sagle, ID 83860
4beds
4baths
3,105sqft
Single Family Residence
Built in 2023
3.59 Acres Lot
$950,400 Zestimate®
$311/sqft
$-- HOA
What's special
Mountain viewsStainless steel appliancesLarge acreage lotTiled backsplashCovered front porchOpen kitchenQuartz counter tops
- 168 days
- 348
- 41
Zillow last checked:
Listing updated:
Listed by:
Christopher K. Chambers 208-290-2500,
TOMLINSON SOTHEBY`S INTL. REAL,
Jeff Hurst 208-304-4043
Source: SELMLS,MLS#: 20260986
Facts & features
Interior
Bedrooms & bathrooms
- Bedrooms: 4
- Bathrooms: 4
- Main level bathrooms: 3
- Main level bedrooms: 4
Rooms
- Room types: Other Additional Room 1, Bonus Room, Den, Family Room, Gourmet Kitchen, Great Room, Master Bedroom, Mud Room, Storage Room, Utility Room
Primary bedroom
- Description: Includes En Suite And Walk In Closet
- Level: Main
Bedroom 2
- Description: Guests Or Family W Mountain View
- Level: Main
Bedroom 3
- Description: Perfect For Family Or Guests
- Level: Main
Bedroom 4
- Description: Perfect For Family Or Guests
- Level: Main
Bathroom 1
- Description: 1/2 Bath For Guests And Convenience
- Level: Main
Bathroom 2
- Description: Dual Vanity, Walk In Shower, Soaker Tub
- Level: Main
Bathroom 3
- Description: Jack And Jill For Br 3,4
- Level: Main
Dining room
- Description: Large Area for Entertaining
- Level: Main
Family room
- Description: Bonus Room over the 3 car garage
- Level: Second
Kitchen
- Description: Quartz Counters, Large Island w storage
- Level: Main
Living room
- Description: Central to the Home with Vaulted Ceiling
- Level: Main
Heating
- Fireplace(s), Forced Air, Natural Gas
Cooling
- Central Air
Appliances
- Included: Dishwasher, Disposal, Range Hood, Microwave, Range/Oven, Refrigerator
- Laundry: Laundry Room, Main Level, Storage, Counters For Folding
Features
- Walk-In Closet(s), High Speed Internet
- Flooring: Laminate
- Windows: Double Pane Windows, Insulated Windows, Blinds, Vinyl, Window Coverings
- Basement: None
- Has fireplace: Yes
- Fireplace features: Gas
Interior area
- Total structure area: 3,105
- Total interior livable area: 3,105 sqft
- Finished area above ground: 3,105
- Finished area below ground: 0
Video & virtual tour
Property
Parking
- Total spaces: 3
- Parking features: 3+ Car Attached, Double Doors, Electricity, Insulated, Separate Exit, Water, Garage Door Opener, Off Street, Open, Enclosed
- Has attached garage: Yes
- Has uncovered spaces: Yes
Features
- Levels: Two
- Stories: 2
- Patio & porch: Covered, Covered Porch
Lot
- Size: 3.59 Acres
- Features: 1 to 5 Miles to City/Town, 1 Mile or Less to County Road
Details
- Parcel number: RP025670000010A
- Zoning description: Suburban
- Other equipment: Satellite Dish
Construction
Type & style
- Home type: SingleFamily
- Architectural style: Craftsman
- Property subtype: Single Family Residence
Materials
- Frame, Fiber Cement
- Foundation: Concrete Perimeter
- Roof: Composition
Condition
- Resale
- New construction: No
- Year built: 2023
Utilities & green energy
- Sewer: Septic Tank
- Water: Well
- Utilities for property: Electricity Connected, Natural Gas Connected, Garbage Available, Wireless
Community & HOA
HOA
- Has HOA: No
Location
- Region: Sagle
Financial & listing details
- Price per square foot: $311/sqft
- Tax assessed value: $990,067
- Annual tax amount: $4,890
- Date on market: 4/29/2026
- Listing terms: Cash, Conventional
- Electric utility on property: Yes
- Road surface type: Paved
Estimated market value
$950,400
$903,000 - $998,000
$4,078/mo
Price history
| Date | Event | Price |
|---|---|---|
| 8/20/2026 | Price change | $965,000-3%$311/sqft |
Source:  Coeur d'Alene MLS #26-4137 Report a problem Coeur d'Alene MLS #26-4137 Report a problem | ||
| 7/23/2026 | Price change | $995,000-4.7%$320/sqft |
Source:  SELMLS #20260986 Report a problem SELMLS #20260986 Report a problem | ||
| 7/11/2026 | Price change | $1,044,500-0.5%$336/sqft |
Source: SELMLS #20260986 Report a problem | ||
| 4/29/2026 | Listed for sale | $1,050,000$338/sqft |
Source: Coeur d'Alene MLS #26-4137 Report a problem | ||
Public tax history
| Year | Property taxes | Tax assessment |
|---|---|---|
| 2025 | $4,296 -12.2% | $990,067 -12.7% |
| 2024 | $4,890 +400.5% | $1,134,625 +329.4% |
| 2023 | $977 +19.3% | $264,242 +30% |
| 2022 | $819 -12% | $203,263 +30% |
| 2021 | $931 | $156,357 |
| 2020 | -- | -- |
Find assessor info on the county website
Monthly payment
Est. payment
Payment breakdown
Explore the cost of this home by adjusting the details. Changes won't be saved.Climate risks
Neighborhood: 83860
Nearby schools
Schools provided by the listing agent
- Elementary: Sagle
- Middle: Sandpoint
- High: Sandpoint
Source: SELMLS. This data may not be complete. We recommend contacting the local school district to confirm school assignments for this home.
Similar homes
- $998,0004 bd3 ba3k sqft316 Brisboys Rd, Sagle, ID 83860For Sale
 MLS ID #26-6596, Courtney Lampert, NextHome 365 Realty. Coeur d'Alene MLS
 - $969,0003 bd2 ba2.9k sqft298 Trickle Creek Ln, Sagle, ID 83860For Sale
 MLS ID #20261673, Shari Keelin, COLDWELL BANKER RESORT REALTY. SELMLS
 - $849,0003 bd3 ba2.4k sqft101 Spring View Ln, Sagle, ID 83860For Sale
 MLS ID #20262133, Vilma Mcdaniel, CENTURY 21 RIVERSTONE. SELMLS
 - $950,0004 bd3 ba3.3k sqft61 Lightfoot Dr, Sandpoint, ID 83864For Sale
 MLS ID #26-3354, Benjamin Scott Geanetta, REAL BROKER LLC. Coeur d'Alene MLS
 - $839,0006 bd3 ba3.1k sqft5840 Sagle Rd, Sagle, ID 83860For SaleMLS ID #20261998, Dawn Meyer, SILVERCREEK REALTY GROUP. SELMLS
- $998,0003 bd3 ba1.7k sqft331 Towering Pines Dr, Sagle, ID 83860New ConstructionMLS ID #20261570, Jake Humble, eXp REALTY LLC. SELMLS
- $512,0004 bd2 ba2.2k sqft311 Lafayes Way, Sagle, ID 83860For SaleMLS ID #20260979, Carol Curtis, CENTURY 21 RIVERSTONE. SELMLS
- $950,0004 bd3 ba2.2k sqft24 Shiras Dr, Sandpoint, ID 83864For SaleMLS ID #20262352, Shirin Lamp, YAAK'S REAL ESTATE OUTPOST LLC. SELMLS
- $925,0003 bd2 ba2.9k sqft218 Topaz Trl, Sandpoint, ID 83864For SaleMLS ID #20261780, Karen Battenschlag, TOMLINSON SOTHEBY`S INTL. REAL. SELMLS
- $679,0003 bd3 ba1.8k sqft1169 Algoma Spur, Sagle, ID 83860For SaleMLS ID #20260907, Jackie Suarez, CENTURY 21 RIVERSTONE. SELMLS
- $625,0003 bd2 ba2.1k sqft221 Schell Rd, Sagle, ID 83860For SaleMLS ID #20261857, Erik Envik, REALTY PLUS. SELMLS
- $1,395,0003 bd3 ba3.2k sqft71 Buck Rdg, Sagle, ID 83860For SaleMLS ID #20261843, Debbie Keeley, JOHN L SCOTT, INC. SELMLS
- $889,0003 bd3 ba2.9k sqft603 Mackies Way, Sandpoint, ID 83864For SaleMLS ID #20261819, Nancy Dooley, CENTURY 21 RIVERSTONE. SELMLS
- $990,0004 bd3 ba2.3k sqft65 Graham Ave, Priest River, ID 83856For SaleMLS ID #20262187, John Stark, REALM PARTNERS, LLC. SELMLS
- $999,9503 bd3 ba3.3k sqft480 Sunnyside Ridge Rd, Sandpoint, ID 83864For SaleMLS ID #20261773, Doug Gunter, TOMLINSON SOTHEBY`S INTL. REAL. SELMLS
- $884,0004 bd3 ba2.9k sqft723 Trout Creek Rd, Sandpoint, ID 83864For SaleMLS ID #20261699, Abby Helander, eXp REALTY LLC. SELMLS
- $897,0003 bd3 ba2.3k sqft409 S Boyer Ave, Sandpoint, ID 83864For SaleMLS ID #20261429, Tom Puckett, REALM PARTNERS, LLC. SELMLS
- $849,7004 bd3 ba2.4k sqft1407 Mathison Dr, Sandpoint, ID 83864For SaleMLS ID #20262165, Tom Puckett, REALM PARTNERS, LLC. SELMLS
