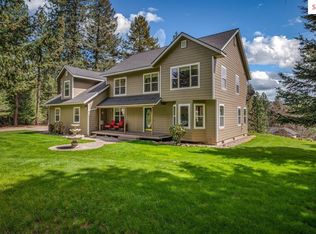
Nestled on 6.01 beautifully treed acres in the highly desirable Trickle Creek area, this spacious 2,947 sq. ft. home offers the perfect blend of privacy, craftsmanship, and comfort. Featuring 3 bedrooms, 2 bathrooms, a dedicated office, and a large bonus room, this home provides ample space for work, recreation, and everyday living. The open-concept floor plan is highlighted by stunning tongue-and-groove ceilings crafted from lumber harvested directly from the property, adding warmth and character throughout. The attached 3-car garage and additional carport provide abundant parking and storage space. All appliances are included, making this home move-in ready. Outside, the beautifully landscaped grounds feature a sprinkler system and a peaceful wooded setting with mature trees and natural beauty. With plenty of room to build a shop or additional outbuildings, this exceptional property offers the ideal North Idaho lifestyle with privacy, space, and convenience.
Under contract
$985,000
298 Trickle Creek Ln, Sagle, ID 83860
3beds
2baths
2,947sqft
:
Get pre-qualified$5,655/mo
Single Family Residence
Built in 2015
6.01 Acres Lot
$944,300 Zestimate®
$334/sqft
$25/mo HOA
What's special
Beautifully landscaped groundsOpen-concept floor planBeautifully treed acresStunning tongue-and-groove ceilingsSprinkler systemDedicated officeLarge bonus room
- 22 days |
- 533 |
- 43 |
Likely to sell faster than
Zillow last checked:
Listing updated:
Listed by:
Shari Keelin 909-215-4619,
COLDWELL BANKER RESORT REALTY,
Jenna Miller 208-215-0355
Source: SELMLS,MLS#: 20261673
Facts & features
Interior
Bedrooms & bathrooms
- Bedrooms: 3
- Bathrooms: 2
- Main level bathrooms: 2
- Main level bedrooms: 3
Rooms
- Room types: Office, Bonus Room, Den, Gourmet Kitchen, Master Bedroom, Utility Room
Primary bedroom
- Description: Large
- Level: Main
Bedroom 2
- Level: Main
Bedroom 3
- Level: Main
Bedroom 4
- Level: N/A
Bathroom 1
- Description: En-Suite With Garden Tub & Shower
- Level: Main
Bathroom 2
- Level: Main
Bathroom 3
- Level: N/A
Dining room
- Level: Main
Family room
- Level: N/A
Kitchen
- Description: SS Appliances
- Level: Main
Living room
- Description: Wood Stove
- Level: Main
Office
- Level: Main
Heating
- Forced Air, Propane, Heat Pump, Stove, Wood
Cooling
- Central Air, Air Conditioning
Appliances
- Included: Built In Microwave, Cooktop, Dishwasher, Disposal, Dryer, Range Hood, Oven, Refrigerator, Washer
- Laundry: Laundry Room, Main Level
Features
- Entrance Foyer, Walk-In Closet(s), High Speed Internet, Ceiling Fan(s), Soaking Tub, Insulated, Pantry, Vaulted Ceiling(s), See Remarks, Tongue and groove ceiling
- Flooring: Wood
- Doors: French Doors
- Windows: Double Pane Windows, Vinyl, Window Coverings
- Basement: None
- Number of fireplaces: 2
- Fireplace features: Free Standing, Propane, Stove, Wood Burning, 2 Fireplaces
Interior area
- Total structure area: 2,947
- Total interior livable area: 2,947 sqft
- Finished area above ground: 2,947
- Finished area below ground: 0
Property
Parking
- Total spaces: 4
- Parking features: Carport, 3+ Car Attached, Electricity, Heated Garage, Insulated, RV Access/Parking, Workbench, Garage Door Opener, Gravel, Off Street
- Has attached garage: Yes
- Carport spaces: 1
- Has uncovered spaces: Yes
Features
- Levels: One and One Half
- Stories: 1
- Patio & porch: Covered Patio, Covered Porch
- Fencing: Partial
- Has view: Yes
- View description: Panoramic
Lot
- Size: 6.01 Acres
- Features: 10 to 15 Miles to City/Town, 1 Mile or Less to County Road, Benched, Irrigation System, Landscaped, Sloped, Sprinklers, Surveyed, Wooded, Mature Trees
Details
- Parcel number: RP0274300006A0A
- Zoning description: Rural
Construction
Type & style
- Home type: SingleFamily
- Architectural style: Craftsman
- Property subtype: Single Family Residence
Materials
- Frame, Vinyl Siding
- Foundation: Concrete Perimeter
- Roof: Composition
Condition
- Resale
- New construction: No
- Year built: 2015
Utilities & green energy
- Sewer: Septic Tank
- Water: Well
- Utilities for property: Electricity Connected, Natural Gas Connected, Phone Connected, Wireless
Community & HOA
Community
- Features: See Remarks
HOA
- Has HOA: Yes
- Services included: Road Maint
- HOA fee: $300 annually
Location
- Region: Sagle
Financial & listing details
- Price per square foot: $334/sqft
- Tax assessed value: $862,865
- Annual tax amount: $2,198
- Date on market: 7/1/2026
- Listing terms: Assume-Qualifying, Cash, Conventional, VA Loan
- Ownership: Fee Simple
- Electric utility on property: Yes
- Road surface type: Paved
Estimated market value
$944,300
$897,000 - $992,000
$2,730/mo
Price history
| Date | Event | Price |
|---|---|---|
| 7/13/2026 | Contingent | $985,000$334/sqft |
Source:  SELMLS #20261673 Report a problem SELMLS #20261673 Report a problem | ||
| 7/1/2026 | Listed for sale | $985,000$334/sqft |
Source: SELMLS #20261673 Report a problem | ||
Public tax history
| Year | Property taxes | Tax assessment |
|---|---|---|
| 2024 | $2,952 +18.3% | $862,865 +15.3% |
| 2023 | $2,495 -25.3% | $748,573 -3.7% |
| 2022 | $3,339 +13.5% | $777,598 +54.3% |
| 2021 | $2,941 -1.5% | $503,941 +10.7% |
| 2020 | $2,986 +7% | $455,045 +9.6% |
| 2019 | $2,789 | $415,279 +12.1% |
| 2018 | $2,789 +18.9% | $370,484 +5.3% |
| 2017 | $2,345 | $351,912 +1.4% |
| 2016 | -- | $347,176 +38690.6% |
| 2015 | -- | $895 |
Find assessor info on the county website
Monthly payment
Est. payment
Payment breakdown
Explore the cost of this home by adjusting the details. Changes won't be saved.Climate risks
Neighborhood: 83860
Nearby schools
GreatSchools rating
- 8/10Sagle Elementary SchoolGrades: PK-6Distance: 0.5 mi
- 7/10Sandpoint Middle SchoolGrades: 7-8Distance: 4.6 mi
- 5/10Sandpoint High SchoolGrades: 9-12Distance: 4.5 mi
Schools provided by the listing agent
- Elementary: Southside
- Middle: Sandpoint
- High: Sandpoint
Source: SELMLS. This data may not be complete. We recommend contacting the local school district to confirm school assignments for this home.
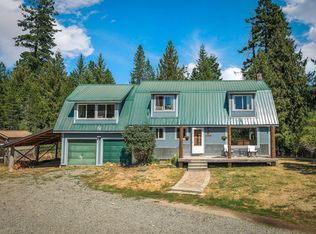
- $--3 bd2 ba1.9k sqft73 Nordic Sky Rd, Sagle, ID 83860Sold
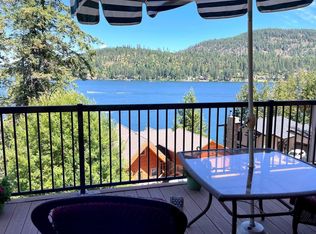
- $--2 bd2 ba1.6k sqft22 Blue Moon Ln, Sagle, ID 83860Sold
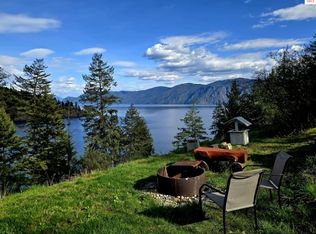
- $399,9002 bd1 ba732 sqft79 Outrigger Dr, Sagle, ID 83860For Sale
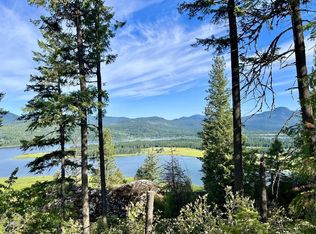
- $--10 AcresNna Overlook Dr LOT 2, Sagle, ID 83860Sold
- $--0.77 AcresNna Lakeshore Dr, Sagle, ID 83860Sold
- $--4 bd3 ba2.5k sqft45 Floral Way, Sagle, ID 83860Sold
- $399,00011.82 AcresNna Eureka, Sagle, ID 83860Lot/Land
- $509,0005 Acres320 Towering Pines Dr, Sagle, ID 83860Lot/Land
A local agent can set up tours, give advice and negotiate with sellers.
Similar homes
- $775,0004 bd3 ba3.6k sqft438 Davis Rd, Sagle, ID 83860For Sale

 MLS ID #20261701, Abby Helander, eXp REALTY LLC. SELMLS
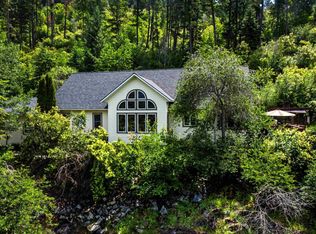
 - $899,0004 bd3 ba3.2k sqft405 Brisboys Rd, Sagle, ID 83860For Sale
 MLS ID #20260981, Sydney Icardo, CENTURY 21 RIVERSTONE. SELMLS
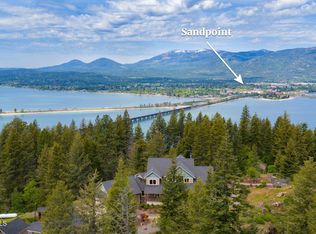
 - $995,0003 bd3 ba2.2k sqft88 Cedarwood Ln, Sagle, ID 83860For Sale
 MLS ID #20261182, Michelle Sadewic, CENTURY 21 RIVERSTONE. SELMLS
 - $1,399,0004 bd3 ba2.7k sqft645 Eagle Crest Dr, Sagle, ID 83860For Sale
 MLS ID #26-7446, Katie Millward, The Agency Coeur d'Alene. Coeur d'Alene MLS
 - $1,150,0004 bd4 ba3.3k sqft597 Kula Dr, Sagle, ID 83860For SaleMLS ID #26-7130, Brandee Caprio, Kelly Right Real Estate. Coeur d'Alene MLS
- $789,5004 bd3 ba2.6k sqft52 Robin Dr, Sagle, ID 83860For SaleMLS ID #20260910, Doug Gunter, TOMLINSON SOTHEBY`S INTL. REAL. SELMLS
- $1,249,0004 bd3 ba3k sqft316 Brisboys Rd, Sagle, ID 83860For SaleMLS ID #26-6596, Courtney Lampert, NextHome 365 Realty. Coeur d'Alene MLS
- $859,0004 bd3 ba3k sqft1446 Sagle Creek Rd, Sagle, ID 83860For SaleMLS ID #26-7196, Marcus Butler, CENTURY 21 Beutler & Associates. Coeur d'Alene MLS
- $876,0003 bd2 ba2.4k sqft101 Spring View Ln, Sagle, ID 83860For SaleMLS ID #20260406, Vilma Mcdaniel, CENTURY 21 RIVERSTONE. SELMLS
- $950,0003 bd2 ba3.2k sqft966 N Kootenai Rd, Sandpoint, ID 83864For SaleMLS ID #20261766, Tom Puckett, REALM PARTNERS, LLC. SELMLS
- $679,0003 bd3 ba1.8k sqft1169 Algoma Spur, Sagle, ID 83860For SaleMLS ID #20260907, Jackie Suarez, CENTURY 21 RIVERSTONE. SELMLS
- $747,0002 bd2 ba2.1k sqft185 Larchwood Dr, Sagle, ID 83860For SaleMLS ID #26-5637, Joni White, Tomlinson Sotheby's International Realty (Idaho). Coeur d'Alene MLS
- $799,0005 bd3 ba2.5k sqft181 Spring View Ln, Sagle, ID 83860For SaleMLS ID #20261212, Leigh Mire, CENTURY 21 RIVERSTONE. SELMLS
- $1,000,0002 bd3 ba2.9k sqft462 Kirby Mountain Rd, Hope, ID 83836For SaleMLS ID #20261610, Erik Envik, REALTY PLUS. SELMLS
- $764,0003 bd3 ba1.8k sqft70 Hawkins Rd, Sagle, ID 83860For SaleMLS ID #20261419, Dawn Meyer, SILVERCREEK REALTY GROUP. SELMLS
- $500,0003 bd2 ba2k sqft910 Otts Rd, Sagle, ID 83860For SaleMLS ID #26-5085, Benjamin Scott Geanetta, REAL BROKER LLC. Coeur d'Alene MLS
- $585,0004 bd2 ba2.2k sqft311 Lafayes Way, Sagle, ID 83860For SaleMLS ID #20260979, Carol Curtis, CENTURY 21 RIVERSTONE. SELMLS
- $665,0003 bd2 ba1.7k sqft443 Herrmann Lake Rd, Sagle, ID 83860For SaleMLS ID #26-6989, Kevin Scherer, Berkshire Hathaway HomeServices Jacklin Real Estate. Coeur d'Alene MLS
- $937,0003 bd3 ba2.6k sqft50 Goat Trl, Sandpoint, ID 83864For SaleMLS ID #20261193, Christopher Neu, TOMLINSON SOTHEBY`S INTL. REAL. SELMLS
- $884,0004 bd3 ba2.9k sqft723 Trout Creek Rd, Sandpoint, ID 83864For SaleMLS ID #20261699, Abby Helander, eXp REALTY LLC. SELMLS
