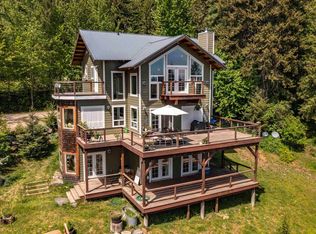
Get ready for summer FUN! This superb 4 BR / 2.5 BA / 2,400 Sq Ft home has a boat launch, dock, swim area, and grassy picnic spot for maximized leisure & lifestyle on Pend Oreille River! The home is framed in gorgeous cedar and sits on a .40 acre parcel with an expansive back deck. Inside you'll find exqusite wood working detail w/ hardwood floors, knotty alder trim + doors, wall paneling, hand hewn countertops, and free floating stairs. The kitchen is a standout with stone and butcher block countertops, plus abundant cabinetry. Upstairs features a magnificent brick fireplace and the downstairs has a brand new wood stove alongside huge laundry room and dry storage area for food & gear. The patio features new hardscaping and a hot tub. Oversized two car garage w/ built in hobby bench areas. Have a boat or RV? Plenty of extra parking space can be utilized. This home is being sold fully furnished - so ready to be personally enjoyed or short term rented!!!
For sale
$775,000
1205 Wooded Acres Dr, Sagle, ID 83860
4beds
2baths
2,400sqft
:
Get pre-qualified$4,451/mo
Single Family Residence
Built in 1993
0.4 Acres Lot
$754,300 Zestimate®
$323/sqft
$25/mo HOA
What's special
Magnificent brick fireplaceHot tubGrassy picnic spotHand hewn countertopsBoat launchSwim areaHardwood floors
- 168 days |
- 1,155 |
- 70 |
Likely to sell faster than
Zillow last checked:
Listing updated:
Listed by:
Ryan Schuster 208-818-6362,
KELLY RIGHT REAL ESTATE OF IDAHO
Source: SELMLS,MLS#: 20260287
Facts & features
Interior
Bedrooms & bathrooms
- Bedrooms: 4
- Bathrooms: 2
- Main level bathrooms: 2
- Main level bedrooms: 2
Rooms
- Room types: Formal Dining, Master Bedroom, Storage Room, Utility Room
Primary bedroom
- Level: Main
Bedroom 2
- Level: Main
Bedroom 3
- Level: Lower
Bedroom 4
- Level: Lower
Bathroom 1
- Level: Main
Bathroom 2
- Level: Main
Bathroom 3
- Level: Lower
Dining room
- Level: Main
Family room
- Level: Main
Kitchen
- Level: Main
Living room
- Level: Main
Heating
- Electric, Fireplace(s), Stove, Wood
Appliances
- Included: Dishwasher, Disposal, Dryer, Freezer, Microwave, Range/Oven, Refrigerator, Washer, Water Filter
- Laundry: In Garage, Laundry Room, Lower Level
Features
- High Speed Internet, Ceiling Fan(s), Insulated, Storage, Vaulted Ceiling(s)
- Flooring: Wood
- Windows: Double Pane Windows, Sliders, Tinted Windows
- Basement: Daylight,Full,Walk-Out Access
- Number of fireplaces: 1
- Fireplace features: Brick, Built In Fireplace, Stove, Wood Burning, 1 Fireplace
Interior area
- Total structure area: 2,400
- Total interior livable area: 2,400 sqft
- Finished area above ground: 1,200
- Finished area below ground: 1,200
Property
Parking
- Total spaces: 2
- Parking features: 2 Car Attached, Electricity, Heated Garage, Insulated, RV Access/Parking, Workbench, Garage Door Opener, Storage, Enclosed, Heated
- Attached garage spaces: 2
- Has uncovered spaces: Yes
Features
- Patio & porch: Covered Patio, Covered Porch, Deck
- Exterior features: Fire Pit
- Has spa: Yes
- Spa features: Private
- Has view: Yes
- View description: Mountain(s), Water
- Has water view: Yes
- Water view: Water
- Waterfront features: River, Beach Front(Dock, Lawn/Grass, Level, Boat Ramp/Launch), Water Access Type(Community Access), Water Access Location(Main), Water Access
- Body of water: Pend Oreille River
Lot
- Size: 0.4 Acres
- Features: 5 to 10 Miles to City/Town, Landscaped, Level, Sprinklers, Mature Trees
Details
- Parcel number: RP004520000030A
- Zoning description: Residential
- Other equipment: Satellite Dish
Construction
Type & style
- Home type: SingleFamily
- Property subtype: Single Family Residence
Materials
- Frame, Brick Veneer, Wood Siding
- Foundation: Concrete Perimeter
- Roof: Composition
Condition
- Resale
- New construction: No
- Year built: 1993
- Major remodel year: 2015
Utilities & green energy
- Sewer: Community
- Water: Community
- Utilities for property: Electricity Connected, Natural Gas Not Available, Phone Connected, Cable Connected, Wireless
Community & HOA
Community
- Features: See Remarks
- Security: Fire Sprinkler System
HOA
- Has HOA: Yes
- HOA fee: $300 annually
Location
- Region: Sagle
Financial & listing details
- Price per square foot: $323/sqft
- Tax assessed value: $712,408
- Annual tax amount: $3,147
- Date on market: 2/13/2026
- Listing terms: Cash, Conventional, VA Loan
- Ownership: Fee Simple
- Electric utility on property: Yes
- Road surface type: Paved
Estimated market value
$754,300
$717,000 - $792,000
$3,070/mo
Price history
| Date | Event | Price |
|---|---|---|
| 4/28/2026 | Price change | $775,000-3%$323/sqft |
Source:  Coeur d'Alene MLS #26-1288 Report a problem Coeur d'Alene MLS #26-1288 Report a problem | ||
| 2/13/2026 | Listed for sale | $799,000$333/sqft |
Source: Coeur d'Alene MLS #26-1288 Report a problem | ||
| 12/29/2025 | Listing removed | $799,000$333/sqft |
Source: Coeur d'Alene MLS #25-6298 Report a problem | ||
| 6/30/2025 | Price change | $799,000-7.6%$333/sqft |
Source: Coeur d'Alene MLS #25-6298 Report a problem | ||
| 6/18/2025 | Price change | $865,000+24.5%$360/sqft |
Source: Coeur d'Alene MLS #25-6298 Report a problem | ||
| 9/18/2021 | Pending sale | $695,000$290/sqft |
Source: Coeur d'Alene MLS #21-5987 Report a problem | ||
| 8/27/2021 | Price change | $695,000-4.1%$290/sqft |
Source: Coeur d'Alene MLS #21-5987 Report a problem | ||
| 8/8/2021 | Listed for sale | $725,000$302/sqft |
Source: Coeur d'Alene MLS #21-5987 Report a problem | ||
| 7/9/2021 | Listing removed | -- |
Source: Coeur d'Alene MLS #21-5987 Report a problem | ||
| 6/25/2021 | Pending sale | $725,000$302/sqft |
Source: Coeur d'Alene MLS #21-5987 Report a problem | ||
| 6/20/2021 | Listed for sale | $725,000+93.3%$302/sqft |
Source: Coeur d'Alene MLS #21-5987 Report a problem | ||
| 12/12/2018 | Sold | -- |
Source: Agent Provided Report a problem | ||
| 10/1/2018 | Price change | $375,000-3.6%$156/sqft |
Source: Realm Partners, LLC. #18-8125 Report a problem | ||
| 7/16/2018 | Listed for sale | $389,000+21.6%$162/sqft |
Source: Realm Partners, LLC. #18-8125 Report a problem | ||
| 5/10/2016 | Listing removed | $319,900$133/sqft |
Source: Coldwell Banker Resort Realty #20160785 Report a problem | ||
| 3/23/2016 | Listed for sale | $319,900+33.8%$133/sqft |
Source: Coldwell Banker Resort Realty #20160785 Report a problem | ||
| 5/1/2014 | Sold | -- |
Source: Agent Provided Report a problem | ||
| 1/24/2014 | Listed for sale | $239,000$100/sqft |
Source: Century 21 RiverStone #20140181 Report a problem | ||
Public tax history
| Year | Property taxes | Tax assessment |
|---|---|---|
| 2024 | $3,147 +5.1% | $712,408 +11.2% |
| 2023 | $2,995 -9.8% | $640,597 -4.1% |
| 2022 | $3,319 +7.4% | $668,319 +63.8% |
| 2021 | $3,090 +10.2% | $407,900 +19.7% |
| 2020 | $2,804 +4.2% | $340,633 +9.9% |
| 2019 | $2,691 | $309,872 +23.9% |
| 2018 | $2,691 +105% | $250,094 +7.1% |
| 2017 | $1,313 -2.8% | $233,540 +2.2% |
| 2016 | $1,350 | $228,540 +0.3% |
| 2015 | $1,350 -2.8% | $227,850 |
| 2014 | $1,388 | $227,850 -2.5% |
| 2013 | -- | $233,670 -4.1% |
| 2012 | -- | $243,670 -3.5% |
| 2011 | -- | $252,550 |
| 2010 | -- | -- |
| 2009 | -- | -- |
Find assessor info on the county website
Monthly payment
Est. payment
Payment breakdown
Explore the cost of this home by adjusting the details. Changes won't be saved.Climate risks
Neighborhood: 83860
Nearby schools
GreatSchools rating
- 8/10Sagle Elementary SchoolGrades: PK-6Distance: 4.9 mi
- 7/10Sandpoint Middle SchoolGrades: 7-8Distance: 3.8 mi
- 5/10Sandpoint High SchoolGrades: 9-12Distance: 3.7 mi
Schools provided by the listing agent
- Elementary: Sagle
- Middle: Sandpoint
- High: Sandpoint
Source: SELMLS. This data may not be complete. We recommend contacting the local school district to confirm school assignments for this home.
- $604,3003 bd2 ba1.5k sqft320 Sunny Shores Loop, Sagle, ID 83860Off Market

- $631,7003 bd2 ba1.6k sqft1187 Wooded Acres Dr, Sagle, ID 83860Off Market
- $592,0003 bd2 ba1.5k sqft1175 Wooded Acres Dr, Sagle, ID 83860Off Market
- $639,0003 bd3 ba1.7k sqft190 Sunny Shores Loop, Sagle, ID 83860Off Market

- $894,4004 bd3 ba2.3k sqft228 Sunny Shores Loop, Sagle, ID 83860Off Market
- $1,127,1006 bd4 ba3.5k sqft1271 Wooded Acres Dr, Sagle, ID 83860Off Market
- $559,7002 bd1 ba1k sqft154 Sunny Shores Loop, Sagle, ID 83860Off Market
- $--1.36 Acres0 Wooded Acres, Sagle, ID 83860Off Market
A local agent can set up tours, give advice and negotiate with sellers.
A local lender can help you make sure your offer is ready when you are.
Similar homes
- $764,0003 bd3 ba1.8k sqft70 Hawkins Rd, Sagle, ID 83860For Sale

 MLS ID #20261419, Dawn Meyer, SILVERCREEK REALTY GROUP. SELMLS
 - $769,0004 bd3 ba2.3k sqft290 Syringa Heights Rd, Sandpoint, ID 83864For Sale
 MLS ID #20261509, Charesse Moore, EVERGREEN REALTY. SELMLS
 - $747,0002 bd2 ba2.1k sqft185 Larchwood Dr, Sagle, ID 83860For Sale
 MLS ID #26-5637, Joni White, Tomlinson Sotheby's International Realty (Idaho). Coeur d'Alene MLS
 - $799,0005 bd3 ba2.5k sqft181 Spring View Ln, Sagle, ID 83860For Sale
 MLS ID #20261212, Leigh Mire, CENTURY 21 RIVERSTONE. SELMLS
 - $565,0003 bd2 ba2k sqft2206 Gypsy Bay Rd, Sagle, ID 83860For SaleMLS ID #20261528, Christopher K. Chambers, TOMLINSON SOTHEBY`S INTL. REAL. SELMLS
- $775,0003 bd2 ba1.4k sqft93 Broten Way, Sagle, ID 83860For SaleMLS ID #25-9726, Sarah Mitchell, Tomlinson Sotheby's International Realty (Idaho). Coeur d'Alene MLS
- $577,0004 bd2 ba2.2k sqft311 Lafayes Way, Sagle, ID 83860For SaleMLS ID #20260979, Carol Curtis, CENTURY 21 RIVERSTONE. SELMLS
- $876,0003 bd2 ba2.4k sqft101 Spring View Ln, Sagle, ID 83860For SaleMLS ID #20260406, Vilma Mcdaniel, CENTURY 21 RIVERSTONE. SELMLS
- $679,0003 bd3 ba1.8k sqft1169 Algoma Spur, Sagle, ID 83860For SaleMLS ID #20260907, Jackie Suarez, CENTURY 21 RIVERSTONE. SELMLS
- $679,0003 bd3 ba1.8k sqft1169 Algoma Spur Rd, Sagle, ID 83860For SaleMLS ID #26-3906, Jackie Suarez, CENTURY 21 RiverStone. Coeur d'Alene MLS
- $825,0002 bd2 ba1.2k sqft140 Astilbe Ln, Sagle, ID 83860For SaleMLS ID #20261675, Greg Volland, TOMLINSON SOTHEBY`S INTL. REAL. SELMLS
- $1,150,0004 bd4 ba3.3k sqft597 Kula Dr, Sagle, ID 83860For SaleMLS ID #26-7130, Brandee Caprio, Kelly Right Real Estate. Coeur d'Alene MLS
- $995,0003 bd3 ba2.2k sqft88 Cedarwood Ln, Sagle, ID 83860For SaleMLS ID #20261182, Michelle Sadewic, CENTURY 21 RIVERSTONE. SELMLS
- $500,0003 bd2 ba2k sqft910 Otts Rd, Sagle, ID 83860For SaleMLS ID #26-5085, Benjamin Scott Geanetta, REAL BROKER LLC. Coeur d'Alene MLS
- $759,0003 bd3 ba3k sqft925 Lower Pack River Rd, Sandpoint, ID 83864For SaleMLS ID #26-7720, Shannon Schulz, Tomlinson Sotheby's International Realty (Idaho). Coeur d'Alene MLS
- $769,0002 bd2 ba1.2k sqft502 Hornby Pl, Dover, ID 83825For SaleMLS ID #20261075, Jackie Suarez, CENTURY 21 RIVERSTONE. SELMLS
- $790,0003 bd2 ba2.2k sqft1261 Michael Ln, Sandpoint, ID 83864For SaleMLS ID #20261724, Jackie Suarez, CENTURY 21 RIVERSTONE. SELMLS
- $635,0003 bd2 ba1.6k sqft1223 Garden St, Sandpoint, ID 83864For SaleMLS ID #20261895, Carol Curtis, CENTURY 21 RIVERSTONE. SELMLS
- $859,0004 bd3 ba3k sqft1446 Sagle Creek Rd, Sagle, ID 83860For SaleMLS ID #26-7196, Marcus Butler, CENTURY 21 Beutler & Associates. Coeur d'Alene MLS
- $877,0004 bd3 ba2.4k sqft1407 Mathison Dr, Sandpoint, ID 83864For SaleMLS ID #20261451, Tom Puckett, REALM PARTNERS, LLC. SELMLS
