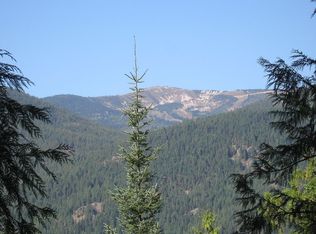
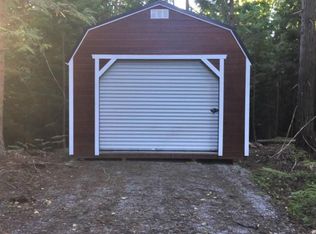
Privately sited on 5 acres with a beautiful mix of trees and open meadow, this upscale North Idaho retreat offers environmentally friendly finishes throughout, including all wood tongue and groove interiors, wood floors, slate counters, and custom tile work. The large kitchen features custom cabinetry and a big pantry for easy, stylish service. Vaulted ceilings and abundant windows create a light filled living space, while heated floors add year-round comfort. The upstairs en suite includes a spacious walk-in closet, tiled shower, and a loft sitting area overlooking the acreage. Enjoy the covered porch for relaxing outdoors and take advantage of the south side storage bunker for additional gear or supplies. All in a quiet location less than 5 miles to town, close to Schweitzer Mountain Resort and Lake Pend Oreille.
Pending
Price cut: $10K (8/27)
$765,000
1261 Michael Ln, Sandpoint, ID 83864
3beds
2baths
2,245sqft
Single Family Residence
Built in 2005
5.52 Acres Lot
$740,600 Zestimate®
$341/sqft
$38/mo HOA
What's special
Light filled living spaceEnvironmentally friendly finishes throughoutTiled showerAbundant windowsWood floorsLarge kitchenUpstairs en suite
- 99 days
- 489
- 34
Zillow last checked:
Listing updated:
Listed by:
Jackie Suarez 208-290-5888,
CENTURY 21 RIVERSTONE
Source: SELMLS,MLS#: 20261724
Facts & features
Interior
Bedrooms & bathrooms
- Bedrooms: 3
- Bathrooms: 2
- Main level bathrooms: 1
- Main level bedrooms: 2
Rooms
- Room types: Other Additional Room 1, Utility Room
Primary bedroom
- Description: Spacious/Wood Floors/Walk In Closet/Private Suite
- Level: Second
Bedroom 2
- Description: Large Closet/Adjacent Bath
- Level: Main
Bedroom 3
- Description: Ample Closet/Adjacent Laundry
- Level: Main
Bathroom 1
- Description: Full Bath/Slate Counters/Storage
- Level: Main
Bathroom 2
- Description: En Suite/Tiled Walkin Shower
- Level: Second
Dining room
- Description: Open to Living/Cozy Heat Stove
- Level: Main
Family room
- Description: Sitting Area in Loft
- Level: Second
Kitchen
- Description: Large Pantry/Slate Counters/Serving Bar
- Level: Main
Living room
- Description: Vaulted Ceilings/Wood Floors/Lots of Windows
- Level: Main
Heating
- Propane, Hydronic
Appliances
- Included: Disposal, Dryer, Range Hood, Range/Oven, Refrigerator, Washer
- Laundry: Main Level, Large Closet/Garage Entry
Features
- Pantry, Vaulted Ceiling(s), Tongue and groove ceiling
- Flooring: Wood
- Windows: Double Pane Windows, Vinyl
- Basement: None
- Has fireplace: Yes
- Fireplace features: Propane, Stove
Interior area
- Total structure area: 2,245
- Total interior livable area: 2,245 sqft
- Finished area above ground: 2,245
- Finished area below ground: 0
Video & virtual tour
Property
Parking
- Total spaces: 1
- Parking features: Attached, Electricity, Separate Exit, Gravel
- Attached garage spaces: 1
- Has uncovered spaces: Yes
Features
- Levels: Two
- Stories: 2
- Has view: Yes
- View description: Mountain(s)
Lot
- Size: 5.52 Acres
- Features: 1 to 5 Miles to City/Town, Level, Sloped, Timber, Wooded, Mature Trees, Southern Exposure
Details
- Additional structures: See Remarks
- Parcel number: RP0451400004A0A
- Zoning: Rural-5
- Zoning description: Rural
Construction
Type & style
- Home type: SingleFamily
- Architectural style: Cabin,Craftsman
- Property subtype: Single Family Residence
Materials
- Frame, Wood Siding
- Foundation: Concrete Perimeter
Condition
- Resale
- New construction: No
- Year built: 2005
Utilities & green energy
- Sewer: Septic Tank
- Water: Well
- Utilities for property: Electricity Connected, Natural Gas Not Available, Phone Connected
Community & HOA
HOA
- Has HOA: Yes
- Services included: Road Maintenance
- HOA fee: $450 annually
Location
- Region: Sandpoint
Financial & listing details
- Price per square foot: $341/sqft
- Tax assessed value: $795,934
- Annual tax amount: $3,346
- Date on market: 7/6/2026
- Listing terms: Cash, Conventional, FHA, VA Loan
- Ownership: Fee Simple
- Electric utility on property: Yes
- Road surface type: Gravel
Estimated market value
$740,600
$704,000 - $778,000
$2,671/mo
Price history
| Date | Event | Price |
|---|---|---|
| 9/26/2026 | Pending sale | $765,000$341/sqft |
Source:  SELMLS #20261724 Report a problem SELMLS #20261724 Report a problem | ||
| 8/27/2026 | Price change | $765,000-1.3%$341/sqft |
Source:  Coeur d'Alene MLS #26-7136 Report a problem Coeur d'Alene MLS #26-7136 Report a problem | ||
| 8/7/2026 | Price change | $775,000-1.9%$345/sqft |
Source: Coeur d'Alene MLS #26-7136 Report a problem | ||
| 7/6/2026 | Listed for sale | $790,000+97.5%$352/sqft |
Source: SELMLS #20261724 Report a problem | ||
| 6/12/2024 | Listing removed | -- |
Source: Zillow Rentals Report a problem | ||
| 6/5/2024 | Listed for rent | $2,300$1/sqft |
Source: Zillow Rentals Report a problem | ||
| 9/11/2023 | Listing removed | -- |
Source: Zillow Rentals Report a problem | ||
| 8/25/2023 | Listed for rent | $2,300$1/sqft |
Source: Zillow Rentals Report a problem | ||
| 4/29/2015 | Listing removed | $399,999$178/sqft |
Source: The Real Estate Book #20150686 Report a problem | ||
| 3/23/2015 | Listed for sale | $399,999-8.9%$178/sqft |
Source: Evergreen Realty #20150686 Report a problem | ||
| 7/10/2014 | Listing removed | $439,000$196/sqft |
Source: EVERGREEN REALTY #20140673 Report a problem | ||
| 5/20/2014 | Price change | $439,000-4.4%$196/sqft |
Source: EVERGREEN REALTY #20140673 Report a problem | ||
| 5/7/2014 | Price change | $459,000-2.1%$204/sqft |
Source: EVERGREEN REALTY #20140673 Report a problem | ||
| 4/1/2014 | Listed for sale | $469,000$209/sqft |
Source: EVERGREEN REALTY #20140673 Report a problem | ||
Public tax history
| Year | Property taxes | Tax assessment |
|---|---|---|
| 2025 | $3,151 -5.8% | $795,934 -5.7% |
| 2024 | $3,346 +3% | $843,898 +10% |
| 2023 | $3,247 -9.3% | $767,474 -1.8% |
| 2022 | $3,580 +20.8% | $781,484 +81.4% |
| 2021 | $2,965 +5.7% | $430,759 +13.4% |
| 2020 | $2,805 -2.2% | $379,739 +3.3% |
| 2019 | $2,869 | $367,764 +2.4% |
| 2018 | $2,869 +17.8% | $359,196 +21.2% |
| 2017 | $2,436 -0.5% | $296,433 +2.2% |
| 2016 | $2,448 | $289,953 -2.7% |
| 2015 | $2,448 +467.5% | $298,080 +0.1% |
| 2014 | $431 | $297,821 |
| 2013 | -- | $297,821 |
| 2012 | -- | $297,821 |
| 2011 | -- | $297,821 |
| 2010 | -- | -- |
| 2009 | -- | -- |
Find assessor info on the county website
Monthly payment
Est. payment
Payment breakdown
Explore the cost of this home by adjusting the details. Changes won't be saved.Climate risks
Neighborhood: 83864
Nearby schools
Schools provided by the listing agent
- Elementary: Northside
- Middle: Sandpoint
- High: Sandpoint
Source: SELMLS. This data may not be complete. We recommend contacting the local school district to confirm school assignments for this home.
Similar homes
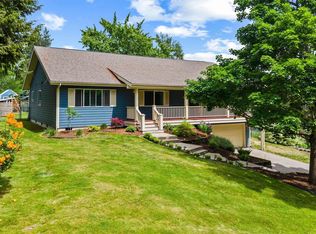
- $749,7503 bd2 ba2.3k sqft439 Vedelwood Dr, Sandpoint, ID 83864For Sale
 MLS ID #20262003, Patrick Green, REALM PARTNERS, LLC. SELMLS
 - $759,0003 bd3 ba3k sqft925 Lower Pack River Rd, Sandpoint, ID 83864For Sale
 MLS ID #26-7720, Shannon Schulz, Tomlinson Sotheby's International Realty (Idaho). Coeur d'Alene MLS
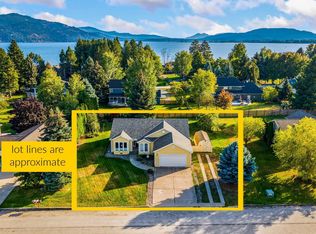
 - $669,0003 bd2 ba1.8k sqft128 Spur Dr, Sandpoint, ID 83864For Sale
 MLS ID #20260920, Dawn Meyer, SILVERCREEK REALTY GROUP. SELMLS
 - $799,0004 bd2 ba1.7k sqft40 Osprey Ln, Sandpoint, ID 83864For Sale
 MLS ID #20262259, Tom Puckett, REALM PARTNERS, LLC. SELMLS
 - $775,0003 bd2 ba2.2k sqft382 Fry Creek Rd, Sagle, ID 83860For SaleMLS ID #20262356, Janna Busch, CENTURY 21 BEUTLER & ASSOCIATES. SELMLS
- $825,9003 bd2 ba1.9k sqft518 High Rd, Sandpoint, ID 83864For SaleMLS ID #20261631, Nicole Bomar, CENTURY 21 RIVERSTONE. SELMLS
- $884,0004 bd3 ba2.9k sqft723 Trout Creek Rd, Sandpoint, ID 83864For SaleMLS ID #20261699, Abby Helander, eXp REALTY LLC. SELMLS
- $899,9993 bd2 ba2.3k sqft362 Winding Way, Sandpoint, ID 83864For SaleMLS ID #20260553, Erik Envik, REALTY PLUS. SELMLS
- $625,0003 bd2 ba2.2k sqft431 Park Ln, Sandpoint, ID 83864For SaleMLS ID #20261160, Karly Malone, eXp REALTY LLC. SELMLS
- $950,0004 bd3 ba2.2k sqft24 Shiras Dr, Sandpoint, ID 83864For SaleMLS ID #20262352, Shirin Lamp, YAAK'S REAL ESTATE OUTPOST LLC. SELMLS
- $925,0003 bd2 ba2.9k sqft218 Topaz Trl, Sandpoint, ID 83864For SaleMLS ID #20261780, Karen Battenschlag, TOMLINSON SOTHEBY`S INTL. REAL. SELMLS
- $748,0004 bd3 ba2.3k sqft290 Syringa Heights Rd, Sandpoint, ID 83864For SaleMLS ID #20261509, Charesse Moore, EVERGREEN REALTY. SELMLS
- $999,9503 bd3 ba3.3k sqft480 Sunnyside Ridge Rd, Sandpoint, ID 83864For SaleMLS ID #20261773, Doug Gunter, TOMLINSON SOTHEBY`S INTL. REAL. SELMLS
- $764,0003 bd3 ba1.8k sqft70 Hawkins Rd, Sagle, ID 83860For SaleMLS ID #20261419, Dawn Meyer, SILVERCREEK REALTY GROUP. SELMLS
- $589,0002 bd2 ba1.6k sqft633 Old Mill Rd, Sandpoint, ID 83864For SaleMLS ID #20262211, Charesse Moore, EVERGREEN REALTY. SELMLS
- $689,0003 bd3 ba1.9k sqft134 Dunn Creek Rd, Sandpoint, ID 83864For SaleMLS ID #20261500, Jessica Steidl, REALTY PLUS. SELMLS
- $720,0003 bd2 ba1.4k sqft3120 Colburn Culver Rd, Sandpoint, ID 83864For SaleMLS ID #20261611, Tom Puckett, REALM PARTNERS, LLC. SELMLS
