Experience modern mountain living on 6.6 private acres just 12 miles from downtown Sandpoint. Built in 2023, this custom 3,730 sq. ft. home blends luxury, comfort, and North Idaho beauty while bordering private forest land on a paved, county-maintained road. Soaring cathedral ceilings, expansive windows, and an open-concept design capture breathtaking mountain views. The chef's kitchen features quartz countertops, premium black stainless ZLINE appliances, and an oversized island. The main-level primary suite offers deck access, a spa-inspired bath, and a custom walk-in closet, while two additional guest suites provide space for family and guests. Upstairs includes a loft, bonus room, and second primary suite with a private viewing deck. Recent upgrades include refreshed bathroom finishes, updated countertops, new tongue-and-groove detailing on the covered deck, driveway improvements, and an unfinished lower level ready for your vision. Minutes from Schweitzer, the lake, and Sandpoint.
Pending
Price cut: $82K (9/10)
$998,000
597 Kula Dr, Sagle, ID 83860
4beds
4baths
3,730sqft
Single Family Residence
Built in 2023
6.6 Acres Lot
$961,800 Zestimate®
$268/sqft
$-- HOA
What's special
Bordering private forest landOpen-concept designDriveway improvementsBonus roomPaved county-maintained roadTwo additional guest suitesBreathtaking mountain views
- 55 days
- 190
- 9
Zillow last checked:
Listing updated:
Listed by:
Brandee Caprio 208-255-0886,
KELLY RIGHT REAL ESTATE OF IDAHO,
Caleb Cooke
Source: SELMLS,MLS#: 20262128
Facts & features
Interior
Bedrooms & bathrooms
- Bedrooms: 4
- Bathrooms: 4
- Main level bathrooms: 3
- Main level bedrooms: 3
Primary bedroom
- Level: Main
Bedroom 2
- Level: Main
Bedroom 3
- Level: Main
Bedroom 4
- Level: Second
Bathroom 1
- Level: Main
Bathroom 2
- Level: Main
Bathroom 3
- Level: Main
Dining room
- Level: Main
Family room
- Level: Second
Kitchen
- Level: Main
Living room
- Level: Main
Heating
- Fireplace(s), See Remarks
Appliances
- Included: Built In Microwave, Convection Oven, Cooktop, Dishwasher, Disposal
- Laundry: Main Level
Features
- Ceiling Fan(s), Insulated, Vaulted Ceiling(s), Tongue and groove ceiling
- Windows: Double Pane Windows, Insulated Windows, Vinyl
- Basement: Daylight,Partial,Separate Entry,Slab
- Has fireplace: Yes
- Fireplace features: Wood Burning
Interior area
- Total structure area: 3,730
- Total interior livable area: 3,730 sqft
- Finished area above ground: 3,397
- Finished area below ground: 333
Property
Parking
- Total spaces: 2
- Parking features: 2 Car Attached, Insulated, Open
- Attached garage spaces: 2
- Has uncovered spaces: Yes
Features
- Levels: Two,Multi/Split
- Stories: 2
- Patio & porch: Covered
Lot
- Size: 6.6 Acres
- Features: 10 to 15 Miles to City/Town, 1 Mile or Less to County Road, Level, Rolling Slope, Sloped
Details
- Additional structures: Pumphouse
- Parcel number: RP027250000100A
- Zoning description: Ag / Forestry
- Other equipment: Satellite Dish
Construction
Type & style
- Home type: SingleFamily
- Architectural style: Timber Frame
- Property subtype: Single Family Residence
Materials
- Frame, Fiber Cement
- Foundation: Concrete Perimeter
- Roof: Composition
Condition
- Updated/Remodeled
- New construction: No
- Year built: 2023
Utilities & green energy
- Gas: No Info
- Sewer: Septic Tank
- Water: Well
- Utilities for property: Electricity Connected, Garbage Available
Community & HOA
HOA
- Has HOA: Yes
Location
- Region: Sagle
Financial & listing details
- Price per square foot: $268/sqft
- Tax assessed value: $1,198,642
- Annual tax amount: $5,090
- Date on market: 8/28/2026
- Ownership: Fee Simple
- Electric utility on property: Yes
Estimated market value
$961,800
$914,000 - $1.01M
$4,968/mo
Price history
| Date | Event | Price |
|---|---|---|
| 9/22/2026 | Pending sale | $998,000$268/sqft |
Source:  Coeur d'Alene MLS #26-7130 Report a problem Coeur d'Alene MLS #26-7130 Report a problem | ||
| 9/10/2026 | Price change | $998,000-7.6%$268/sqft |
Source:  SELMLS #20262128 Report a problem SELMLS #20262128 Report a problem | ||
| 8/28/2026 | Price change | $1,080,000-6.1%$290/sqft |
Source: Coeur d'Alene MLS #26-7130 Report a problem | ||
| 7/10/2026 | Listed for sale | $1,150,000-3.8%$308/sqft |
Source: Coeur d'Alene MLS #26-7130 Report a problem | ||
| 1/1/2026 | Listing removed | $1,195,997$321/sqft |
Source: Coeur d'Alene MLS #25-9864 Report a problem | ||
| 9/15/2025 | Listed for sale | $1,195,997$321/sqft |
Source: SELMLS #20252392 Report a problem | ||
| 8/18/2025 | Listing removed | $1,195,997$321/sqft |
Source: Coeur d'Alene MLS #25-3444 Report a problem | ||
| 6/13/2025 | Price change | $1,195,997-5.1%$321/sqft |
Source: SELMLS #20250837 Report a problem | ||
| 4/14/2025 | Listed for sale | $1,259,995-1.5%$338/sqft |
Source: SELMLS #20250837 Report a problem | ||
| 10/1/2024 | Listing removed | $1,279,000-0.1%$343/sqft |
Source: Coeur d'Alene MLS #24-2308 Report a problem | ||
| 9/23/2024 | Price change | $1,280,000+0.1%$343/sqft |
Source: SELMLS #20240565 Report a problem | ||
| 5/13/2024 | Price change | $1,279,000-5.9%$343/sqft |
Source: SELMLS #20240565 Report a problem | ||
| 3/25/2024 | Listed for sale | $1,359,000$364/sqft |
Source: SELMLS #20240565 Report a problem | ||
| 11/27/2023 | Listing removed | -- |
Source: SELMLS #20232540 Report a problem | ||
| 9/27/2023 | Listed for sale | $1,359,000$364/sqft |
Source: SELMLS #20232540 Report a problem | ||
Public tax history
| Year | Property taxes | Tax assessment |
|---|---|---|
| 2025 | $5,129 -22.4% | $1,198,642 -22.5% |
| 2024 | $6,611 +290.6% | $1,547,314 +241.8% |
| 2023 | $1,692 +0.4% | $452,716 +9.4% |
| 2022 | $1,686 +7748.1% | $413,716 +40066.6% |
| 2021 | $21 -15.5% | $1,030 -9.3% |
| 2020 | $25 -0.3% | $1,135 +4.9% |
| 2019 | $26 | $1,082 +5% |
| 2018 | $26 +3.9% | $1,030 +4.8% |
| 2017 | $25 | $983 |
| 2016 | -- | $983 |
| 2015 | -- | $983 |
| 2014 | -- | $983 |
Find assessor info on the county website
Monthly payment
Est. payment
Payment breakdown
Explore the cost of this home by adjusting the details. Changes won't be saved.Climate risks
Neighborhood: 83860
Nearby schools
Schools provided by the listing agent
- Elementary: Sagle
- Middle: Sandpoint
- High: Sandpoint
Source: SELMLS. This data may not be complete. We recommend contacting the local school district to confirm school assignments for this home.


Similar homes
- $998,0004 bd3 ba3k sqft316 Brisboys Rd, Sagle, ID 83860For Sale
 MLS ID #26-6596, Courtney Lampert, NextHome 365 Realty. Coeur d'Alene MLS
 - $949,0003 bd2 ba2.9k sqft298 Trickle Creek Ln, Sagle, ID 83860For Sale
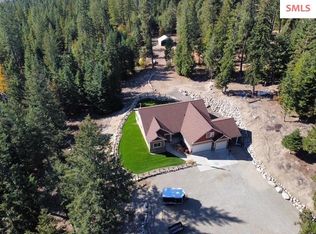
 MLS ID #20261673, Shari Keelin, COLDWELL BANKER RESORT REALTY. SELMLS
 - $965,0004 bd4 ba3.1k sqft51 Pumphouse Ln, Sagle, ID 83860For Sale
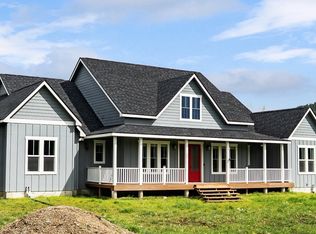 MLS ID #20260986, Christopher K. Chambers, TOMLINSON SOTHEBY`S INTL. REAL. SELMLS
 - $925,0003 bd2 ba2.9k sqft218 Topaz Trl, Sandpoint, ID 83864For Sale
 MLS ID #20261780, Karen Battenschlag, TOMLINSON SOTHEBY`S INTL. REAL. SELMLS
 - $770,0004 bd2 ba2.4k sqft1205 Wooded Acres Dr, Sagle, ID 83860For SaleMLS ID #20262355, Janna Busch, CENTURY 21 BEUTLER & ASSOCIATES. SELMLS
- $1,395,0003 bd3 ba3.2k sqft71 Buck Rdg, Sagle, ID 83860For SaleMLS ID #20261843, Debbie Keeley, JOHN L SCOTT, INC. SELMLS
- $849,0003 bd3 ba2.4k sqft101 Spring View Ln, Sagle, ID 83860For SaleMLS ID #20262133, Vilma Mcdaniel, CENTURY 21 RIVERSTONE. SELMLS
- $950,0004 bd3 ba2.2k sqft24 Shiras Dr, Sandpoint, ID 83864For SaleMLS ID #20262352, Shirin Lamp, YAAK'S REAL ESTATE OUTPOST LLC. SELMLS
- $839,0006 bd3 ba3.1k sqft5840 Sagle Rd, Sagle, ID 83860For SaleMLS ID #20261998, Dawn Meyer, SILVERCREEK REALTY GROUP. SELMLS
- $990,0004 bd3 ba2.3k sqft65 Graham Ave, Priest River, ID 83856For SaleMLS ID #20262187, John Stark, REALM PARTNERS, LLC. SELMLS
- $1,449,5004 bd3 ba3.1k sqft16 Hawkins Rd, Sagle, ID 83860For SaleMLS ID #20262059, Mark Whitt, Windermere/Coeur d'Alene Realt. SELMLS
- $995,0004 bd3 ba2.3k sqft509 Becker Ln, Dover, ID 83825For SaleMLS ID #20261529, Paul Reizen, PUREWEST REAL ESTATE. SELMLS
- $1,250,0003 bd2 ba2k sqft150 Denali Rd, Sagle, ID 83860For SaleMLS ID #20261752, Yvonne Arnold, ARNOLD CONSULTING, INC. SELMLS
- $785,0005 bd3 ba2.5k sqft181 Spring View Ln, Sagle, ID 83860For SaleMLS ID #20261212, Leigh Mire, CENTURY 21 RIVERSTONE. SELMLS
- $884,0004 bd3 ba2.9k sqft723 Trout Creek Rd, Sandpoint, ID 83864For SaleMLS ID #20261699, Abby Helander, eXp REALTY LLC. SELMLS
